Welcome home to this beautifully maintained 3-bedroom, 2.5-bath single family home with a 2-car garage, finished basement, and an incredible backyard designed for everyday living and special moments alike. Step inside to a light-filled main level where the updated gourmet kitchen makes family meals a joy and the formal living and dining rooms provide the perfect backdrop for both lively gatherings and quiet evenings. Hardwood floors throughout add warmth and charm. Upstairs, the primary suite offers a true retreat with a walk-in closet and a luxury bath featuring a soaking tub and separate shower. Two additional bedrooms and an updated bath with double vanities provide plenty of space for family and guests. The finished basement is a wonderful bonus—ideal for movie nights, a playroom, or a cozy hangout space. Outside, spend summer evenings on the spacious deck overlooking your private, fully fenced yard that backs to trees. Whether it’s gardening, pets, or playtime, there’s plenty of room for everyone to enjoy. Located in the heart of Dumfries, this home offers the best of community living with nearby parks, schools, shopping, and dining, as well as easy access to major commuter routes for a seamless trip into DC, Quantico, or Fort Belvoir. With its thoughtful updates, flexible spaces, and a yard made for memories, this home is ready for its next chapter. All that’s missing is you!
Sold for $649,000
$649,000
2857 Myrtlewood Dr, Dumfries, VA 22026
3beds
2,460sqft
Single Family Residence
Built in 2002
10,097 Square Feet Lot
$625,500 Zestimate®
$264/sqft
$3,543 Estimated rent
Home value
$625,500
$582,000 - $676,000
$3,543/mo
Zestimate® history
Owner options
List your home for rent
$3,543/mo
Rent Zestimate®
Find your next renter with Zillow Rental Manager. Plus, with online applications, you can quickly screen prospective tenants – for free.
$3,543/mo
Rent Zestimate®
Refinance and save
$4,127/mo
Est. payment
Refinancing to a lower rate could help reduce your monthly payments and save thousands over the life of the loan.
$4,127/mo
Est. payment
Explore your selling options
Work with a Zillow partner agent
Leverage their expertise and Zillow's premium Showcase listings to get your home seen by more buyers.
Get startedList with your own agent
Get your home in front of millions of buyers by listing it on Zillow.
Learn how to do itSell it yourself
Take full control of how buyers see your home on Zillow by listing For Sale by Owner (FSBO).
List your homeWhat's special
Finished basementPrivate fully fenced yardIncredible backyardHardwood floorsWalk-in closetBacks to treesUpdated gourmet kitchen
Zillow last checked:
Listing updated:
Listed by:
Kate Christofides 202-415-9475,
CENTURY 21 New Millennium,
Listing Team: Kc Real Estate Group, Co-Listing Team: Kc Real Estate Group,Co-Listing Agent: Sherri Denise Rice 703-725-7622,
CENTURY 21 New Millennium
Bought with:
TALITHIA MORRIS, 0225226152
EXP Realty, LLC
Source: Bright MLS,MLS#: VAPW2102120
Facts & features
Interior
Bedrooms & bathrooms
- Bedrooms: 3
- Bathrooms: 3
- Full bathrooms: 2
- 1/2 bathrooms: 1
- Main level bathrooms: 1
Rooms
- Room types: Living Room, Dining Room, Bedroom 2, Bedroom 3, Kitchen, Game Room, Family Room, Foyer, Utility Room, Bathroom 2, Primary Bathroom, Half Bath
Bedroom 2
- Features: Window Treatments, Flooring - Carpet, Ceiling Fan(s)
- Level: Upper
Bedroom 3
- Features: Window Treatments, Ceiling Fan(s), Flooring - Carpet
- Level: Upper
Primary bathroom
- Features: Ceiling Fan(s), Walk-In Closet(s), Window Treatments, Flooring - Carpet
- Level: Upper
Primary bathroom
- Features: Countertop(s) - Ceramic, Double Sink, Flooring - Tile/Brick
- Level: Upper
Bathroom 2
- Features: Flooring - Tile/Brick
- Level: Upper
Dining room
- Features: Flooring - HardWood, Chair Rail, Crown Molding
- Level: Main
Family room
- Features: Ceiling Fan(s), Fireplace - Gas, Flooring - HardWood, Window Treatments
- Level: Main
Foyer
- Features: Flooring - HardWood
- Level: Main
Game room
- Level: Lower
Half bath
- Features: Flooring - Ceramic Tile
- Level: Main
Kitchen
- Features: Window Treatments, Breakfast Room, Granite Counters, Dining Area, Flooring - Tile/Brick, Formal Dining Room, Kitchen - Gas Cooking, Living/Dining Room Combo
- Level: Main
Living room
- Features: Window Treatments, Flooring - HardWood
- Level: Main
Utility room
- Level: Lower
Heating
- Central, Natural Gas
Cooling
- Ceiling Fan(s), Central Air, Electric
Appliances
- Included: Microwave, Built-In Range, Dishwasher, Disposal, Dryer, Oven/Range - Gas, Refrigerator, Washer, Water Heater, Gas Water Heater
- Laundry: Lower Level
Features
- Ceiling Fan(s), Breakfast Area, Chair Railings, Combination Kitchen/Dining, Combination Dining/Living, Crown Molding, Dining Area, Family Room Off Kitchen, Floor Plan - Traditional, Formal/Separate Dining Room, Kitchen - Gourmet, Kitchen - Table Space, Primary Bath(s), Recessed Lighting, Upgraded Countertops, Walk-In Closet(s), Attic, Bathroom - Tub Shower, Bathroom - Walk-In Shower, Soaking Tub, Pantry, 9'+ Ceilings, Cathedral Ceiling(s)
- Flooring: Carpet, Hardwood, Ceramic Tile, Wood
- Doors: Six Panel, Storm Door(s), Sliding Glass, Insulated
- Windows: Insulated Windows, Energy Efficient, Screens, Window Treatments
- Basement: Connecting Stairway,Full,Finished,Heated,Improved,Interior Entry,Exterior Entry,Walk-Out Access,Windows
- Number of fireplaces: 1
- Fireplace features: Glass Doors, Gas/Propane, Mantel(s)
Interior area
- Total structure area: 2,944
- Total interior livable area: 2,460 sqft
- Finished area above ground: 1,976
- Finished area below ground: 484
Property
Parking
- Total spaces: 6
- Parking features: Garage Faces Front, Storage, Garage Door Opener, Inside Entrance, Asphalt, Attached, Driveway
- Attached garage spaces: 2
- Uncovered spaces: 4
Accessibility
- Accessibility features: Other
Features
- Levels: Three
- Stories: 3
- Patio & porch: Deck, Porch
- Exterior features: Lighting, Extensive Hardscape, Sidewalks, Street Lights, Underground Lawn Sprinkler
- Pool features: Community
- Fencing: Full,Wood,Back Yard,Privacy
- Has view: Yes
- View description: Trees/Woods
Lot
- Size: 10,097 Square Feet
- Features: Backs to Trees, Front Yard, Landscaped, Private, Rear Yard
Details
- Additional structures: Above Grade, Below Grade
- Parcel number: 8289727035
- Zoning: R4
- Special conditions: Standard
Construction
Type & style
- Home type: SingleFamily
- Architectural style: Colonial
- Property subtype: Single Family Residence
Materials
- Mixed, Brick
- Foundation: Other
- Roof: Asphalt,Shingle
Condition
- Excellent
- New construction: No
- Year built: 2002
Details
- Builder model: SAVOY
- Builder name: RYAN
Utilities & green energy
- Sewer: Public Septic, Public Sewer
- Water: Public
- Utilities for property: Cable Available
Community & HOA
Community
- Features: Pool
- Security: Smoke Detector(s), Carbon Monoxide Detector(s)
- Subdivision: Wayside Village
HOA
- Has HOA: Yes
- Amenities included: Basketball Court, Jogging Path, Party Room, Pool, Tennis Court(s), Tot Lots/Playground
- Services included: Trash, Snow Removal, Common Area Maintenance
- HOA fee: $122 monthly
- HOA name: SOUTHBRIDGE COMMUNITY ASSOCIATION
Location
- Region: Dumfries
Financial & listing details
- Price per square foot: $264/sqft
- Tax assessed value: $559,700
- Annual tax amount: $5,407
- Date on market: 10/8/2025
- Listing agreement: Exclusive Right To Sell
- Listing terms: Cash,Conventional,VA Loan,Assumable
- Ownership: Fee Simple
Price history
| Date | Event | Price |
|---|---|---|
| 1/16/2026 | Sold | $649,000+0%$264/sqft |
Source:  Bright MLS #VAPW2102120 Report a problem Bright MLS #VAPW2102120 Report a problem | ||
| 12/30/2025 | Contingent | $648,700$264/sqft |
Source: Bright MLS #VAPW2102120 Report a problem | ||
| 10/8/2025 | Listed for sale | $648,700+52.6%$264/sqft |
Source: Bright MLS #VAPW2102120 Report a problem | ||
| 5/21/2019 | Listing removed | $2,500$1/sqft |
Source: CENTURY 21 New Millennium #VAPW467132 Report a problem | ||
| 5/13/2019 | Listed for rent | $2,500$1/sqft |
Source: Century 21 New Millennium #VAPW467132 Report a problem | ||
| 6/1/2017 | Sold | $425,000+0%$173/sqft |
Source: Public Record Report a problem | ||
| 4/5/2017 | Pending sale | $424,900$173/sqft |
Source: RE/MAX ALLEGIANCE #PW9888590 Report a problem | ||
| 3/16/2017 | Listed for sale | $424,900-5.6%$173/sqft |
Source: RE/MAX Allegiance #PW9888590 Report a problem | ||
| 9/1/2004 | Sold | $449,900+39.5%$183/sqft |
Source: Public Record Report a problem | ||
| 8/30/2002 | Sold | $322,500+266.5%$131/sqft |
Source: Public Record Report a problem | ||
| 5/23/2002 | Sold | $88,000$36/sqft |
Source: Public Record Report a problem | ||
Public tax history
| Year | Property taxes | Tax assessment |
|---|---|---|
| 2025 | $5,488 +3.8% | $559,700 +5.3% |
| 2024 | $5,285 -0.9% | $531,400 +3.6% |
| 2023 | $5,335 -1.2% | $512,700 +7.4% |
| 2022 | $5,401 +4.6% | $477,400 +13.1% |
| 2021 | $5,163 +6.3% | $422,000 +7.3% |
| 2020 | $4,857 +110.7% | $393,200 +3% |
| 2019 | $2,305 -49.5% | $381,800 +1% |
| 2018 | $4,564 +2.8% | $378,000 +2.8% |
| 2017 | $4,438 +0.1% | $367,800 +1.7% |
| 2016 | $4,433 +8.8% | $361,800 +1.7% |
| 2015 | $4,075 | $355,800 +9.5% |
| 2014 | $4,075 | $324,800 +5.1% |
| 2013 | -- | $309,100 +2.9% |
| 2012 | -- | $300,300 +1% |
| 2010 | -- | $297,200 -3.5% |
| 2009 | -- | $307,900 -25% |
| 2008 | -- | $410,700 -10.1% |
| 2007 | -- | $457,000 -5.6% |
| 2006 | -- | $484,200 +19.6% |
| 2005 | -- | $405,000 +13.6% |
| 2004 | -- | $356,600 +13.9% |
| 2003 | -- | $313,200 |
Find assessor info on the county website
Neighborhood: 22026
Nearby homes
- $707,3004 bd3 ba2.7k sqft2853 Myrtlewood Dr, Dumfries, VA 22026Off Market
- $681,6004 bd3 ba3.2k sqft2861 Myrtlewood Dr, Dumfries, VA 22026Off Market
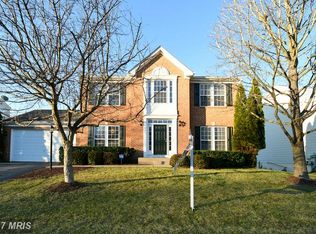
- $691,9005 bd4 ba3.3k sqft2849 Myrtlewood Dr, Dumfries, VA 22026Off Market

- $699,0005 bd4 ba3.5k sqft2865 Myrtlewood Dr, Dumfries, VA 22026Sold

- $708,7004 bd3 ba2.7k sqft2856 Myrtlewood Dr, Dumfries, VA 22026Off Market
- $762,4004 bd3 ba2.9k sqft2852 Myrtlewood Dr, Dumfries, VA 22026Off Market
- $770,4004 bd4 ba3.5k sqft2860 Myrtlewood Dr, Dumfries, VA 22026Off Market
- $682,4004 bd3 ba3.1k sqft2869 Myrtlewood Dr, Dumfries, VA 22026Off Market
Nearby schools
GreatSchools rating
- 7/10Swans Creek Elementary SchoolGrades: PK-5Distance: 0.7 mi
- 6/10Potomac Shores MiddleGrades: 6-8Distance: 0.5 mi
- 4/10Potomac High SchoolGrades: 9-12Distance: 2.1 mi
Schools provided by the listing agent
- Elementary: Swans Creek
- Middle: Potomac
- High: Potomac
- District: Prince William County Public Schools
Source: Bright MLS. This data may not be complete. We recommend contacting the local school district to confirm school assignments for this home.
Get a cash offer in 3 minutes
Find out how much your home could sell for in as little as 3 minutes with a no-obligation cash offer.
Estimated market value
$625,500
Get a cash offer in 3 minutes
Find out how much your home could sell for in as little as 3 minutes with a no-obligation cash offer.
Estimated market value
$625,500
- Virginia
- Prince William County
- Dumfries
- 22026
- 2857 Myrtlewood Dr
Nearby cities
Nearby zip codes
Other Dumfries Topics
