This RARELY available 5 bedroom, 3.5-bath brick-front beauty delivers over 3,500 finished square feet and a backyard that feels like your own private retreat. Perched on a flat .23-acre lot with a tree-lined backdrop, the home balances everyday comfort with space to entertain. Inside, the main level opens with a sunroom, a dedicated office, generous dining and family rooms, plus a convenient mudroom with washer and dryer. The kitchen shines with a brand-new range (2025) and refrigerator (2025) and flows effortlessly into gathering spaces so you’re never cut off from the action. Upstairs, the primary suite features an updated en-suite bath, and three additional oversized bedrooms share another refreshed full bath. Downstairs, the Finished Walkout Basement is a full-on bonus zone—huge rec room, full bath, and a massive bedroom with TWO closets and window. Recent upgrades mean peace of mind: roof (2019), HVAC inside unit (2024), HVAC outside unit (2025), water heater (2019), and fresh interior paint (2025). Outdoor living is a highlight, thanks to the Trex deck with new boards and rails (2024), a spacious patio, and the sunroom overlooking a backyard built for barbecues, evenings by the fire pit, or simply enjoying the quiet of the trees. Life in Southbridge brings even more perks: an optional Jack Nicklaus Signature Golf Course membership, plus community pool, tennis courts, tot lots, and scenic trails. And when it’s time to head out, you’re minutes from I-95, Route 1, the Express Lanes, Quantico, and the planned VRE station. Everyday conveniences like shopping, dining, and entertainment await at Potomac Mills, Stonebridge, and Leesylvania State Park. Dumfries Park & Ride makes Pentagon commuting a snap, especially if you’re a fan of easy slugging. This home brings together smart updates, spacious design, and lifestyle extras in one irresistible package. Welcome Home!
Sold for $699,000
$699,000
2865 Myrtlewood Dr, Dumfries, VA 22026
5beds
3,500sqft
Single Family Residence
Built in 2002
10,014 Square Feet Lot
$712,000 Zestimate®
$200/sqft
$3,471 Estimated rent
Home value
$712,000
$662,000 - $769,000
$3,471/mo
Zestimate® history
Owner options
List your home for rent
$3,471/mo
Rent Zestimate®
Find your next renter with Zillow Rental Manager. Plus, with online applications, you can quickly screen prospective tenants – for free.
$3,471/mo
Rent Zestimate®
Refinance and save
$4,472/mo
Est. payment
Refinancing to a lower rate could help reduce your monthly payments and save thousands over the life of the loan.
$4,472/mo
Est. payment
Explore your selling options
Work with a Zillow partner agent
Leverage their expertise and Zillow's premium Showcase listings to get your home seen by more buyers.
Get startedList with your own agent
Get your home in front of millions of buyers by listing it on Zillow.
Learn how to do itSell it yourself
Take full control of how buyers see your home on Zillow by listing For Sale by Owner (FSBO).
List your homeWhat's special
Finished walkout basementHuge rec roomBrick-front beautyFresh interior paintBackyard built for barbecuesSpacious patioOversized bedrooms
Zillow last checked:
Listing updated:
Listed by:
Sarah Cho 703-888-6160,
Samson Properties,
Listing Team: Fox Homes Team
Bought with:
Sarah Reynolds, 0225174916
Keller Williams Realty
Source: Bright MLS,MLS#: VAPW2104146
Facts & features
Interior
Bedrooms & bathrooms
- Bedrooms: 5
- Bathrooms: 4
- Full bathrooms: 3
- 1/2 bathrooms: 1
- Main level bathrooms: 1
Basement
- Area: 1374
Heating
- Heat Pump, Electric
Cooling
- Central Air, Electric
Appliances
- Included: Microwave, Dishwasher, Disposal, Dryer, Washer, Stainless Steel Appliance(s), Refrigerator, Oven/Range - Gas, Gas Water Heater
Features
- Dining Area, Open Floorplan, Formal/Separate Dining Room, Kitchen - Gourmet, Store/Office, Walk-In Closet(s), Breakfast Area
- Flooring: Wood, Carpet
- Windows: Window Treatments
- Basement: Full,Interior Entry,Exterior Entry,Walk-Out Access,Windows
- Number of fireplaces: 1
Interior area
- Total structure area: 3,912
- Total interior livable area: 3,500 sqft
- Finished area above ground: 2,538
- Finished area below ground: 962
Property
Parking
- Total spaces: 2
- Parking features: Garage Faces Front, Attached
- Attached garage spaces: 2
Accessibility
- Accessibility features: None
Features
- Levels: Three
- Stories: 3
- Patio & porch: Deck, Patio
- Pool features: Community
- Has view: Yes
- View description: Trees/Woods
Lot
- Size: 10,014 Square Feet
Details
- Additional structures: Above Grade, Below Grade
- Parcel number: 8289726147
- Zoning: R4
- Special conditions: Standard
Construction
Type & style
- Home type: SingleFamily
- Architectural style: Colonial
- Property subtype: Single Family Residence
Materials
- Brick Front
- Foundation: Slab
Condition
- New construction: No
- Year built: 2002
Utilities & green energy
- Sewer: Public Sewer
- Water: Public
Community & HOA
Community
- Subdivision: Wayside Village
HOA
- Has HOA: Yes
- Services included: Common Area Maintenance, Pool(s), Snow Removal, Trash
- HOA fee: $122 monthly
Location
- Region: Dumfries
Financial & listing details
- Price per square foot: $200/sqft
- Tax assessed value: $642,100
- Annual tax amount: $6,179
- Date on market: 9/25/2025
- Listing agreement: Exclusive Right To Sell
- Ownership: Fee Simple
Price history
| Date | Event | Price |
|---|---|---|
| 10/24/2025 | Sold | $699,000$200/sqft |
Source:  Bright MLS #VAPW2104146 Report a problem Bright MLS #VAPW2104146 Report a problem | ||
| 9/29/2025 | Contingent | $699,000$200/sqft |
Source: Bright MLS #VAPW2104146 Report a problem | ||
| 9/25/2025 | Listed for sale | $699,000+108%$200/sqft |
Source: Bright MLS #VAPW2104146 Report a problem | ||
| 8/12/2002 | Sold | $336,040$96/sqft |
Source: Public Record Report a problem | ||
Public tax history
| Year | Property taxes | Tax assessment |
|---|---|---|
| 2025 | -- | $642,100 +5.4% |
| 2024 | $1,514 -75.2% | $609,000 +3.6% |
| 2023 | $6,114 -1% | $587,600 +7.4% |
| 2022 | $6,175 +4.6% | $547,300 +13.1% |
| 2021 | $5,906 +6.2% | $484,100 +7.2% |
| 2020 | $5,562 +109.1% | $451,600 +2.5% |
| 2019 | $2,661 -49% | $440,700 +2% |
| 2018 | $5,216 +4.3% | $432,000 +4.2% |
| 2017 | $5,003 +0.4% | $414,600 +1.6% |
| 2016 | $4,984 +8.8% | $407,900 +1.6% |
| 2015 | $4,583 | $401,300 +9.5% |
| 2014 | $4,583 | $366,400 +4.9% |
| 2013 | -- | $349,400 +5.5% |
| 2012 | -- | $331,300 +1% |
| 2010 | -- | $328,000 -3.5% |
| 2009 | -- | $339,900 -25% |
| 2008 | -- | $453,500 -10.1% |
| 2007 | -- | $504,600 -6.1% |
| 2006 | -- | $537,600 +20.8% |
| 2005 | -- | $444,900 +14% |
| 2004 | -- | $390,200 +13.3% |
| 2003 | -- | $344,300 |
Find assessor info on the county website
Neighborhood: 22026
Nearby homes
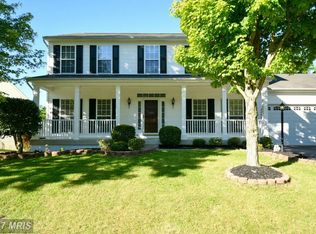
- $682,4004 bd3 ba3.1k sqft2869 Myrtlewood Dr, Dumfries, VA 22026Off Market
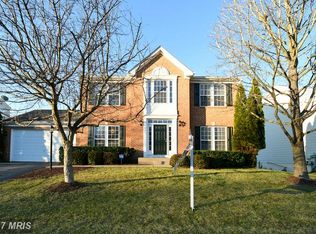
- $681,6004 bd3 ba3.2k sqft2861 Myrtlewood Dr, Dumfries, VA 22026Off Market
- $690,7004 bd3 ba2.4k sqft2873 Myrtlewood Dr, Dumfries, VA 22026Off Market
- $649,0003 bd3 ba2.4k sqft2857 Myrtlewood Dr, Dumfries, VA 22026Sold

- $727,7004 bd3 ba2.8k sqft2864 Myrtlewood Dr, Dumfries, VA 22026Off Market
- $715,3004 bd3 ba3.5k sqft2868 Myrtlewood Dr, Dumfries, VA 22026Off Market
- $770,4004 bd4 ba3.5k sqft2860 Myrtlewood Dr, Dumfries, VA 22026Off Market
- $709,9004 bd3 ba2.5k sqft2877 Myrtlewood Dr, Dumfries, VA 22026Off Market
Nearby schools
GreatSchools rating
- 7/10Swans Creek Elementary SchoolGrades: PK-5Distance: 0.7 mi
- 6/10Potomac Shores MiddleGrades: 6-8Distance: 0.6 mi
- 4/10Potomac High SchoolGrades: 9-12Distance: 2 mi
Schools provided by the listing agent
- District: Prince William County Public Schools
Source: Bright MLS. This data may not be complete. We recommend contacting the local school district to confirm school assignments for this home.
Get a cash offer in 3 minutes
Find out how much your home could sell for in as little as 3 minutes with a no-obligation cash offer.
Estimated market value
$712,000
Get a cash offer in 3 minutes
Find out how much your home could sell for in as little as 3 minutes with a no-obligation cash offer.
Estimated market value
$712,000
- Virginia
- Prince William County
- Dumfries
- 22026
- 2865 Myrtlewood Dr
Nearby cities
Nearby zip codes
Other Dumfries Topics
