Skip main navigation
Off market
  • $1,028,700

    2857 Payton Oaks Dr, Atlanta, GA 30345

    5beds
    5,270sqft
    SingleFamily
    Built in 2001
    0.4 Acres Lot
    $1,028,700 Zestimate®
    $195/sqft
    $5,926 Estimated rent

    Home value

    $1,028,700

    $957,000 - $1.11M

    $5,926/mo

    Zestimate® history
    Loading
    Loading...

    Owner options

    List your home for rent

    $5,926/mo

    Rent Zestimate®

    Find your next renter with Zillow Rental Manager. Plus, with online applications, you can quickly screen prospective tenants – for free.

    Learn more

    $5,926/mo

    Rent Zestimate®

    Refinance and save

    $6,471/mo

    Est. payment

    Refinancing to a lower rate could help reduce your monthly payments and save thousands over the life of the loan.

    See today's rates

    $6,471/mo

    Est. payment

    Explore your selling options

    Work with a Zillow partner agent

    Leverage their expertise and Zillow's premium Showcase listings to get your home seen by more buyers.

    Get started

    List with your own agent

    Get your home in front of millions of buyers by listing it on Zillow.

    Learn how to do it

    Sell it yourself

    Take full control of how buyers see your home on Zillow by listing For Sale by Owner (FSBO).

    List your home

    What's special

    Quality of craftsmanship is evident throughout this impressive custom built 4-sided brick traditional home! Sought after 34 home enclave within Lakeside High school district offers convenient access to St Pius, Emory University, CDC, & future Emory Hospital at Executive Park. Imagine enjoying the serene treetop & creek views from your private main level screened in back porch. Easy main level living includes Master on Main, formal living room w/ gas fireplace, spacious dining room , family room w/ second gas fireplace, large eat-in breakfast area w/ bay window, as well as a spacious keeping room off the kitchen. Brand new Thermador double oven w/ convection microwave! Highlight glassware in the built-in China cabinet w/ glass front doors. Other kitchen amenities include Thermador island cooktop & downdraft hood, Bosch dishwasher, & GE Profile cabinet panel refrigerator, + a generous walk-in pantry. Beautiful site-finished hardwood floors featured on both main level & upstairs, soaring 10' ceilings on main & 9' up, & heavy mill work & crown molding throughout. Upstairs you will find 3 additional over-sized BRs: 2 sharing a Jack & Jill bath & the 3rd boasting an en suite bath w/ 2 walk-in closets! Opportunity to expand upstairs: walk-in attic from the upstairs hall ideal for those buyers needing a 1st & 2nd lvl master suite. Newly carpeted basement lvl provides a 5th bedroom & 4th full bath, rec room/den, & impressive 3500+ book library w/ floor to ceiling built-in bookcases! Basement also offers 1000+ SF of unfinished space w/ storage area, & hobby workshop (including 6' tall safe). Freshly painted neutral interior, new insulated garage doors, & updated LED lighting. Tankless water heater, Aprilaire basement dehumidifier, & new attic insulation.

    This property is off market, which means it's not currently listed for sale or rent on Zillow. This may be different from what's available on other websites or public sources.

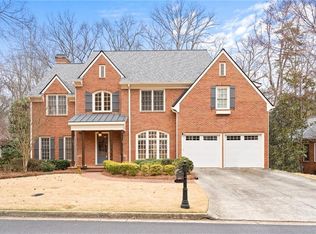
    Facts & features

    Interior

    Bedrooms & bathrooms
    • Bedrooms: 5
    • Bathrooms: 5
    • Full bathrooms: 4
    • 1/2 bathrooms: 1
    Heating
    • Forced air, Gas
    Cooling
    • Central
    Appliances
    • Included: Dishwasher, Microwave, Refrigerator
    • Laundry: In Kitchen,Laundry Room,Main Level
    Features
    • High Ceilings 10 ft Main,High Ceilings 9 ft Upper,
    • Flooring: Hardwood
    • Basement: Finished
    • Has fireplace: Yes
    • Fireplace features: Family Room,Gas Log,Living Room
    • Common walls with other units/homes: No Common Walls
    Interior area
    • Total interior livable area: 5,270 sqft

    Property

    Parking
    • Total spaces: 4
    • Parking features: Garage - Attached
    Accessibility
    • Accessibility features: Accessible Bedroom,Accessible Doors,Accessible Approach with Ramp
    Features
    • Patio & porch: Screened, Covered, Rear Porch
    • Exterior features: Brick
    Lot
    • Size: 0.4 Acres
    • Features: Landscaped,Private,Wooded,Front Yard
    Details
    • Parcel number: 1823104006
    • Other equipment: Dehumidifier, TV Antenna

    Construction

    Type & style
    • Home type: SingleFamily
    • Architectural style: Traditional
    Materials
    • Roof: Composition
    Condition
    • Resale
    • Year built: 2001

    Utilities & green energy

    • Sewer: Public Sewer
    • Water: Public
    • Utilities for property: Cable Available,Electricity Available,Natural Gas
    Green energy
    • Energy efficient items: Lighting,Water Heater

    Community & HOA

    Community
    • Security: Security System Owned
    HOA
    • Has HOA: Yes
    • Services included: Reserve Fund
    • HOA fee: $83 monthly
    Location
    • Region: Atlanta

    Financial & listing details

    • Price per square foot: $195/sqft
    • Tax assessed value: $1,028,600
    • Annual tax amount: $11,961

    Price history

    DateEventPrice
    8/31/2020Sold$620,000-4.6%$118/sqft
    Source: FMLS GA #6674149 Report a problem
    7/29/2020Pending sale$650,000$123/sqft
    Source: Keller Williams Realty Atl North #6674149 Report a problem
    7/24/2020Listed for sale$650,000$123/sqft
    Source: Keller Williams Realty Atl North #6674149 Report a problem
    7/20/2020Pending sale$650,000$123/sqft
    Source: Keller Williams Rlty-Atl.North #8728218 Report a problem
    6/11/2020Price change$650,000-3%$123/sqft
    Source: Keller Williams Realty Atl North #6674149 Report a problem
    3/4/2020Price change$670,000-2.2%$127/sqft
    Source: Keller Williams Realty Atl North #6674149 Report a problem
    2/19/2020Price change$685,000-2.1%$130/sqft
    Source: Keller Williams Realty Atl North #6674149 Report a problem
    1/31/2020Listed for sale$700,000+4.1%$133/sqft
    Source: Keller Williams Realty ATL North #6674149 Report a problem
    7/27/2001Sold$672,400+333.8%$128/sqft
    Source: Public Record Report a problem
    6/8/2000Sold$155,000$29/sqft
    Source: Public Record Report a problem

    Public tax history

    YearProperty taxesTax assessment
    2025$11,961 +24.6%$411,440 +42.9%
    2024$9,599 +5.9%$287,920
    2023$9,068 -13.4%$287,920 -10.6%
    2022$10,477 +23.9%$322,120 +29.9%
    2021$8,454 -10.2%$248,000 -10%
    2020$9,411 +8.1%$275,560 +6.8%
    2019$8,703 +1.6%$258,120 +1.3%
    2018$8,565 -3.8%$254,800 +0.4%
    2017$8,907 +2.7%$253,880
    2016$8,673 $253,880 +49.9%
    2014$8,673 $169,320
    2013-- $169,320
    2012-- $169,320 +21.6%
    2011-- $139,200 -52%
    2010$9,133 $289,840
    2009$9,133 +4.5%$289,840
    2008$8,740 -1.5%$289,840
    2007$8,869 +15.4%$289,840 -2.7%
    2006$7,683 +2.1%$297,840
    2005$7,524 +2.3%$297,840 +18%
    2004$7,352 +0.7%$252,440
    2003$7,302 +32.8%$252,440 -4.6%
    2002$5,499 +22.5%$264,600 +119.5%
    2001$4,491 $120,520
    Find assessor info on the county website

    Neighborhood: 30345

    Nearby schools

    GreatSchools rating
    Schools provided by the listing agent
    • Elementary: Henderson Mill
    • Middle: Henderson - Dekalb
    • High: Lakeside - Dekalb
    • District: 18

    Source: The MLS. This data may not be complete. We recommend contacting the local school district to confirm school assignments for this home.

    Get a cash offer in 3 minutes
    Find out how much your home could sell for in as little as 3 minutes with a no-obligation cash offer.
    Estimated market value
    $1,028,700
    Get a cash offer in 3 minutes
    Find out how much your home could sell for in as little as 3 minutes with a no-obligation cash offer.
    Estimated market value
    $1,028,700