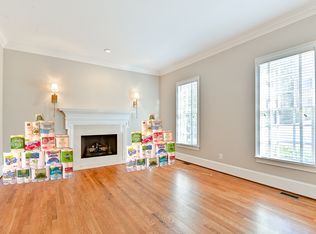
Come see our GLOW UP! New photos coming...Seller added $30,000 of top of the line finishes including white Quartz countertops, updated lighting and cabinet paint. The first floor has been painted a soft white, and new carpet has been added in all secondary bedrooms! Discover the epitome of timeless elegance and modern comfort in this beautiful 4-bedroom, 3.5-bathroom traditional home nestled amidst professionally matured landscaping in the best location in a sought after cul de sac . Boasting a distinguished exterior of 4-sided brick and a new roof installed in 2022, this residence exudes quality and charm from the moment you arrive. Step inside the inviting two-story foyer, where an open staircase sets the tone for the gracious living spaces beyond. To the left, a spacious living room awaits, while to the right, a formal dining room beckons for memorable gatherings. The heart of the home lies in the well-appointed kitchen, featuring sleek black granite countertops, stainless steel appliances, and ample storage, seamlessly connecting to a family room adorned with built-in bookcases and offering serene views of the private wooded backyard. Completing the main level is a convenient home office with additional storage, providing the perfect space for remote work or study. Ascend the staircase to discover a haven of relaxation on the second level, highlighted by an oversized master bedroom boasting two walk-in closets and an extra-large master bathroom with double vanities, a soaking tub, and a separate shower. Additionally, an ensuite guest bedroom and two secondary bedrooms with a jack and jill connecting bathroom offer comfort and privacy for family and guests alike. Outside, the wooded backyard provides a tranquil retreat, perfect for enjoying nature. With its meticulous maintenance and thoughtful design, this home offers a harmonious blend of sophistication and functionality, creating an ideal sanctuary to call your own. Just a note - this property is outside of the 100 and 500 year flood zones.
Closed
$820,000
2865 Payton Oaks Dr NE, Atlanta, GA 30345
4beds
3,944sqft
Single Family Residence
Built in 2001
0.37 Acres Lot
$818,000 Zestimate®
$208/sqft
$4,928 Estimated rent
Home value
$818,000
$744,000 - $900,000
$4,928/mo
Zestimate® history
Owner options
List your home for rent
$4,928/mo
Rent Zestimate®
Find your next renter with Zillow Rental Manager. Plus, with online applications, you can quickly screen prospective tenants – for free.
$4,928/mo
Rent Zestimate®
Refinance and save
$6,569/mo
Est. payment
Refinancing to a lower rate could help reduce your monthly payments and save thousands over the life of the loan.
$6,569/mo
Est. payment
Explore your selling options
Work with a Zillow partner agent
Leverage their expertise and Zillow's premium Showcase listings to get your home seen by more buyers.
Get startedList with your own agent
Get your home in front of millions of buyers by listing it on Zillow.
Learn how to do itSell it yourself
Take full control of how buyers see your home on Zillow by listing For Sale by Owner (FSBO).
List your homeWhat's special
Zillow last checked:
Listing updated:
Listed by:
Liz Breen 404-368-1864,
Compass,
Cathy Iannotti 404-771-0848,
Compass
Bought with:
Andrew McKeegan, 364244
Bolst, Inc.
Source: GAMLS,MLS#: 10403325
Facts & features
Interior
Bedrooms & bathrooms
- Bedrooms: 4
- Bathrooms: 4
- Full bathrooms: 3
- 1/2 bathrooms: 1
Rooms
- Room types: Den, Family Room, Laundry
Kitchen
- Features: Breakfast Area, Breakfast Bar, Kitchen Island, Walk-in Pantry
Heating
- Central, Zoned
Cooling
- Central Air, Zoned
Appliances
- Included: Dishwasher, Disposal, Double Oven, Gas Water Heater, Microwave, Refrigerator
- Laundry: Upper Level
Features
- Bookcases, Central Vacuum, Double Vanity, High Ceilings, Walk-In Closet(s)
- Flooring: Carpet, Hardwood, Tile
- Windows: Window Treatments
- Basement: Daylight,Exterior Entry,Unfinished
- Number of fireplaces: 1
- Fireplace features: Family Room, Gas Starter
- Common walls with other units/homes: No Common Walls
Interior area
- Total structure area: 3,944
- Total interior livable area: 3,944 sqft
- Finished area above ground: 3,944
- Finished area below ground: 0
Property
Parking
- Parking features: Garage, Garage Door Opener, Kitchen Level
- Has garage: Yes
Features
- Levels: Three Or More
- Stories: 3
- Patio & porch: Deck
- Fencing: Back Yard,Fenced
- Body of water: None
Lot
- Size: 0.37 Acres
- Features: Cul-De-Sac
- Residential vegetation: Wooded
Details
- Parcel number: 18 208 03 048
Construction
Type & style
- Home type: SingleFamily
- Architectural style: Brick 4 Side,Traditional
- Property subtype: Single Family Residence
Materials
- Other
- Foundation: Slab
- Roof: Composition
Condition
- Resale
- New construction: No
- Year built: 2001
Utilities & green energy
- Electric: 220 Volts
- Sewer: Public Sewer
- Water: Public
- Utilities for property: Cable Available, Electricity Available, High Speed Internet, Natural Gas Available, Phone Available, Sewer Available, Water Available
Community & HOA
Community
- Features: None
- Security: Security System, Smoke Detector(s)
- Subdivision: Payton Oaks
HOA
- Has HOA: Yes
- Services included: Other
- HOA fee: $1,500 annually
Location
- Region: Atlanta
Financial & listing details
- Price per square foot: $208/sqft
- Annual tax amount: $10,740
- Date on market: 10/28/2024
- Cumulative days on market: 245 days
- Listing agreement: Exclusive Right To Sell
- Electric utility on property: Yes
Price history
| Date | Event | Price |
|---|---|---|
| 7/10/2025 | Sold | $820,000-8.8%$208/sqft |
Source:  GAMLS #10403325 Report a problem GAMLS #10403325 Report a problem | ||
| 7/1/2025 | Pending sale | $899,000$228/sqft |
Source:  FMLS GA #7477860 Report a problem FMLS GA #7477860 Report a problem | ||
| 1/28/2025 | Price change | $899,000-3.2%$228/sqft |
Source: FMLS GA #7477860 Report a problem | ||
| 10/28/2024 | Listed for sale | $929,000$236/sqft |
Source: FMLS GA #7477860 Report a problem | ||
| 10/28/2024 | Listing removed | $929,000$236/sqft |
Source: FMLS GA #7344169 Report a problem | ||
| 10/1/2024 | Price change | $929,000+3.3%$236/sqft |
Source: FMLS GA #7344169 Report a problem | ||
| 4/5/2024 | Price change | $899,000-9.6%$228/sqft |
Source: GAMLS #10260260 Report a problem | ||
| 3/1/2024 | Listed for sale | $995,000$252/sqft |
Source: FMLS GA #7344169 Report a problem | ||
Public tax history
Tax history is unavailable.
Neighborhood: 30345
Nearby homes
- $820,0004 bd3 ba3.9k sqft2865 Payton Oaks Dr, Atlanta, GA 30345Sold
- $---- bd-- ba-- sqft2857 Payton Oaks Dr NE, Atlanta, GA 30345Off Market
- $1,028,8005 bd5 ba5.2k sqft2857 Payton Oaks Dr, Atlanta, GA 30345Off Market
- $991,2004 bd4 ba3.1k sqft2873 Payton Oaks Dr, Atlanta, GA 30345Off Market
- $1,047,4004 bd5 ba3.8k sqft2868 Payton Oaks Dr, Atlanta, GA 30345Off Market
- $962,7005 bd4 ba3.3k sqft2849 Payton Oaks Dr, Atlanta, GA 30345Off Market
- $1,053,8005 bd5 ba4.6k sqft2856 Payton Oaks Dr, Atlanta, GA 30345Off Market
- $1,060,3004 bd5 ba5.5k sqft4469 Briarcliff Rd, Atlanta, GA 30345Off Market
Nearby schools
GreatSchools rating
- 6/10Henderson Mill Elementary SchoolGrades: PK-5Distance: 0.5 mi
- 5/10Henderson Middle SchoolGrades: 6-8Distance: 1.2 mi
- 6/10Lakeside High SchoolGrades: 9-12Distance: 1.2 mi
Schools provided by the listing agent
- Elementary: Henderson Mill
- Middle: Henderson
- High: Lakeside
Source: GAMLS. This data may not be complete. We recommend contacting the local school district to confirm school assignments for this home.
Get a cash offer in 3 minutes
Find out how much your home could sell for in as little as 3 minutes with a no-obligation cash offer.
Estimated market value
$818,000
Get a cash offer in 3 minutes
Find out how much your home could sell for in as little as 3 minutes with a no-obligation cash offer.
Estimated market value
$818,000
- Georgia
- Dekalb County
- Atlanta
- 30345
- 2865 Payton Oaks Dr NE
Nearby cities
Nearby neighborhoods
Nearby zip codes
Other Atlanta Topics
