Welcome home to this beautifully renovated 3-bedroom, 2-bath home nestled in a quiet, established neighborhood. Thoughtfully updated from top to bottom, this move-in ready property offers the perfect blend of modern finishes and comfortable living.Step inside to discover fresh interior paint, brand-new luxury vinyl plank flooring in the main living areas, and new carpet throughout the bedrooms, creating a warm and inviting atmosphere. The spacious living room provides plenty of room for relaxing or entertaining, while the updated kitchen features stainless steel appliances, ample cabinet space, modern countertops, and a functional layout that flows seamlessly into the dining area.The primary suite is conveniently located on the main level, offering privacy and easy accessibility. Upstairs, you'll find two generously sized bedrooms with new carpet and abundant natural light, providing comfortable accommodations for family or guests. Enjoy your morning coffee or unwind in the evenings on the screened-in back porch overlooking the peaceful backyard. Whether you're entertaining friends or enjoying a quiet evening at home, this outdoor space is sure to become a favorite. Located in a desirable, quiet neighborhood close to shopping, dining, schools, and everyday conveniences, this beautifully updated home is truly move-in ready and waiting for its next owner. Don't miss your opportunity to own this fully renovated gem--schedule your private showing today!
Active
Price cut: $19.9K (8/17)
$220,000
2858 Riley St, Orangeburg, SC 29118
3beds
1,680sqft
Single Family Residence
Built in 1978
0.46 Acres Lot
$-- Zestimate®
$131/sqft
$-- HOA
What's special
Modern countertopsUpdated kitchenFresh interior paintStainless steel appliancesScreened-in back porchPeaceful backyardAmple cabinet space
- 61 days
- 486
- 30
Zillow last checked:
Listing updated:
Listed by:
EXP Realty LLC
Source: CTMLS,MLS#: 26020543
Facts & features
Interior
Bedrooms & bathrooms
- Bedrooms: 3
- Bathrooms: 2
- Full bathrooms: 2
Rooms
- Room types: Family Room, Dining Room, Eat-In-Kitchen, Family, Foyer, Laundry, Separate Dining
Heating
- Central
Cooling
- Central Air
Appliances
- Laundry: Electric Dryer Hookup, Washer Hookup, Laundry Room
Features
- Ceiling Fan(s), Eat-in Kitchen, Entrance Foyer
- Flooring: Carpet, Luxury Vinyl
- Has fireplace: No
Interior area
- Total structure area: 1,680
- Total interior livable area: 1,680 sqft
Property
Parking
- Parking features: Off Street
Features
- Levels: One
- Stories: 2
- Patio & porch: Screened
Lot
- Size: 0.46 Acres
Details
- Parcel number: 01511204006
Construction
Type & style
- Home type: SingleFamily
- Architectural style: Ranch
- Property subtype: Single Family Residence
Materials
- Vinyl Siding
- Foundation: Crawl Space
- Roof: Asphalt
Condition
- New construction: No
- Year built: 1978
Utilities & green energy
- Sewer: Public Sewer
- Utilities for property: Dept of Public Util
Community & HOA
Community
- Security: Security System
- Subdivision: Highland
Location
- Region: Orangeburg
Financial & listing details
- Price per square foot: $131/sqft
- Tax assessed value: $143,400
- Annual tax amount: $3,444
- Date on market: 7/18/2026
- Listing terms: Cash,Conventional,FHA,VA Loan
Estimated market value
Not available
Estimated sales range
Not available
$1,847/mo
Price history
| Date | Event | Price |
|---|---|---|
| 8/17/2026 | Price change | $220,000-8.3%$131/sqft |
Source:  CTMLS #26020543 Report a problem CTMLS #26020543 Report a problem | ||
| 7/18/2026 | Listed for sale | $239,900+91.9%$143/sqft |
Source: CTMLS #26020543 Report a problem | ||
| 9/4/2025 | Sold | $125,000-7.3%$74/sqft |
Source: CTMLS #25019789 Report a problem | ||
| 7/26/2025 | Price change | $134,900-6.9%$80/sqft |
Source: CTMLS #25019789 Report a problem | ||
| 7/9/2025 | Listed for sale | $144,900$86/sqft |
Source: CTMLS #25008692 Report a problem | ||
| 7/1/2025 | Listing removed | $144,900$86/sqft |
Source: CTMLS #25008692 Report a problem | ||
| 6/24/2025 | Price change | $144,900-6.5%$86/sqft |
Source: CTMLS #25008692 Report a problem | ||
| 5/9/2025 | Price change | $154,900-8.8%$92/sqft |
Source: CTMLS #25008692 Report a problem | ||
| 4/1/2025 | Listed for sale | $169,900+13.6%$101/sqft |
Source: CTMLS #25008692 Report a problem | ||
| 10/2/2024 | Sold | $149,600+42.5%$89/sqft |
Source: Public Record Report a problem | ||
| 2/17/2016 | Sold | $105,000$63/sqft |
Source: Agent Provided Report a problem | ||
| 10/31/2015 | Pending sale | $105,000$63/sqft |
Source: CENTURY 21 The Moore Group #39147 Report a problem | ||
| 10/25/2015 | Listed for sale | $105,000$63/sqft |
Source: CENTURY 21 The Moore Group #39147 Report a problem | ||
Public tax history
| Year | Property taxes | Tax assessment |
|---|---|---|
| 2024 | $3,444 +13.1% | $143,400 +44.5% |
| 2023 | $3,044 +4.1% | $99,270 |
| 2022 | $2,925 +0.4% | $99,270 |
| 2021 | $2,913 +7% | $99,270 |
| 2020 | $2,723 +32.5% | -- |
| 2019 | $2,055 -13.8% | $3,971 -6% |
| 2018 | $2,384 | $4,223 |
| 2017 | $2,384 | $4,223 -27.5% |
| 2016 | -- | $5,824 |
| 2015 | $555 | $5,824 +50% |
| 2014 | -- | $3,883 -3.9% |
| 2013 | -- | $4,039 |
| 2012 | -- | -- |
| 2011 | -- | -- |
| 2010 | -- | -- |
| 2009 | -- | -- |
| 2007 | -- | $77,100 |
| 2006 | -- | $77,100 |
| 2005 | -- | $77,100 |
| 2004 | -- | $77,100 |
| 2003 | -- | $77,100 +4% |
| 2002 | -- | $74,100 |
| 2001 | -- | $74,100 |
| 2000 | -- | $74,100 |
Find assessor info on the county website
Monthly payment
Est. payment
Payment breakdown
Explore the cost of this home by adjusting the details. Changes won't be saved.Climate risks
Neighborhood: 29118
Nearby schools
Schools provided by the listing agent
- Elementary: Brookdale Elementary
- Middle: Robert E. Howard Middle
- High: Orangeburg-Wilkinson High School
Source: CTMLS. This data may not be complete. We recommend contacting the local school district to confirm school assignments for this home.
Similar homes
- $225,0004 bd2 ba1.9k sqft2753 Hillcrest Ave, Orangeburg, SC 29118For Sale
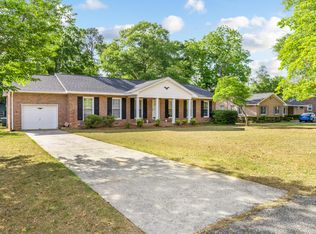
 MLS ID #26013097, Ashby O'cain. CTMLS
 - $229,0003 bd2 ba1.7k sqft2778 Riley St, Orangeburg, SC 29118For Sale
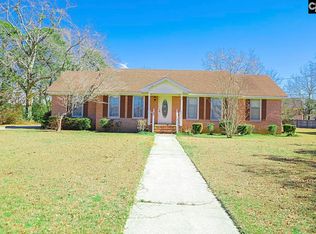 MLS ID #627356, Latrina Holmes. Consolidated MLS
 - $239,9003 bd2 ba1.6k sqft2572 Spring Valley Cir, Orangeburg, SC 29118For Sale
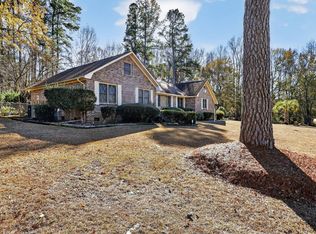 MLS ID #25033184, Steven Koleno. CTMLS
 - $229,9003 bd2 ba1.5k sqft463 Lake Edisto Rd, Orangeburg, SC 29118For Sale
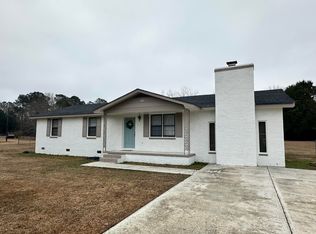 MLS ID #26022780, Joy Godwin. CTMLS
 - $234,9993 bd2 ba1.5k sqft571 Hodges Dr, Orangeburg, SC 29118For SaleMLS ID #26013907, Javonna Alexander. CTMLS
- $197,5003 bd2 ba1.7k sqft1046 Boulevard St, Orangeburg, SC 29115For SaleMLS ID #26025517, Carla Rawleigh. CTMLS
- $275,0003 bd2 ba1.9k sqft2218 NE Pineridge St, Orangeburg, SC 29118For SaleMLS ID #26022318, Pam Clayton. CTMLS
- $210,0003 bd2 ba1.7k sqft220 Eastwood Cir, Orangeburg, SC 29118For SaleMLS ID #26020267, Janelle Mitchell. CTMLS
- $269,5003 bd2 ba2.4k sqft2060 Longwood Dr, Orangeburg, SC 29118For SaleMLS ID #26003077, Carol Riley. CTMLS
- $259,5004 bd3 ba2.4k sqft271 Hodges Dr, Orangeburg, SC 29118For SaleMLS ID #26019165, Kenneth Middleton. CTMLS
- $225,9003 bd2 ba1.6k sqft146 Lombardi Ct, Orangeburg, SC 29118For SaleMLS ID #25004126, Janelle Mitchell. CTMLS
- $209,5003 bd2 ba1.2k sqft1040 Raysor St, Orangeburg, SC 29115For SaleMLS ID #26021518, Brooke Jennings. CTMLS
- $199,4003 bd1 ba1.3k sqft1123 Schley St, Orangeburg, SC 29115For SaleMLS ID #26024135, Chris Smith. CTMLS
- $279,5003 bd3 ba1.8k sqft761 Partridge Rd, Orangeburg, SC 29118For SaleMLS ID #26020998, Carol Riley. CTMLS
