Skip main navigation
Sold for $199,900
  • $199,900

    28589 Brentwood St, Southfield, MI 48076

    4beds
    1,000sqft
    Single Family Residence
    Built in 1941
    5,227 Square Feet Lot
    $205,200 Zestimate®
    $200/sqft
    $2,117 Estimated rent

    Home value

    $205,200

    $193,000 - $218,000

    $2,117/mo

    Zestimate® history
    Loading
    Loading...

    Owner options

    List your home for rent

    $2,117/mo

    Rent Zestimate®

    Find your next renter with Zillow Rental Manager. Plus, with online applications, you can quickly screen prospective tenants – for free.

    Learn more

    $2,117/mo

    Rent Zestimate®

    Refinance and save

    $1,364/mo

    Est. payment

    Refinancing to a lower rate could help reduce your monthly payments and save thousands over the life of the loan.

    See today's rates

    $1,364/mo

    Est. payment

    Explore your selling options

    Work with a Zillow partner agent

    Leverage their expertise and Zillow's premium Showcase listings to get your home seen by more buyers.

    Get started

    List with your own agent

    Get your home in front of millions of buyers by listing it on Zillow.

    Learn how to do it

    Sell it yourself

    Take full control of how buyers see your home on Zillow by listing For Sale by Owner (FSBO).

    List your home

    What's special

    Cedar closetFreshly remodeled interiorRemodeled bathroomNew driveway gateCloset upgradesCentral acBrand-new bathtub tile
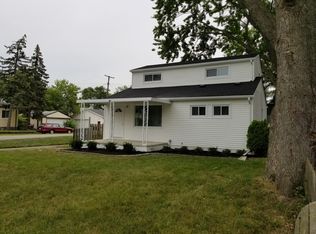
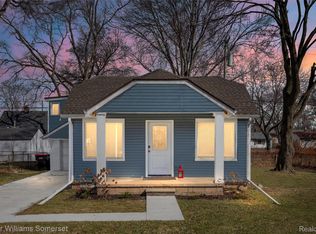
    This beautifully updated 4-bedroom home is located in northeast Southfield and just minutes from dining, shopping, & major local festivals! Step inside to find a freshly remodeled interior featuring brand-new vinyl flooring w/trim, carpeting, & fresh paint throughout. The spacious living room flows into a bright, updated kitchen complete w/new cabinets, countertops, backsplash, hardware, plus all appliances stay! The remodeled bathroom features a custom vanity/sink, & brand-new bathtub tile & caulk. 2 bedrooms on the main level provide convenience & flexibility, while upstairs you’ll find two additional bedrooms. All bedrooms have closet upgrades, & front bedroom has a newly installed cedar closet. The utility room & laundry area have been improved w/bi-fold privacy door, & flooring has been leveled & rebuilt. This home has been thoughtfully modernized w/central AC, hot water heater upgrades, furnace inspection & vent replacements, new smoke/CO alarms, updated lighting fixtures, dimming switches, & GFI sockets. A new stairwell w/banister, flooring, and storage doors adds both function & style. Exterior improvements include new gutters, five new windows, partial new siding, a freshly painted front porch w/all-around railing, & new driveway gate. The garage features upgraded electrical w/GFI sockets, & a powered door w/ remote/code box. Preventative maintenance has also been performed on the roof & chimney flashings, plus access panels & vents were added around the foundation. Move-in ready, this home is perfect for buyers seeking comfort & peace of mind w/all the big-ticket items already done. BATVAI

    Zillow last checked:

    Listing updated:

    Listed by:

    Diane Remer 734-437-3000,

    KW Professionals

    Bought with:

    Lindsey Broadwell, 6501393074

    Real Broker, LLC Clarkston

    Source: Realcomp II,MLS#: 20251032459MLS Logo

    Facts & features

    Interior

    Bedrooms & bathrooms
    • Bedrooms: 4
    • Bathrooms: 1
    • Full bathrooms: 1
    Primary bedroom
    • Level: Entry
    • Area: 110
    • Dimensions: 11 X 10
    Bedroom
    • Level: Entry
    • Area: 80
    • Dimensions: 10 X 8
    Bedroom
    • Level: Second
    • Area: 120
    • Dimensions: 10 X 12
    Bedroom
    • Level: Second
    • Area: 120
    • Dimensions: 10 X 12
    Other
    • Level: Entry
    • Area: 30
    • Dimensions: 6 X 5
    Kitchen
    • Level: Entry
    • Area: 99
    • Dimensions: 11 X 9
    Laundry
    • Level: Entry
    • Area: 49
    • Dimensions: 7 X 7
    Living room
    • Level: Entry
    • Area: 132
    • Dimensions: 12 X 11
    Heating
    • Forced Air, Natural Gas
    Cooling
    • Central Air
    Appliances
    • Included: Dishwasher, Free Standing Gas Oven, Free Standing Gas Range, Free Standing Refrigerator
    Features
    • Has basement: No
    • Has fireplace: No
    Interior area
    • Total interior livable area: 1,000 sqft
    • Finished area above ground: 1,000

    Property

    Parking
    • Total spaces: 1
    • Parking features: One Car Garage, Detached
    • Garage spaces: 1
    Features
    • Levels: One And One Half
    • Stories: 1.5
    • Entry location: GroundLevelwSteps
    • Patio & porch: Porch
    • Pool features: None
    • Fencing: Back Yard,Fenced
    Lot
    • Size: 5,227 Square Feet
    • Dimensions: 45 x 112
    • Features: Corner Lot
    Details
    • Parcel number: 2413234022
    • Special conditions: Short Sale No,Standard

    Construction

    Type & style
    • Home type: SingleFamily
    • Architectural style: Bungalow
    • Property subtype: Single Family Residence
    Materials
    • Vinyl Siding
    • Foundation: Crawl Space, Slab
    • Roof: Asphalt
    Condition
    • New construction: No
    • Year built: 1941

    Utilities & green energy

    • Sewer: Public Sewer
    • Water: Public

    Community & HOA

    Community
    • Features: Sidewalks
    • Subdivision: FREDERICK B GRAYS SOUTHFIELD WOODS
    HOA
    • Has HOA: No
    Location
    • Region: Southfield

    Financial & listing details

    • Price per square foot: $200/sqft
    • Tax assessed value: $23,814
    • Annual tax amount: $2,321
    • Date on market: 9/2/2025
    • Cumulative days on market: 10 days
    • Listing agreement: Exclusive Right To Sell
    • Listing terms: Cash,Conventional

    Price history

    DateEventPrice
    10/10/2025Sold$199,900$200/sqft
    Source: Realcomp II #20251032459 Report a problem
    10/1/2025Pending sale$199,900$200/sqft
    Source: Realcomp II #20251032459 Report a problem
    9/2/2025Listed for sale$199,900+73.8%$200/sqft
    Source: Realcomp II #20251032459 Report a problem
    3/31/2025Sold$115,000-8%$115/sqft
    Source: MichRIC #24061145 Report a problem
    3/18/2025Pending sale$125,000$125/sqft
    Source: MichRIC #24061145 Report a problem
    2/11/2025Listed for sale$125,000$125/sqft
    Source: MichRIC #24061145 Report a problem
    1/14/2025Pending sale$125,000$125/sqft
    Source: MichRIC #24061145 Report a problem
    11/27/2024Listed for sale$125,000+3842%$125/sqft
    Source: MichRIC #24061145 Report a problem
    3/23/2012Sold$3,171-92.6%$3/sqft
    Source: Public Record Report a problem
    1/2/2007Sold$42,689$43/sqft
    Source: Public Record Report a problem

    Public tax history

    YearProperty taxesTax assessment
    2025-- $60,570 +12.4%
    2024-- $53,910 +3.5%
    2023-- $52,070 +13.3%
    2022-- $45,960 +17.4%
    2021-- $39,140 +13.8%
    2020-- $34,400 +12.7%
    2019-- $30,520 +7.4%
    2018-- $28,420 +24.6%
    2015-- $22,810 +18%
    2014-- $19,330 -15.3%
    2011-- $22,830 -36.5%
    2010-- $35,950
    2009-- $35,950 -12%
    2003-- $40,840 +13%
    2002-- $36,140 +71.8%
    2001$1,643 +12.5%$21,030 +3.2%
    2000$1,460 $20,380
    Find assessor info on the county website

    Neighborhood: 48076

    Nearby schools

    GreatSchools rating
    Get a cash offer in 3 minutes
    Find out how much your home could sell for in as little as 3 minutes with a no-obligation cash offer.
    Estimated market value
    $205,200
    Get a cash offer in 3 minutes
    Find out how much your home could sell for in as little as 3 minutes with a no-obligation cash offer.
    Estimated market value
    $205,200