Are you looking for a few acres in the country to build your next or first home with a hobby farm in mind? Or would you be open to the finished project? On 6 acres, this property has your new home and outbuildings, which can serve any purpose whether it be shops, greenhouse or livestock. And the orchard is an added perk - who doesn’t love fresh fruit! The beautiful custom kitchen has hickory cabinets with large island and new appliances alongside a dining space with door to enjoy the outdoors. Built on a concrete slab thought was given for protection from storms and a shelter was added which also serves as storage in a small cellar enclosed inside the home. While the current floor plan has two bedrooms, there's plenty of room in the second story to add at least two more bedrooms. There’s already a full bath and the extra space is currently being used as a large family room with access to an outside upper deck which now houses the hot tub. The owners have taken great care building the home they love but have now decided to move out of area giving another family or single the opportunity to enjoy their ideas and add their own. The sellers would be willing to also offer some of their personal property in the outbuildings or possible furnishings inside for the right offer and the right buyer. The rooms are all complete with large walk-in closets and the catwalk across the second story lends more to the open space below. If you’re looking for an acreage, look no further!
Pending
$455,000
2859 200th St, Kellerton, IA 50133
2beds
2,733sqft
Single Family Residence
Built in 2024
6.17 Acres Lot
$-- Zestimate®
$166/sqft
$-- HOA
What's special
Outside upper deck
- 188 days
- 123
- 1
Zillow last checked:
Listing updated:
Listed by:
Wanda S Hosfield 641-344-4802,
South Central Iowa Realty
Source: NoCoast MLS as distributed by MLS GRID,MLS#: 6337061
Facts & features
Interior
Bedrooms & bathrooms
- Bedrooms: 2
- Bathrooms: 3
- Full bathrooms: 2
- 1/2 bathrooms: 1
Heating
- Boiler, Forced Air, Radiant Floor
Cooling
- Central Air
Features
- Basement: Partial,Unfinished
Interior area
- Total interior livable area: 2,733 sqft
Property
Parking
- Total spaces: 2
- Parking features: Gravel
- Garage spaces: 2
Accessibility
- Accessibility features: None
Features
- Levels: One and One Half
Lot
- Size: 6.17 Acres
Details
- Parcel number: 0075831
Construction
Type & style
- Home type: SingleFamily
- Property subtype: Single Family Residence
Materials
- Vinyl Siding
Condition
- Year built: 2024
Utilities & green energy
- Sewer: Septic Tank
- Water: Rural/Municipality
Community & HOA
HOA
- Has HOA: No
Location
- Region: Kellerton
Financial & listing details
- Price per square foot: $166/sqft
- Tax assessed value: $348,144
- Annual tax amount: $1,455
- Date on market: 4/8/2026
- Cumulative days on market: 137 days
- Inclusions: 32x34x10 Steel Utility Bldg; attached and detached garages, livestock bldg. Attached garage is oversized two-car with workshop space and in floor heat.
Estimated market value
Not available
Estimated sales range
Not available
Not available
Price history
| Date | Event | Price |
|---|---|---|
| 8/22/2026 | Pending sale | $455,000$166/sqft |
Source:  NoCoast MLS as distributed by MLS GRID #6337061 Report a problem NoCoast MLS as distributed by MLS GRID #6337061 Report a problem | ||
| 5/1/2026 | Price change | $455,000-2.2%$166/sqft |
Source: NoCoast MLS as distributed by MLS GRID #6337061 Report a problem | ||
| 4/8/2026 | Listed for sale | $465,000$170/sqft |
Source: NoCoast MLS as distributed by MLS GRID #6337061 Report a problem | ||
Public tax history
| Year | Property taxes | Tax assessment |
|---|---|---|
| 2025 | -- | $348,144 +251.3% |
| 2024 | $1,172 +11.6% | $99,110 |
| 2023 | $1,050 +2.5% | $99,110 +30.5% |
| 2022 | $1,024 +1.2% | $75,926 |
| 2021 | $1,012 -12.7% | $75,926 +5.5% |
| 2020 | $1,159 +8.9% | $71,979 |
| 2019 | $1,064 +11.3% | $71,979 +24.9% |
| 2018 | $955 +19.7% | $57,643 +8.7% |
| 2017 | $798 +2% | $53,043 +2.9% |
| 2016 | $782 | $51,560 |
| 2015 | $782 | $51,560 |
| 2014 | $782 +0.3% | $51,560 |
| 2013 | $780 -3.5% | -- |
| 2012 | $808 +2.5% | -- |
| 2011 | $788 +8.5% | -- |
| 2010 | $726 +17.9% | -- |
| 2009 | $616 +3.4% | -- |
| 2008 | $596 | -- |
| 2007 | $596 | -- |
Find assessor info on the county website
Monthly payment
Est. payment
Payment breakdown
Explore the cost of this home by adjusting the details. Changes won't be saved.Climate risks
Neighborhood: 50133


Similar homes
- $578,0004 bd4 ba3.5k sqft1955 220th Ave, Mount Ayr, IA 50854Active
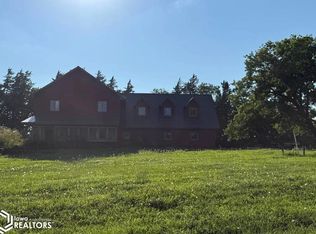 MLS ID #6343646, Renda Smith, Ringgold Realty LLC. NoCoast MLS as distributed by MLS GRID
 - $425,0003 bd3 ba1.4k sqft1309 & 3025 Walters Ave, Ellston, IA 50074Active
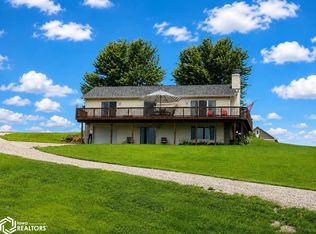 MLS ID #6341650, Cherri L Vos, RE/MAX Revolution. NoCoast MLS as distributed by MLS GRID
 - $499,5003 bd4 ba2.3k sqft1651 310th St, Redding, IA 50860Active
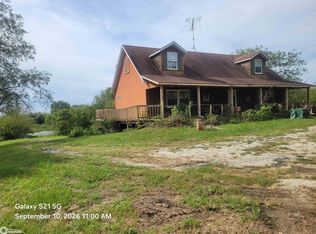 MLS ID #6342557, Wanda S Hosfield, South Central Iowa Realty. NoCoast MLS as distributed by MLS GRID
 - $345,0005 bd3 ba1.4k sqft2056A Big Bend Rd #A, Ellston, IA 50074Active
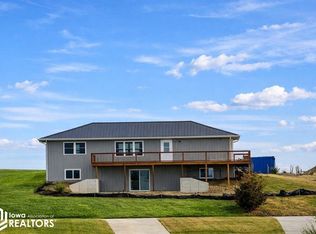 MLS ID #6337358, Cherri L Vos, RE/MAX Revolution. NoCoast MLS as distributed by MLS GRID
