Skip main navigation
Closed
  • $695,000

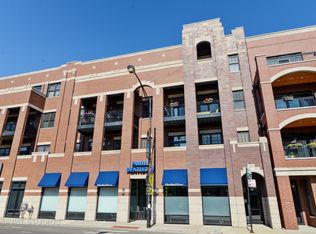
    2859 N Halsted St #401, Chicago, IL 60657

    2beds
    --sqft
    Condominium, Single Family Residence
    Built in 2008
    -- sqft lot
    $805,400 Zestimate®
    $--/sqft
    $3,794 Estimated rent

    Home value

    $805,400

    $701,000 - $918,000

    $3,794/mo

    Zestimate® history
    Loading
    Loading...

    Owner options

    List your home for rent

    $3,794/mo

    Rent Zestimate®

    Find your next renter with Zillow Rental Manager. Plus, with online applications, you can quickly screen prospective tenants – for free.

    Learn more

    $3,794/mo

    Rent Zestimate®

    Refinance and save

    $5,364/mo

    Est. payment

    Refinancing to a lower rate could help reduce your monthly payments and save thousands over the life of the loan.

    See today's rates

    $5,364/mo

    Est. payment

    Explore your selling options

    Work with a Zillow partner agent

    Leverage their expertise and Zillow's premium Showcase listings to get your home seen by more buyers.

    Get started

    List with your own agent

    Get your home in front of millions of buyers by listing it on Zillow.

    Learn how to do it

    Sell it yourself

    Take full control of how buyers see your home on Zillow by listing For Sale by Owner (FSBO).

    List your home

    What's special

    Welcome to this stunning 2B/2B top-floor unit at Halsted Row. City living at its best in a professionally managed, elevator building with attached indoor heated garage parking included! Highlights of this home include a spacious layout that is perfect for both relaxing and entertaining. Large windows and high ceilings flood the unit with natural light. Custom built-in bookcases provide function and beauty to the gracious living room which also features a gas fireplace. A balcony off the living room is one of 2 outdoor spaces. The kitchen boasts Jenn-Air stainless appliances, Bosch dishwasher, granite countertops, natural stone backsplash and beverage refrigerator. The breakfast bar accommodates large barstools for an eat-in kitchen, plus a separate dining room is perfect to use for any occasion. The primary suite has an enormous closet with custom built-ins and spa-like bath with a dual vanity, heated floors and a steam shower. The second bedroom is also generous in size with a large closet. It's a perfect guest room or a great home office option. Both bedrooms have custom window treatments and black out shades, while the second full bathroom includes a large jet tub. One of the standout features of this home is the private rooftop terrace accessed from an interior staircase in the unit or direct elevator access. Retreat to this serene escape and enjoy hours of pure relaxation. Over 750 sq ft! Imagine hosting summer barbecues or enjoying your morning coffee in this exclusive outdoor space. A true oasis! The unit also features a NEST thermostat system, ample in-unit storage, in-unit laundry, oak floors, wiring for a security system and surround sound and an extra storage locker on the same floor! Located in a prime neighborhood, you'll be close to vibrant shops, top-rated restaurants and a quick walk to the lakefront. Public transportation is easy with the CTA brown and purple lines, Halsted Bus (8) and Diversey Bus (76). Don't miss the opportunity to make this outstanding residence your new home.

    Zillow last checked:

    Listing updated:

    Listing courtesy of:

    Monica Sofranko 312-286-3252,

    @properties Christie's International Real Estate

    Bought with:

    Dawn McKenna

    Coldwell Banker Realty

    Source: MRED as distributed by MLS GRID,MLS#: 12132633MLS Logo

    Facts & features

    Interior

    Bedrooms & bathrooms
    • Bedrooms: 2
    • Bathrooms: 2
    • Full bathrooms: 2
    Primary bedroom
    • Features: Flooring (Carpet), Bathroom (Full)
    • Level: Main
    • Area: 196 Square Feet
    • Dimensions: 14X14
    Bedroom 2
    • Features: Flooring (Carpet)
    • Level: Main
    • Area: 132 Square Feet
    • Dimensions: 12X11
    Balcony porch lanai
    • Features: Flooring (Other)
    • Level: Main
    • Area: 114 Square Feet
    • Dimensions: 6X19
    Dining room
    • Features: Flooring (Hardwood)
    • Level: Main
    • Area: 154 Square Feet
    • Dimensions: 11X14
    Foyer
    • Features: Flooring (Hardwood)
    • Level: Main
    • Area: 48 Square Feet
    • Dimensions: 6X8
    Kitchen
    • Features: Flooring (Hardwood)
    • Level: Main
    • Area: 140 Square Feet
    • Dimensions: 10X14
    Laundry
    • Level: Main
    • Area: 25 Square Feet
    • Dimensions: 5X5
    Living room
    • Features: Flooring (Hardwood)
    • Level: Main
    • Area: 210 Square Feet
    • Dimensions: 15X14
    Other
    • Level: Second
    • Area: 4 Square Feet
    • Dimensions: 2X2
    Walk in closet
    • Features: Flooring (Carpet)
    • Level: Main
    • Area: 84 Square Feet
    • Dimensions: 6X14
    Heating
    • Natural Gas
    Cooling
    • Central Air
    Appliances
    • Laundry: In Unit
    Features
    • Basement: None
    • Number of fireplaces: 1
    • Fireplace features: Gas Log, Living Room
    Interior area
    • Total structure area: 0

    Property

    Parking
    • Total spaces: 1
    • Parking features: On Site, Attached, Garage
    • Attached garage spaces: 1
    Accessibility
    • Accessibility features: No Disability Access
    Details
    • Additional parcels included: 14281140801011
    • Parcel number: 14281140801007
    • Special conditions: List Broker Must Accompany

    Construction

    Type & style
    • Home type: Condo
    • Property subtype: Condominium, Single Family Residence
    Materials
    • Brick
    Condition
    • New construction: No
    • Year built: 2008

    Utilities & green energy

    • Sewer: Public Sewer
    • Water: Lake Michigan

    Community & neighborhood

    Location
    • Region: Chicago

    HOA & financial

    HOA
    • Has HOA: Yes
    • HOA fee: $511 monthly
    • Amenities included: Elevator(s), Storage, Security Door Lock(s), Public Bus
    • Services included: Water, Parking, Insurance, Security, Exterior Maintenance, Scavenger, Snow Removal

    Other

    Other facts
    • Listing terms: Cash
    • Ownership: Condo

    Price history

    DateEventPrice
    9/3/2024Sold$695,000+3%
    Source: MRED as distributed by MLS GRID #12132633 Report a problem
    8/27/2024Pending sale$675,000
    Source: MRED as distributed by MLS GRID #12132633 Report a problem
    8/18/2024Contingent$675,000
    Source: MRED as distributed by MLS GRID #12132633 Report a problem
    8/15/2024Listed for sale$675,000
    Source: MRED as distributed by MLS GRID #12132633 Report a problem

    Public tax history

    YearProperty taxesTax assessment
    2024-- $3,648 +10.2%
    2023$739 +2.6%$3,310
    2022$720 +2.1%$3,310
    2021$706 -2%$3,310 +8.4%
    2020$720 +2%$3,053 -8%
    2019$706 +1.6%$3,318
    2018$695 +27.6%$3,318 +38.7%
    2017$544 +7.4%$2,393
    2016$507 +9.3%$2,393
    2015$464 -6.3%$2,393 -5%
    2014$495 +1.8%$2,519
    2013$486 +1%$2,519
    2012$481 -2.3%$2,519 -11.8%
    2011$492 -0.4%$2,857
    2010$494 $2,857

    Find assessor info on the county website

    Neighborhood: Lake View

    Nearby schools

    GreatSchools rating
    Schools provided by the listing agent
    • Elementary: Alcott Elementary School
    • Middle: Alcott Elementary School
    • High: Lincoln Park High School
    • District: 299

    Source: MRED as distributed by MLS GRID. This data may not be complete. We recommend contacting the local school district to confirm school assignments for this home.

    Get a cash offer in 3 minutes
    Find out how much your home could sell for in as little as 3 minutes with a no-obligation cash offer.
    Estimated market value
    $805,400
    Get a cash offer in 3 minutes
    Find out how much your home could sell for in as little as 3 minutes with a no-obligation cash offer.
    Estimated market value
    $805,400