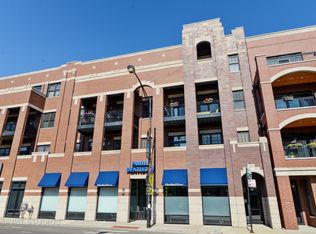
NOTE: Home does not face Halsted. Experience the pinnacle of urban luxury living in this impeccably designed 2-bedroom, 2-bathroom high-end condo in the exclusive Halsted Row-a boutique, nine-unit elevator building. Situated in a prime southeast Lakeview location, just one block north of Lincoln Park, this all-brick and limestone gem offers a perfect blend of sophistication, comfort, and convenience. Step into a meticulously updated home featuring a sprawling 60 x17-foot terrace directly off the living room, perfect for seamless indoor-outdoor living and entertaining. The open-concept design boasts a cozy gas fireplace with an elegant mantle, custom wood built-ins, and a separate dining area. The gourmet kitchen impresses with its sleek finishes, including 42-inch all-wood cabinetry, granite countertops, and limestone marble backsplash. A raised breakfast bar with a wine fridge, French Door refrigerator, and Viking range make this kitchen a true chef's dream. The king-sized primary suite offers a sanctuary of luxury, complete with a professionally organized walk-in closet and a spa-like bath featuring dual vanities, linen storage, a glass-enclosed shower with body sprays and a bench, plus heated floors for year-round comfort. The secondary bathroom doesn't fall short, showcasing travertine floors, Italian porcelain tile walls, and a jetted soaking tub and shower combo for relaxation. Every detail in this home exudes sophistication, from the hardwood floors throughout to the 10-foot ceilings with crown molding, plantation shutters, solid-core 8-foot doors, and a welcoming entry foyer with custom coat storage and built-in seating. Additional features include attached heated parking +25k and a professionally managed, well-maintained building with 24k in reserves. All this, located just steps from the vibrant dining, shopping, and nightlife of Lakeview and Lincoln Park. This condo offers not just a place to live, but a lifestyle of unparalleled elegance and convenience.
Closed
Zillow last checked:
Listing updated:
Bought with:
Christie Olsen
Compass
Source: MRED as distributed by MLS GRID,MLS#: 12274817
Price history
| Date | Event | Price |
|---|---|---|
| 3/3/2025 | Sold | $678,000+8.5% |
Source:  MRED as distributed by MLS GRID #12274817 Report a problem MRED as distributed by MLS GRID #12274817 Report a problem | ||
| 2/12/2025 | Pending sale | $625,000 |
Source: MRED as distributed by MLS GRID #12274817 Report a problem | ||
| 1/29/2025 | Contingent | $625,000 |
Source: MRED as distributed by MLS GRID #12274817 Report a problem | ||
| 1/22/2025 | Listed for sale | $625,000+9.2% |
Source: MRED as distributed by MLS GRID #12274817 Report a problem | ||
| 9/1/2021 | Sold | $572,500+4.2% |
Source: MRED as distributed by MLS GRID #11129910 Report a problem | ||
| 7/20/2021 | Pending sale | $549,500 |
Source: MRED as distributed by MLS GRID #11129910 Report a problem | ||
| 7/10/2021 | Contingent | $549,500 |
Source: MRED as distributed by MLS GRID #11129910 Report a problem | ||
| 6/16/2021 | Price change | $549,500-4.4% |
Source: MRED as distributed by MLS GRID #11106062 Report a problem | ||
| 6/8/2021 | Price change | $574,500-4.2% |
Source: MRED as distributed by MLS GRID #11106062 Report a problem | ||
| 6/1/2021 | Listed for sale | $599,500 |
Source: MRED as distributed by MLS GRID #11106062 Report a problem | ||
| 6/1/2021 | Listing removed | -- |
Source: MRED as distributed by MLS GRID #11082004 Report a problem | ||
| 5/10/2021 | Listed for sale | $599,500+2.5% |
Source: MRED as distributed by MLS GRID #11082004 Report a problem | ||
| 6/15/2018 | Sold | $585,000+3.6% |
Source: @Properties sold #09932690_60657_202 Report a problem | ||
| 11/2/2016 | Sold | $564,750+2.7% |
Source: Agent Provided Report a problem | ||
| 9/12/2016 | Pending sale | $549,900 |
Source: Coldwell Banker Residential Brokerage - Lake View #09334177 Report a problem | ||
| 9/6/2016 | Listed for sale | $549,900+27% |
Source: Coldwell Banker Residential Brokerage - Lake View #09334177 Report a problem | ||
| 10/7/2009 | Sold | $433,000 |
Source: Public Record Report a problem | ||
Nearby homes
Get a cash offer in 3 minutes
Find out how much your home could sell for in as little as 3 minutes with a no-obligation cash offer.
Estimated market value
$740,100
