Beautifully Remodeled Bungalow with ADU, Mother-in-Law Suite & Solar Panels ARE PAID OFF ! SELLER FINANCING AVAILABLE! EARN EXTRA INCOME & offset your mortgage with this versatile, income-producing property! This beautifully remodeled bungalow offers an excellent opportunity for homeowners, investors, or anyone looking for additional living space. Preferred lending options may be available. Inside, you'll find new flooring, new cabinetry, updated electrical, and stunning quartz countertops throughout. The home also features a new central air conditioning system and furnace installed in 2022. The property includes a separate ADU/mother-in-law setup with a separate entrance, providing flexibility for extended family, guests, or potential rental income. Buyer to verify all applicable local requirements, permits, and rental regulations. Additional features include solar panels, a spacious garage, large storage sheds, and a new garage door motor that was serviced on 7/26/2026. With extensive updates, flexible living arrangements, and potential rental income, this property offers a unique opportunity to help offset your monthly mortgage while building long-term value. Square footage figures are provided as a courtesy estimate only and were obtained from county records. Buyer is advised to obtain an independent measurement.
For sale
$469,999
2859 S 8500 W, Magna, UT 84044
4beds
1,550sqft
Single Family Residence
Built in 1950
9,147 Square Feet Lot
$469,300 Zestimate®
$303/sqft
$-- HOA
What's special
New flooringBeautifully remodeled bungalowSpacious garageSolar panelsNew cabinetryUpdated electricalNew garage door motor
- 70 days
- 211
- 16
Zillow last checked:
Listing updated:
Listed by:
Cyndi Farias 801-208-5872,
Equity Real Estate (Solid),
Veronica Montoya,
Equity Real Estate (Solid)
Source: UtahRealEstate.com,MLS#: 2175408
Facts & features
Interior
Bedrooms & bathrooms
- Bedrooms: 4
- Bathrooms: 2
- Full bathrooms: 2
- Main level bedrooms: 2
Rooms
- Room types: Second Kitchen, Updated Kitchen
Heating
- Electric, Central
Cooling
- Central Air, Ceiling Fan(s)
Appliances
- Included: Trash Compactor, Dryer, Microwave, Refrigerator, Washer, Free-Standing Range
Features
- In-Law Floorplan
- Flooring: Carpet
- Windows: Blinds, Double Pane Windows, Storm Window(s), Triple Pane Windows
- Basement: Full,Walk-Out Access
- Has fireplace: No
Interior area
- Total structure area: 1,550
- Total interior livable area: 1,550 sqft
- Finished area above ground: 782
- Finished area below ground: 768
Property
Parking
- Total spaces: 5
- Parking features: RV Access/Parking
- Garage spaces: 1
- Uncovered spaces: 4
Features
- Stories: 2
- Patio & porch: Porch, Patio, Covered Deck, Open Porch, Open Patio
- Exterior features: Lighting, Dog Run
- Fencing: Partial
Lot
- Size: 9,147 Square Feet
- Features: Sprinkler: Manual-Part
- Residential vegetation: Mature Trees
Details
- Parcel number: 1429127015
- Zoning: 1206
- Zoning description: Single-Family, Multi-Family
Construction
Type & style
- Home type: SingleFamily
- Architectural style: Bungalow/Cottage
- Property subtype: Single Family Residence
Materials
- Roof: Asphalt
Condition
- Blt./Standing
- New construction: No
- Year built: 1950
- Major remodel year: 2004
Utilities & green energy
- Water: Culinary, Irrigation, Shares
- Utilities for property: Natural Gas Connected, Electricity Connected, Sewer Connected, Water Connected
Green energy
- Energy generation: Solar
Community & HOA
Community
- Features: Sidewalks
- Subdivision: Oquirrh Hills Sub
HOA
- Has HOA: No
Location
- Region: Magna
Financial & listing details
- Price per square foot: $303/sqft
- Tax assessed value: $379,900
- Annual tax amount: $2,031
- Date on market: 7/4/2026
- Listing terms: Cash,Conventional,FHA,Seller Finance,VA Loan
- Inclusions: Ceiling Fan, Compactor, Dog Run, Dryer, Microwave, Range, Refrigerator, Washer
- Acres allowed for irrigation: 0
- Electric utility on property: Yes
Estimated market value
$469,300
$446,000 - $493,000
$2,223/mo
Price history
| Date | Event | Price |
|---|---|---|
| 10/9/2026 | Price change | $469,9990%$303/sqft |
Source:  UtahRealEstate.com #2175408 Report a problem UtahRealEstate.com #2175408 Report a problem | ||
| 10/2/2026 | Price change | $470,000-4.7%$303/sqft |
Source: UtahRealEstate.com #2175408 Report a problem | ||
| 9/22/2026 | Price change | $492,999-1%$318/sqft |
Source: UtahRealEstate.com #2175408 Report a problem | ||
| 8/28/2026 | Price change | $497,9000%$321/sqft |
Source: UtahRealEstate.com #2175408 Report a problem | ||
| 8/19/2026 | Price change | $498,000-0.2%$321/sqft |
Source: UtahRealEstate.com #2175408 Report a problem | ||
| 8/8/2026 | Price change | $499,000-5.7%$322/sqft |
Source: UtahRealEstate.com #2175408 Report a problem | ||
| 8/4/2026 | Price change | $529,000-1.9%$341/sqft |
Source: UtahRealEstate.com #2175408 Report a problem | ||
| 8/1/2026 | Price change | $539,000+34.8%$348/sqft |
Source: UtahRealEstate.com #2175408 Report a problem | ||
| 4/5/2026 | Pending sale | $400,000$258/sqft |
Source: UtahRealEstate.com #2144434 Report a problem | ||
| 3/19/2026 | Listed for sale | $400,000-5.9%$258/sqft |
Source: UtahRealEstate.com #2144434 Report a problem | ||
| 3/2/2026 | Listing removed | $425,000$274/sqft |
Source: UtahRealEstate.com #2065482 Report a problem | ||
| 10/20/2025 | Pending sale | $425,000$274/sqft |
Source: UtahRealEstate.com #2065482 Report a problem | ||
| 4/10/2025 | Price change | $425,000-3.4%$274/sqft |
Source: UtahRealEstate.com #2065482 Report a problem | ||
| 2/20/2025 | Listed for sale | $440,000$284/sqft |
Source: UtahRealEstate.com #2065482 Report a problem | ||
| 6/14/2021 | Sold | -- |
Source: Agent Provided Report a problem | ||
Public tax history
| Year | Property taxes | Tax assessment |
|---|---|---|
| 2025 | $2,861 +10% | $208,945 +9.7% |
| 2024 | $2,602 -0.3% | $190,465 +3.9% |
| 2023 | $2,610 -4.5% | $183,260 -5.8% |
| 2022 | $2,734 +28% | $194,590 +46.4% |
| 2021 | $2,135 +5.1% | $132,880 +13.2% |
| 2020 | $2,031 +3.2% | $117,370 +1.8% |
| 2019 | $1,968 +11.6% | $115,335 +10.3% |
| 2018 | $1,763 -4% | $104,555 -36.7% |
| 2017 | $1,836 +19.8% | $165,200 +8.7% |
| 2016 | $1,532 +11% | $152,000 +3.4% |
| 2015 | $1,380 -5.4% | $147,000 +8% |
| 2014 | $1,459 | $136,100 +6.4% |
| 2013 | -- | $127,900 +7.2% |
| 2012 | -- | $119,300 -8.7% |
| 2011 | -- | $130,600 -5.4% |
| 2010 | -- | $138,100 -3.3% |
| 2009 | -- | $142,800 -10.1% |
| 2008 | $1,136 | $158,900 +10.6% |
| 2007 | -- | $143,700 +20.4% |
| 2006 | -- | $119,400 +5.6% |
| 2005 | -- | $113,100 +6.9% |
| 2002 | -- | $105,800 +2.4% |
| 2001 | -- | $103,300 +4.6% |
| 2000 | -- | $98,800 |
Find assessor info on the county website
Monthly payment
Est. payment
Payment breakdown
Explore the cost of this home by adjusting the details. Changes won't be saved.Climate risks
Neighborhood: 84044
Nearby schools
Schools provided by the listing agent
- Elementary: Magna
- Middle: Matheson
- High: Cyprus
- District: Granite
Source: UtahRealEstate.com. This data may not be complete. We recommend contacting the local school district to confirm school assignments for this home.
Similar homes
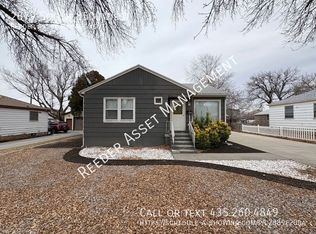
- $420,0004 bd2 ba1.1k sqft2650 S Melville Dr W, Magna, UT 84044For Sale
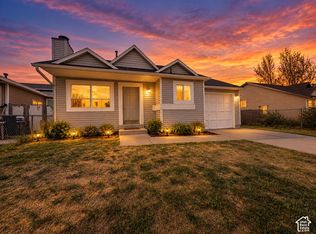
 MLS ID #2189459, Lily G. Stott, Real Estate Essentials. UtahRealEstate.com
 - $450,0004 bd2 ba1.8k sqft7713 W 3210 S, Magna, UT 84044For Sale
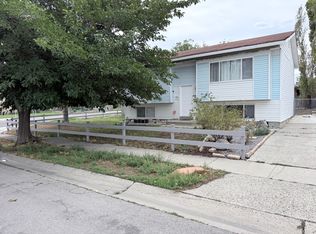 MLS ID #2183212, David Magana, My Home Real Estate Inc. UtahRealEstate.com
 - $424,9004 bd2 ba1.6k sqft3381 S 7615 W, Magna, UT 84044For Sale
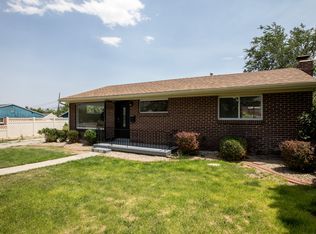 MLS ID #2168232, David Revill, BLUEROOF REAL ESTATE COMPANY. UtahRealEstate.com
 - $383,0003 bd2 ba2k sqft3097 S 8950 W, Magna, UT 84044For Sale
 MLS ID #2180706, Lisa I. Montoya, Equity Real Estate (Advantage). UtahRealEstate.com
 - $398,9003 bd2 ba1.1k sqft8093 W Faust Cir, Magna, UT 84044For SaleMLS ID #2178760, Jared Hokanson, Jared Realty Group. UtahRealEstate.com
- $489,0004 bd2 ba1.8k sqft4049 S 6820 W, West Valley City, UT 84128For SaleMLS ID #2184538, Jamerson Kent, Salt Lake Investment Real Estate Co.. UtahRealEstate.com
- $469,0004 bd2 ba2k sqft4162 S 4800 W, West Valley City, UT 84120For SaleMLS ID #2171445, Robert A. Skinner, Division 7 Real Estate. UtahRealEstate.com
- $495,0004 bd2 ba1.8k sqft5350 W 5200 S, Salt Lake City, UT 84118For SaleMLS ID #2183176, Benjamin Schulthies, Interstate Realty Brokers. UtahRealEstate.com
- $479,9005 bd2 ba2k sqft3978 S 4800 W, West Valley City, UT 84120For SaleMLS ID #2182928, Thomas Gruenewald, Ulrich REALTORS, Inc.. UtahRealEstate.com
- $499,0005 bd2 ba1.8k sqft3520 W 4100 S, West Valley City, UT 84119For SaleMLS ID #2188762, Austin D Johnson, Century 21 Everest. UtahRealEstate.com
- $485,0005 bd2 ba1.7k sqft4536 W Nancy Dr, West Valley City, UT 84120For SaleMLS ID #2182912, Scott A Dilley, Blue Diamond Realty LLC. UtahRealEstate.com
- $519,9953 bd2 ba1.9k sqft3246 S Calkary Cir, West Valley City, UT 84120For SaleMLS ID #2189382, Gary M Nguyen, National E-Realty, LLC. UtahRealEstate.com
- $434,9995 bd2 ba1.8k sqft3751 W 2925 S, West Valley City, UT 84120For SaleMLS ID #2185631, Bryce Anderson, Intermountain Properties. UtahRealEstate.com
- $375,0003 bd2 ba1.3k sqft3899 S Bowie Dr, Magna, UT 84044For SaleMLS ID #2174900, Megan B Graham, Medlink Real Estate LLC. UtahRealEstate.com
- $459,0003 bd2 ba1.6k sqft1142 W Talisman Dr N, Salt Lake City, UT 84116For SaleMLS ID #2189349, Lori Wilson-Jewett, NESTWELL REAL ESTATE. UtahRealEstate.com
- $454,9992 bd2 ba1.4k sqft4606 W 3855 S, West Valley City, UT 84120For SaleMLS ID #2177494, Carlos Xavier Tovar, Realtypath LLC (Advantage). UtahRealEstate.com
- $467,5003 bd2 ba1.1k sqft357 E 4090 S, Millcreek, UT 84107For SaleMLS ID #2177796, Gregory West, ECCLES HENLINE LLC. UtahRealEstate.com
- $429,7503 bd3 ba1.7k sqft2837 S 9150 W #2, Magna, UT 84044For SaleMLS ID #2121940, Troy Noble, COMMUNIE RE. UtahRealEstate.com
- $479,0003 bd2 ba1.3k sqft5557 W Joshua Cir, West Jordan, UT 84081For SaleMLS ID #2185781, Paul Garfield, Equity Real Estate (Results). UtahRealEstate.com
- $493,0004 bd2 ba1.6k sqft3448 S Maple Way, West Valley City, UT 84119For SaleMLS ID #2155339, Joe Reardon, KW Utah Realtors Keller Williams. UtahRealEstate.com
