Skip main navigation
Off market
  • $404,700

    28592 Golden Pond Trl, Elkhart, IN 46514

    4beds
    2,393sqft
    SingleFamily
    Built in 2019
    0.45 Acres Lot
    $404,700 Zestimate®
    $169/sqft
    $2,631 Estimated rent

    Home value

    $404,700

    $384,000 - $425,000

    $2,631/mo

    Zestimate® history
    Loading
    Loading...

    Owner options

    List your home for rent

    $2,631/mo

    Rent Zestimate®

    Find your next renter with Zillow Rental Manager. Plus, with online applications, you can quickly screen prospective tenants – for free.

    Learn more

    $2,631/mo

    Rent Zestimate®

    Refinance and save

    $2,461/mo

    Est. payment

    Refinancing to a lower rate could help reduce your monthly payments and save thousands over the life of the loan.

    See today's rates

    $2,461/mo

    Est. payment

    Explore your selling options

    Work with a Zillow partner agent

    Leverage their expertise and Zillow's premium Showcase listings to get your home seen by more buyers.

    Get started

    List with your own agent

    Get your home in front of millions of buyers by listing it on Zillow.

    Learn how to do it

    Sell it yourself

    Take full control of how buyers see your home on Zillow by listing For Sale by Owner (FSBO).

    List your home

    What's special

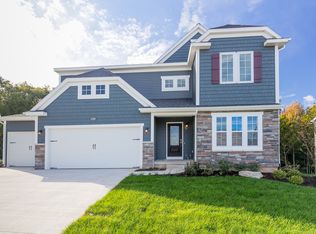
    Move In Ready New Home, 4 bedroom, 2.5 bath home in Golden Pond, a hidden gem of Northern Elkhart, located just South of the Michigan border. The surrounding equestrian area and nature preserve create a feeling of privacy and escape from the city, while being only a short drive to the center of downtown Elkhart. RESNET ENERGY SMART, 10 YEAR STRUCTURAL WARRANTY. Welcome home to an open floor plan created with a large great room, dining nook and kitchen. Kitchen has center island and stainless steel; dishwasher, range and microhood. Easily accessed from the kitchen are a large mudroom, with built in bench and a separate walk in pantry, great for all your storage needs. Den is a great flex space. Main floor powder room completes the entry level. Escape upstairs to the master suite, complete with a private full bath and a large WIC. 3 more spacious bedrooms, another full bath and 2nd floor laundry complete the upper level. Patio creates an outdoor space. This home has a 36 year age advantage on comparable priced homes and cost $112 per sq.ft. with a 194 sq. ft. advantage.

    This property is off market, which means it's not currently listed for sale or rent on Zillow. This may be different from what's available on other websites or public sources.

    Facts & features

    Interior

    Bedrooms & bathrooms
    • Bedrooms: 4
    • Bathrooms: 3
    • Full bathrooms: 2
    • 1/2 bathrooms: 1
    • Main level bathrooms: 1
    Heating
    • Forced air, Electric, Gas
    Cooling
    • Central
    Appliances
    • Included: Dishwasher, Range / Oven
    • Laundry: Upper Level
    Features
    • Kitchen Island, Great Room, Laminate Counters, Entrance Foyer, Open Floorplan, Tub/Shower Combination, Stand Up Shower, Pantry-Walk In
    • Flooring: Carpet, Linoleum / Vinyl
    • Windows: Insulated Windows, Low Emittance Doors/Win
    • Basement: Partially finished
    Interior area
    • Structure area source: Builders Data
    • Total interior livable area: 2,393 sqft
    • Finished area below ground: 0

    Property

    Parking
    • Total spaces: 2
    • Parking features: Garage - Attached
    Features
    • Patio & porch: Patio Open
    • Exterior features: Vinyl
    Lot
    • Size: 0.45 Acres
    • Topography: Level
    Details
    • Parcel number: 200112377009000005
    • Zoning: R-1 Single-family Residential District

    Construction

    Type & style
    • Home type: SingleFamily
    • Architectural style: Colonial
    Materials
    • Frame
    • Roof: Other
    Condition
    • New construction: No
    • Year built: 2019

    Utilities & green energy

    • Gas: Gas
    • Sewer: Septic Tank
    • Water: Well
    Green energy
    • Green verification: ENERGY STAR Certified Homes
    • Energy efficient items: HVAC, Appliances, Thermostat

    Community & HOA

    HOA
    • Has HOA: Yes
    • HOA fee: $12 monthly
    Location
    • Region: Elkhart

    Financial & listing details

    • Price per square foot: $169/sqft
    • Tax assessed value: $372,900
    • Annual tax amount: $3,561

    Price history

    DateEventPrice
    4/28/2026Listing removed$409,900
    Source: IRMLS #202606802 Report a problem
    4/24/2026Price change$409,900-2.4%
    Source: IRMLS #202606802 Report a problem
    3/25/2026Price change$419,900-2.3%
    Source: IRMLS #202606802 Report a problem
    3/7/2026Listed for sale$429,900+65.4%
    Source: IRMLS #202606802 Report a problem
    7/27/2020Listing removed$259,990$109/sqft
    Source: McKinnies Realty, LLC Elkhart #202003161 Report a problem
    6/17/2020Listed for sale$259,990$109/sqft
    Source: McKinnies Realty, LLC Elkhart #202003161 Report a problem
    6/17/2020Pending sale$259,990$109/sqft
    Source: McKinnies Realty, LLC Elkhart #202003161 Report a problem
    3/20/2020Price change$259,990-1.9%$109/sqft
    Source: Allen Edwin Homes Report a problem
    11/28/2019Price change$264,990-5.3%$111/sqft
    Source: Allen Edwin Homes Report a problem
    1/24/2019Listed for sale$279,900+750.8%$117/sqft
    Source: Allen Edwin Homes Report a problem
    10/1/2017Listing removed$32,900$14/sqft
    Source: Elkhart - WEICHERT, REALTORS Pheasant Ridge Realty #201709509 Report a problem
    11/5/2016Listed for sale$32,900$14/sqft
    Source: Weichert Realtors- Pheasant Ridge #201650750 Report a problem

    Public tax history

    YearProperty taxesTax assessment
    2025$3,561 +11.8%$372,900 +6%
    2024$3,186 +6.3%$351,800 +7.6%
    2023$2,997 +9.7%$327,000 +10.7%
    2022$2,733 +10.6%$295,400 +6.4%
    2021$2,472 +20327.6%$277,600 +4.1%
    2020$12 -4.1%$266,600 +44333.3%
    2019$13 -3.4%$600
    2018$13 -4.8%$600
    2017$14 $600
    2016$14 -1.7%$600
    2014$14 -9.1%$600
    2013$15 +16.9%$600
    2012$13 +10.8%$600
    2011$12 +1%$600
    2010$12 +8.1%$600
    2009$11 $600
    Find assessor info on the county website

    Neighborhood: 46514

    Nearby schools

    GreatSchools rating
    Schools provided by the listing agent
    • Elementary: Beardsley
    • Middle: North Side
    • High: Elkhart Memorial
    • District: Elkhart Community Schools

    Source: The MLS. This data may not be complete. We recommend contacting the local school district to confirm school assignments for this home.

    Get pre-qualified for a loan
    At Zillow Home Loans, we can pre-qualify you in as little as 5 minutes with no impact to your credit score.

    An equal housing lender. NMLS #10287.

    Sell for more on Zillow
    Get a Zillow Showcase℠ listing at no additional cost and you could sell for .
    $404,700
    2% more
    +$8,094
    With Zillow Showcase(estimated)
    $412,794
