*OPEN HOUSE CANCELLED! Welcome home to this exquisite 2-story gem boasting 4 beds, 3.5 baths, and a wealth of upgrades including a new roof, windows, geothermal system, granite counter tops, lighting, carpet and more. Step into the grand staircase entryway, where high ceilings and grand bay windows invite natural light into the office & formal dining room. The open eat-in kitchen seamlessly flows into the den with a wood-burning fireplace. Ascend the grand staircase to the upper level, where two bedrooms await alongside the primary suite featuring a spacious walk-in closet and an ensuite bathroom with a tile shower stall and jetted soaking tub. Venture downstairs to discover a versatile basement offering a 4th bedroom with an egress window and full bath, along with a bonus room ideal for a potential 5th bedroom (no egress), a spacious family room and additional storage space. Dive into relaxation with an inground pool, complemented by a spacious deck and shed for outdoor enjoyment. Park with ease in the 4-car heated garage. Nestled in a desirable neighborhood with easy access to Interstate 80, bustling shops, and delectable restaurants and direct access to the scenic walking trails surrounding Boot Lake. Act fast! Don't miss your chance to make this home yours!
Closed
$450,000
50886 Melville Pass, Elkhart, IN 46514
4beds
3,286sqft
Single Family Residence
Built in 1995
0.78 Acres Lot
$489,800 Zestimate®
$--/sqft
$3,408 Estimated rent
Home value
$489,800
$465,000 - $514,000
$3,408/mo
Zestimate® history
Owner options
List your home for rent
$3,408/mo
Rent Zestimate®
Find your next renter with Zillow Rental Manager. Plus, with online applications, you can quickly screen prospective tenants – for free.
$3,408/mo
Rent Zestimate®
Refinance and save
$2,920/mo
Est. payment
Refinancing to a lower rate could help reduce your monthly payments and save thousands over the life of the loan.
$2,920/mo
Est. payment
Explore your selling options
Work with a Zillow partner agent
Leverage their expertise and Zillow's premium Showcase listings to get your home seen by more buyers.
Get startedList with your own agent
Get your home in front of millions of buyers by listing it on Zillow.
Learn how to do itSell it yourself
Take full control of how buyers see your home on Zillow by listing For Sale by Owner (FSBO).
List your homeWhat's special
Boot lakeWood - burning fireplaceVersatile basementSpacious deckGrand bay windowsTile shower stallBonus room
Zillow last checked:
Listing updated:
Listed by:
Amy L Bevier Cell:574-204-3173,
IREP IN LLC
Bought with:
Rocky Verteramo, RB17000461
Keller Williams Realty Group
Source: IRMLS,MLS#: 202404009
Facts & features
Interior
Bedrooms & bathrooms
- Bedrooms: 4
- Bathrooms: 4
- Full bathrooms: 3
- 1/2 bathrooms: 1
Bedroom 1
- Level: Upper
Bedroom 2
- Level: Upper
Dining room
- Level: Main
- Area: 156
- Dimensions: 13 x 12
Family room
- Level: Lower
- Area: 432
- Dimensions: 27 x 16
Kitchen
- Level: Main
- Area: 121
- Dimensions: 11 x 11
Living room
- Level: Main
- Area: 294
- Dimensions: 21 x 14
Office
- Level: Main
- Area: 132
- Dimensions: 12 x 11
Heating
- Natural Gas, Geothermal
Cooling
- Geothermal, Geothermal Hvac
Appliances
- Included: Disposal, Range/Oven Hook Up Elec, Dishwasher, Microwave, Refrigerator, Electric Cooktop, Ice Maker, Double Oven, Electric Range, Electric Water Heater, Water Softener Owned
- Laundry: Electric Dryer Hookup, Main Level, Washer Hookup
Features
- Bookcases, Ceiling-9+, Ceiling Fan(s), Vaulted Ceiling(s), Walk-In Closet(s), Stone Counters, Entrance Foyer, Kitchen Island, Double Vanity, Stand Up Shower, Tub and Separate Shower, Tub/Shower Combination, Formal Dining Room
- Flooring: Carpet, Laminate, Tile
- Doors: Six Panel Doors
- Windows: ENERGY STAR Qualified Windows, Window Treatments
- Basement: Full,Finished,Concrete,Sump Pump
- Attic: Pull Down Stairs,Storage
- Number of fireplaces: 1
- Fireplace features: Living Room, Fireplace Screen/Door, Wood Burning
Interior area
- Total structure area: 3,311
- Total interior livable area: 3,286 sqft
- Finished area above ground: 2,102
- Finished area below ground: 1,184
Property
Parking
- Total spaces: 4
- Parking features: Attached, Garage Door Opener, Heated Garage, Concrete
- Attached garage spaces: 4
- Has uncovered spaces: Yes
Features
- Levels: Two
- Stories: 2
- Patio & porch: Deck, Porch
- Exterior features: Irrigation System
- Pool features: In Ground
- Has spa: Yes
- Spa features: Jet/Garden Tub
- Fencing: Privacy,Wood
Lot
- Size: 0.78 Acres
- Dimensions: 175X195
- Features: Corner Lot, 0-2.9999, Rural Subdivision, Near Airport, Near Walking Trail, Landscaped
Details
- Additional structures: Shed
- Parcel number: 200112377001.000005
- Other equipment: Pool Equipment, Sump Pump
Construction
Type & style
- Home type: SingleFamily
- Architectural style: Contemporary
- Property subtype: Single Family Residence
Materials
- Vinyl Siding, Masonry
- Roof: Shingle
Condition
- New construction: No
- Year built: 1995
Utilities & green energy
- Gas: NIPSCO
- Sewer: Septic Tank
- Water: Well
Green energy
- Energy efficient items: Windows
Community & HOA
Community
- Features: None
- Security: Carbon Monoxide Detector(s), Smoke Detector(s)
- Subdivision: Golden Pond
HOA
- Has HOA: Yes
- HOA fee: $150 annually
Location
- Region: Elkhart
Financial & listing details
- Tax assessed value: $429,300
- Annual tax amount: $3,520
- Date on market: 3/10/2024
- Listing terms: Cash,Conventional,VA Loan
Price history
| Date | Event | Price |
|---|---|---|
| 3/8/2024 | Sold | $450,000+0% |
Source:  IRMLS #202404009 Report a problem IRMLS #202404009 Report a problem | ||
| 2/13/2024 | Pending sale | $449,900 |
Source: IRMLS #202404009 Report a problem | ||
| 2/8/2024 | Listed for sale | $449,900 |
Source: IRMLS #202404009 Report a problem | ||
Public tax history
| Year | Property taxes | Tax assessment |
|---|---|---|
| 2025 | $4,142 +7.6% | $429,300 +5% |
| 2024 | $3,849 +9.3% | $409,000 +7.5% |
| 2023 | $3,521 +7% | $380,400 +11.6% |
| 2022 | $3,291 +5.7% | $341,000 +6.8% |
| 2021 | $3,113 -9.3% | $319,400 +0.1% |
| 2020 | $3,433 +3.4% | $319,000 +3.2% |
| 2019 | $3,322 -45.7% | $309,100 +4.2% |
| 2018 | $6,117 +102.1% | $296,500 +5.5% |
| 2017 | $3,027 | $281,100 +3.7% |
| 2016 | $3,027 +4.4% | $271,200 +4.4% |
| 2014 | $2,899 +9.2% | $259,700 +3.5% |
| 2013 | $2,653 +2.5% | $251,000 +1% |
| 2012 | $2,590 -3% | $248,400 -1.2% |
| 2011 | $2,671 -0.9% | $251,500 -1% |
| 2010 | $2,695 -0.5% | $254,000 -7.3% |
| 2009 | $2,709 -27.8% | $274,100 -5% |
| 2007 | $3,752 | $288,500 |
Find assessor info on the county website
Neighborhood: 46514
Nearby homes
- $416,2003 bd3 ba2.3k sqft28578 Golden Pond Trl, Elkhart, IN 46514Off Market
- $444,5004 bd3 ba3k sqft28557 Golden Pond Trl, Elkhart, IN 46514Off Market
- $455,7004 bd4 ba3.7k sqft50914 Melville Pass, Elkhart, IN 46514Off Market
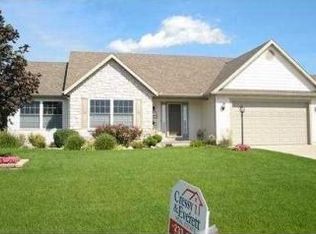
- $400,5004 bd4 ba2.2k sqft28535 Golden Pond Trl, Elkhart, IN 46514Off Market
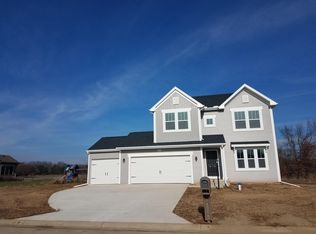
- $450,4004 bd2 ba2.3k sqft25812 Golden Pond Trl, Elkhart, IN 46514Off Market
- $387,5003 bd2 ba1.6k sqft28511 Golden Pond Trl, Elkhart, IN 46514Off Market
- $425,0003 bd3 ba2.4k sqft28579 Golden Pond Trl, Elkhart, IN 46514Sold
- $404,7004 bd3 ba2.3k sqft28592 Golden Pond Trl, Elkhart, IN 46514Off Market
Nearby schools
GreatSchools rating
- 6/10Feeser Elementary SchoolGrades: PK-6Distance: 2.2 mi
- 6/10West Side Middle SchoolGrades: 7-8Distance: 4.8 mi
- 3/10Elkhart High SchoolGrades: 9-12Distance: 4 mi
Schools provided by the listing agent
- Elementary: Mary Feeser
- Middle: West Side
- High: Elkhart
- District: Elkhart Community Schools
Source: IRMLS. This data may not be complete. We recommend contacting the local school district to confirm school assignments for this home.


Get pre-qualified for a loan
At Zillow Home Loans, we can pre-qualify you in as little as 5 minutes with no impact to your credit score.An equal housing lender. NMLS #10287.
Sell for more on Zillow
Get a Zillow Showcase℠ listing at no additional cost and you could sell for .
$489,800
2% more
+$9,796
With Zillow Showcase(estimated)
$499,596
- Indiana
- Elkhart County
- Elkhart
- 46514
- 50886 Melville Pass
Nearby cities
Nearby neighborhoods
Nearby zip codes
Other Elkhart Topics
