Skip main navigation
Sold for $665,000
  • $665,000

    286 Alluvium Dr, Laurel, MD 20724

    3beds
    2,452sqft
    Townhouse
    Built in 2024
    1,716 Square Feet Lot
    $674,100 Zestimate®
    $271/sqft
    $3,706 Estimated rent

    Home value

    $674,100

    $627,000 - $721,000

    $3,706/mo

    Zestimate® history
    Loading
    Loading...

    Owner options

    List your home for rent

    $3,706/mo

    Rent Zestimate®

    Find your next renter with Zillow Rental Manager. Plus, with online applications, you can quickly screen prospective tenants – for free.

    Learn more

    $3,706/mo

    Rent Zestimate®

    Refinance and save

    $4,147/mo

    Est. payment

    Refinancing to a lower rate could help reduce your monthly payments and save thousands over the life of the loan.

    See today's rates

    $4,147/mo

    Est. payment

    Explore your selling options

    Work with a Zillow partner agent

    Leverage their expertise and Zillow's premium Showcase listings to get your home seen by more buyers.

    Get started

    List with your own agent

    Get your home in front of millions of buyers by listing it on Zillow.

    Learn how to do it

    Sell it yourself

    Take full control of how buyers see your home on Zillow by listing For Sale by Owner (FSBO).

    List your home

    What's special

    Floor-to-ceiling tiled frameless showerOak stairsOffice areaRecessed lightingBosch stainless steel appliancesQuartz countertopsWhite subway tile backsplash
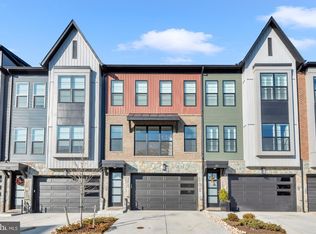
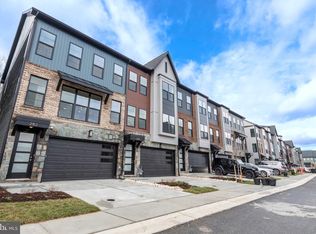
    This is a rare opportunity to own a luxury, energy efficient, Bluemont model Craftmark townhome in the sought-after Watershed neighborhood!! These townhomes are no longer being built, making this a truly unique find. With over $12,000 in upgrades—including plantation shutters, Maytag washer & dryer, garage shelving, backyard stone hardscaping, mantel, and a fireplace heat circulation fan—this home is better than new! Enjoy the amazing open floor plan on the main level that showcases a designer kitchen with a 15 ft oversized island, 42 inch white cabinets, quartz countertops, and Bosch Stainless Steel appliances, including a 5 burner gas cooktop, hood vent, built-in oven and microwave. A coffee and/or wine bar, with wine and beverage cooler, and open glass cabinets completes the space. Beautiful white subway tile backsplash and recessed lighting brighten all under cabinet work areas. The open concept living space flows seamlessly from the living room to the kitchen to the dining room. Enjoy the sunrise from the front of your home; all front windows feature luxury plantation shutters to filter the light and provide additional privacy. Enjoy your morning coffee or afternoon cocktail from the back deck with wooded, private views. Luxury vinyl plank flooring on all levels and oak stairs throughout bring practicality and warmth to this beautiful space. The top level of the home: features three bedrooms and two full bathrooms, both enhanced by attractive ceramic tile flooring. The primary bedroom is a true retreat, offering a walk-in closet and an en suite primary bathroom. This luxurious space includes a dual sink quartz countertop and a floor-to-ceiling tiled, frameless shower with a convenient bench, creating a spa-like ambiance. Parking is a breeze with the large front-entry two-car garage, providing easy access to the home's lower level. Here, you'll find a spacious recreation room, an office area, and another full bathroom. This home enjoys an exceptional location within the community, as it backs directly to the Patuxent National Wildlife Refuge. As the largest coastal plain forest in the greater Baltimore & D.C. metro area, you'll have miles of scenic trails right outside your backyard The community is conveniently located near Ft Meade, NSA, and the National Business Park, with easy access to major routes 295, 95, 32, and 100. Shopping, dining, and entertainment options are just minutes away. Don't miss out on this exceptional opportunity!

    Zillow last checked:

    Listing updated:

    Listed by:

    David Orso 443-691-0838,

    Berkshire Hathaway HomeServices PenFed Realty

    Bought with:

    Mrs. Nicole Carrington C-Zurita, 598220

    Taylor Properties

    Source: Bright MLS,MLS#: MDAA2105054MLS Logo

    Facts & features

    Interior

    Bedrooms & bathrooms
    • Bedrooms: 3
    • Bathrooms: 4
    • Full bathrooms: 3
    • 1/2 bathrooms: 1
    • Main level bathrooms: 1
    Basement
    • Area: 0
    Heating
    • Forced Air, Natural Gas
    Cooling
    • Central Air, Zoned, Electric
    Appliances
    • Included: Gas Water Heater, Water Heater
    Features
    • Has basement: No
    • Number of fireplaces: 1
    Interior area
    • Total structure area: 2,452
    • Total interior livable area: 2,452 sqft
    • Finished area above ground: 2,452
    • Finished area below ground: 0

    Property

    Parking
    • Total spaces: 2
    • Parking features: Garage Faces Front, Attached, Driveway
    • Attached garage spaces: 2
    • Has uncovered spaces: Yes
    Accessibility
    • Accessibility features: None
    Features
    • Levels: Three
    • Stories: 3
    • Pool features: Community
    Lot
    • Size: 1,716 Square Feet
    Details
    • Additional structures: Above Grade, Below Grade
    • Parcel number: 020492090254250
    • Zoning: R15
    • Special conditions: Standard

    Construction

    Type & style
    • Home type: Townhouse
    • Architectural style: Traditional
    • Property subtype: Townhouse
    Materials
    • Stone, Vinyl Siding, Brick
    • Foundation: Slab
    Condition
    • New construction: No
    • Year built: 2024
    Details
    • Builder model: Bluemont
    • Builder name: Craftmark

    Utilities & green energy

    • Sewer: Public Sewer
    • Water: Public

    Community & HOA

    Community
    • Subdivision: Watershed
    HOA
    • Has HOA: Yes
    • Amenities included: Bike Trail, Clubhouse, Fitness Center, Jogging Path, Pool, Tot Lots/Playground
    • Services included: Snow Removal, Trash
    • HOA fee: $114 monthly
    Location
    • Region: Laurel

    Financial & listing details

    • Price per square foot: $271/sqft
    • Tax assessed value: $487,600
    • Annual tax amount: $5,312
    • Date on market: 4/3/2025
    • Listing agreement: Exclusive Right To Sell
    • Ownership: Fee Simple

    Price history

    DateEventPrice
    7/16/2025Sold$665,000+1.5%$271/sqft
    Source: Bright MLS #MDAA2105054 Report a problem
    6/17/2025Contingent$655,000$267/sqft
    Source: Bright MLS #MDAA2105054 Report a problem
    6/12/2025Price change$655,000-2.1%$267/sqft
    Source: Bright MLS #MDAA2105054 Report a problem
    5/23/2025Price change$669,000-1.5%$273/sqft
    Source: Bright MLS #MDAA2105054 Report a problem
    4/23/2025Price change$679,000-1.5%$277/sqft
    Source: Bright MLS #MDAA2105054 Report a problem
    4/3/2025Listed for sale$689,000+7.5%$281/sqft
    Source: Bright MLS #MDAA2105054 Report a problem
    2/27/2024Sold$641,000+0.8%$261/sqft
    Source: Public Record Report a problem
    10/25/2023Listed for sale$635,900$259/sqft
    Source: Bright MLS #MDAA2072224 Report a problem

    Public tax history

    YearProperty taxesTax assessment
    2025$5,775 +17.1%$487,600 +8.3%
    2024$4,932 +779.8%$450,400 +777.4%
    2023$561 $51,333
    Find assessor info on the county website

    Neighborhood: 20724

    Nearby schools

    GreatSchools rating
    Schools provided by the listing agent
    • Elementary: Brock Bridge
    • Middle: Meade
    • High: Meade
    • District: Anne Arundel County Public Schools

    Source: Bright MLS. This data may not be complete. We recommend contacting the local school district to confirm school assignments for this home.

    Get a cash offer in 3 minutes
    Find out how much your home could sell for in as little as 3 minutes with a no-obligation cash offer.
    Estimated market value
    $674,100
    Get a cash offer in 3 minutes
    Find out how much your home could sell for in as little as 3 minutes with a no-obligation cash offer.
    Estimated market value
    $674,100