Welcome to this nearly new end-unit townhome in Laurel's Watershed community. It offers four bedrooms, four and a half baths, a rare covered balcony over the rear deck overlooking wooded space, and access to one of the most amenity-rich communities in the area.Your new home offers 4 bedrooms and 4.5 bathrooms, so everyone gets their own space and an elegant lifestyle. Luxury vinyl plank flooring in the main living areas, and carpeting in the bedrooms and ceramic tile in the bathrooms. Tiled walls in showers and baths all the way up to the ceiling. The open layout between the living, dining, and kitchen areas invite entertaining and togetherness. The gourmet kitchen offers quartz countertops and Bosch and Thermador appliances along with a built-in coffee and drink bar so you can be your own barista or bartender. Sunny dine-in space off the kitchen flooded with sunlight - perfect way to wake up in the morning. Or sip your coffee or cocktail on the covered rear deck which is a rare find. Lower-level flex room that works as a family room, home office, gym, or fifth bedroom. Premium location backs up to wooded space. Two car garage and driveway spaces for 4 cars. Community amenities include a clubhouse and community room, exercise room, and an outdoor pool, tot lots, playgrounds, dog park, jog / walking paths, firepits, bike pump track, co-working spaces, event spaces and bike share. Walk to the nearby shopping center under construction. Adjacent to The Patuxent Research Refuge. Live here and feel a true community. Minutes from Fort Meade, NSA, Close to NASA Goddard Space Flight Center, Nearby Laurel Restaurants and shopping center, Quick access to 295 to Baltimore or Washington DC and Fort Meade. Some furniture may be included.
For sale
$700,000
282 Alluvium Dr, Laurel, MD 20724
4beds
2,803sqft
Townhouse
Built in 2024
2,121 Square Feet Lot
$-- Zestimate®
$250/sqft
$115/mo HOA
What's special
Covered rear deckQuartz countertopsBosch and thermador appliancesTwo car garageGourmet kitchenFour bedroomsCarpeting in the bedrooms
- 6 days
- 74
- 8
Zillow last checked:
Listing updated:
Listed by:
Karyn Keating 410-320-7301,
Samson Properties 3017555613
Source: Bright MLS,MLS#: MDAA2157870
Facts & features
Interior
Bedrooms & bathrooms
- Bedrooms: 4
- Bathrooms: 5
- Full bathrooms: 4
- 1/2 bathrooms: 1
- Main level bathrooms: 3
Basement
- Area: 0
Heating
- Central, Programmable Thermostat, Zoned, Natural Gas
Cooling
- Central Air, Programmable Thermostat, Zoned, Electric
Appliances
- Included: Microwave, Dishwasher, Disposal, Dryer, Energy Efficient Appliances, ENERGY STAR Qualified Washer, ENERGY STAR Qualified Dishwasher, ENERGY STAR Qualified Refrigerator, Exhaust Fan, Extra Refrigerator/Freezer, Ice Maker, Double Oven, Self Cleaning Oven, Range Hood, Refrigerator, Stainless Steel Appliance(s), Washer, Water Heater, Gas Water Heater
- Laundry: Has Laundry, Washer In Unit, Dryer In Unit, Upper Level
Features
- Bathroom - Stall Shower, Bathroom - Tub Shower, Bathroom - Walk-In Shower, Breakfast Area, Built-in Features, Dining Area, Eat-in Kitchen, Kitchen Island, Primary Bath(s), Walk-In Closet(s), Family Room Off Kitchen, Chair Railings, Combination Kitchen/Dining, Combination Kitchen/Living, Crown Molding, Kitchen - Gourmet, Pantry, Recessed Lighting, Upgraded Countertops, Bar, 9'+ Ceilings, Dry Wall, Tray Ceiling(s)
- Flooring: Carpet, Luxury Vinyl, Tile/Brick
- Doors: French Doors, ENERGY STAR Qualified Doors
- Windows: Double Hung, Double Pane Windows, Energy Efficient, ENERGY STAR Qualified Windows, Insulated Windows, Screens, Vinyl Clad, Window Treatments
- Has basement: No
- Number of fireplaces: 1
- Fireplace features: Gas/Propane
Interior area
- Total structure area: 2,803
- Total interior livable area: 2,803 sqft
- Finished area above ground: 2,803
- Finished area below ground: 0
Property
Parking
- Total spaces: 6
- Parking features: Built In, Garage Faces Front, Garage Door Opener, Inside Entrance, Driveway, Attached
- Attached garage spaces: 2
- Uncovered spaces: 4
Accessibility
- Accessibility features: None
Features
- Levels: Four
- Stories: 4
- Patio & porch: Deck, Roof
- Exterior features: Sidewalks, Street Lights, Lighting, Balcony
- Pool features: Community
- Has view: Yes
- View description: Trees/Woods
Lot
- Size: 2,121 Square Feet
- Features: Backs to Trees, Corner Lot
Details
- Additional structures: Above Grade, Below Grade
- Parcel number: 020492090254248
- Zoning: R15
- Special conditions: Standard
Construction
Type & style
- Home type: Townhouse
- Architectural style: Contemporary
- Property subtype: Townhouse
Materials
- Brick Front, Vinyl Siding, Stone
- Foundation: Slab
- Roof: Architectural Shingle
Condition
- Excellent
- New construction: No
- Year built: 2024
Details
- Builder name: Craftmark Homes
Utilities & green energy
- Electric: 220 Volts
- Sewer: Public Sewer
- Water: Public
Community & HOA
Community
- Features: Pool
- Security: Carbon Monoxide Detector(s), Electric Alarm, Main Entrance Lock, Security System, Smoke Detector(s), Fire Sprinkler System
- Subdivision: Watershed
HOA
- Has HOA: Yes
- Amenities included: Common Grounds, Community Center, Fitness Center, Dog Park, Jogging Path, Meeting Room, Pool
- Services included: All Ground Fee, Common Area Maintenance, Health Club, Management, Pool(s), Recreation Facility, Reserve Funds, Road Maintenance, Snow Removal, Trash
- HOA fee: $115 monthly
Location
- Region: Laurel
Financial & listing details
- Price per square foot: $250/sqft
- Tax assessed value: $567,800
- Annual tax amount: $6,601
- Date on market: 9/25/2026
- Listing agreement: Exclusive Right To Sell
- Listing terms: Cash,Conventional,FHA,VA Loan
- Inclusions: 63" Tv And Brackets In Living Room, Living Room Carpet, Refrigerator In Garage
- Ownership: Fee Simple
Estimated market value
Not available
Estimated sales range
Not available
Not available
Price history
| Date | Event | Price |
|---|---|---|
| 9/26/2026 | Listed for sale | $700,000-5.4%$250/sqft |
Source:  Bright MLS #MDAA2157870 Report a problem Bright MLS #MDAA2157870 Report a problem | ||
| 6/5/2026 | Listing removed | $3,900$1/sqft |
Source: Zillow Rentals Report a problem | ||
| 5/29/2026 | Price change | $3,900-7.1%$1/sqft |
Source: Zillow Rentals Report a problem | ||
| 5/24/2026 | Listed for rent | $4,200$1/sqft |
Source: Zillow Rentals Report a problem | ||
| 12/15/2023 | Sold | $739,925+3.5%$264/sqft |
Source: Bright MLS #MDAA2065582 Report a problem | ||
| 10/23/2023 | Pending sale | $714,900$255/sqft |
Source: Bright MLS #MDAA2065582 Report a problem | ||
| 7/24/2023 | Listed for sale | $714,900$255/sqft |
Source: Bright MLS #MDAA2065582 Report a problem | ||
Public tax history
| Year | Property taxes | Tax assessment |
|---|---|---|
| 2025 | $6,373 +18.2% | $542,500 +10.2% |
| 2024 | $5,390 +861.5% | $492,233 +858.9% |
| 2023 | $561 | $51,333 |
Find assessor info on the county website
Monthly payment
Est. payment
Payment breakdown
Explore the cost of this home by adjusting the details. Changes won't be saved.Climate risks
Neighborhood: 20724
Nearby schools
Schools provided by the listing agent
- Elementary: Brock Bridge
- High: Meade
- District: Anne Arundel County Public Schools
Source: Bright MLS. This data may not be complete. We recommend contacting the local school district to confirm school assignments for this home.
Similar homes

- $685,0004 bd5 ba2.8k sqft320 Alluvium Dr, Laurel, MD 20724For Sale
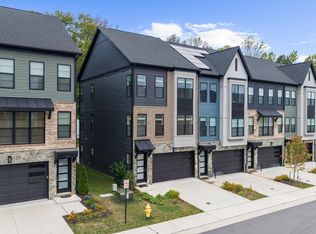
 MLS ID #MDAA2157820, Gina White, Coldwell Banker Realty. Bright MLS
 - $675,0004 bd4 ba2.9k sqft3272 Watershed Blvd, Laurel, MD 20724For Sale
 MLS ID #MDAA2156432, Sunna Ahmad, Cummings & Co. Realtors. Bright MLS
 - $670,0004 bd4 ba2.9k sqft3230 Watershed Blvd, Laurel, MD 20724For Sale
 MLS ID #MDAA2156428, Sunna Ahmad, Cummings & Co. Realtors. Bright MLS
 - $665,0004 bd4 ba2k sqft1615 Arrowwood Ln, Laurel, MD 20724For Sale
 MLS ID #MDAA2157682, Angie Lucas, EXP Realty, LLC. Bright MLS
 - $680,0003 bd4 ba2.7k sqft3450 Heron Glen Way, Laurel, MD 20724For SaleMLS ID #MDAA2152922, Sharetta Jones, Cummings & Co. Realtors. Bright MLS
- $600,0004 bd4 ba1.9k sqftNone Available, Laurel, MD 20724For SaleMLS ID #MDAA2156712, A.D Adedapo, Keller Williams Capital Properties. Bright MLS
- $624,9003 bd4 ba2k sqft3311 Streamlet Ln, Laurel, MD 20724For SaleMLS ID #MDAA2152508, Katelyn Schmittle, Keller Williams Realty Centre. Bright MLS
- $705,0414 bd4 ba2.7k sqft1156 Crested Wood Dr, Laurel, MD 20724New ConstructionBright MLS
- $579,0003 bd3 ba2.5k sqft3224 Watershed Blvd, Laurel, MD 20724For SaleMLS ID #MDAA2131684, Tracy Diamond, EXP Realty, LLC. Bright MLS
- $659,9903 bd4 ba1.9k sqft345 Alluvium Dr, Laurel, MD 20724For SaleMLS ID #MDAA2136342, Andrew Undem, Berkshire Hathaway HomeServices Homesale Realty. Bright MLS
- $583,0403 bd4 ba2k sqftNone Available, Laurel, MD 20724New ConstructionBright MLS
- $499,9003 bd3 ba1.6k sqft3239 Watershed Blvd, Laurel, MD 20724For SaleMLS ID #MDAA2156356, Nick Kellar, LPT Realty, LLC. Bright MLS
- $659,9903 bd3 ba2.6k sqft1252 Crested Wood Dr, Laurel, MD 20724New ConstructionBright MLS
