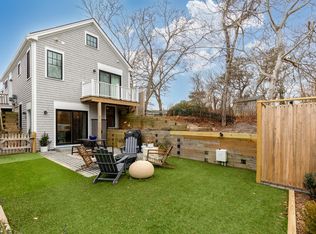
Tennis Lover's Dream - Stylish Two-Bedroom Condo with Lush Outdoor Space in Provincetown's East End. Nestled just moments from the Provincetown Tennis Club, this thoughtfully designed two-bedroom, two-bathroom garden-level condo is a rare find for those seeking comfort, style, and convenience in Provincetown's East End. Built in 2021, lightly lived in, the home offers tall, nearly 9-foot ceilings and a seamless flow between indoor and outdoor living spaces. Step outside to your own private oasis--a large, beautifully landscaped patio perfect for entertaining , gardening or unwinding. A custom-finished 110 sq. ft. storage shed adds versatility, offering ample room for bikes, gear, garden supplies and more. Beyond the patio lies an exclusive-use wooded area of approximately 9,000 sq. ft., ideal for nature walks or the potential future site of an artist's studio. Inside, the open-concept floor plan features a spacious living and dining area for 4-6, that connects effortlessly to a modern kitchen outfitted with upgraded cabinetry, high-end appliances, and a stone peninsula with seating for four--perfect for casual dining or entertaining. As for personal space, both bedrooms are generously sized with full-sized windows that invite natural light. The primary suite comfortably fits a king-sized bed and includes a tiled en suite bath and in-unit washer and dryer. The guest bedroom accommodates a queen-sized bed and is served by a stylish, fully tiled second bath with a glass shower enclosure. Part of a professionally managed 12-unit association, this condo includes practical amenities such as bike storage, an electric vehicle charging station, and one designated parking space. Additional features include garden irrigation system, enhanced soundproofing, a high efficiency hybrid hot water heater, pre-installed propane piping for a fireplace, and piping for an outdoor shower. Rentals and pets are welcome for owners. Whether you're a tennis enthusiast, nature lover, or simply seeking a serene East End hideaway, this unique home deserves your consideration. (Buyer to assume sewer betterment, approx. $918 annually.) Seller welcomes Offers with requests for Buyer concessions.
Sold for $985,000
$985,000
286 Bradford Street Unit A11, Provincetown, MA 02657
2beds
712sqft
Condominium
Built in 2021
-- sqft lot
$983,200 Zestimate®
$1,383/sqft
$2,596 Estimated rent
Home value
$983,200
$895,000 - $1.08M
$2,596/mo
Zestimate® history
Owner options
List your home for rent
$2,596/mo
Rent Zestimate®
Find your next renter with Zillow Rental Manager. Plus, with online applications, you can quickly screen prospective tenants – for free.
$2,596/mo
Rent Zestimate®
Refinance and save
$6,218/mo
Est. payment
Refinancing to a lower rate could help reduce your monthly payments and save thousands over the life of the loan.
$6,218/mo
Est. payment
Explore your selling options
Work with a Zillow partner agent
Leverage their expertise and Zillow's premium Showcase listings to get your home seen by more buyers.
Get startedList with your own agent
Get your home in front of millions of buyers by listing it on Zillow.
Learn how to do itSell it yourself
Take full control of how buyers see your home on Zillow by listing For Sale by Owner (FSBO).
List your homeWhat's special
Glass shower enclosureModern kitchenPrivate oasisExclusive-use wooded areaIn-unit washer and dryerLush outdoor spaceUpgraded cabinetry
Zillow last checked:
Listing updated:
Listed by:
Mike Minore mike@patshultz.com,
Gibson Sotheby's International Realty
Bought with:
Sharon Mabile, 9529448
Berkshire Hathaway HomeServices Robert Paul Properties
Source: CCIMLS,MLS#: 22504062
Facts & features
Interior
Bedrooms & bathrooms
- Bedrooms: 2
- Bathrooms: 2
- Full bathrooms: 2
- Main level bathrooms: 2
Primary bedroom
- Description: Flooring: Vinyl
- Features: Recessed Lighting, Closet
- Level: First
Bedroom 2
- Description: Flooring: Vinyl
- Features: Bedroom 2, Shared Full Bath, Closet
- Level: First
Primary bathroom
- Features: Private Full Bath
Kitchen
- Description: Countertop(s): Quartz,Flooring: Vinyl,Stove(s): Gas
- Features: Kitchen, Upgraded Cabinets, Breakfast Bar, Kitchen Island
- Level: First
Living room
- Description: Countertop(s): Quartz,Flooring: Vinyl
- Features: Recessed Lighting, Living Room, Dining Area
- Level: First
Heating
- Has Heating (Unspecified Type)
Cooling
- Has cooling: Yes
Appliances
- Included: Dishwasher, Washer, Refrigerator, Gas Range, Microwave, Electric Dryer, Electric Water Heater
Features
- Flooring: Vinyl
- Has fireplace: No
Interior area
- Total structure area: 712
- Total interior livable area: 712 sqft
Property
Parking
- Total spaces: 1
Features
- Stories: 1
- Entry location: Lower Level,Walkout
- Patio & porch: Patio, Other
- Exterior features: Garden
- Fencing: Fenced, Full
Lot
- Size: 0.94 Acres
- Features: Bike Path, Shopping, Level, Wooded
Details
- Additional structures: Outbuilding
- Parcel number: 153 99A811
- Zoning: R3
- Special conditions: Standard,None
Construction
Type & style
- Home type: Condo
- Property subtype: Condominium
- Attached to another structure: Yes
Materials
- Shingle Siding
- Foundation: Poured
- Roof: Asphalt, Pitched
Condition
- Actual
- New construction: No
- Year built: 2021
Utilities & green energy
- Sewer: Public Sewer
Community & HOA
HOA
- Has HOA: Yes
- Amenities included: Landscaping, Snow Removal, Trash
- Services included: Reserve Funds, Professional Property Management
- HOA fee: $373 monthly
Location
- Region: Provincetown
Financial & listing details
- Price per square foot: $1,383/sqft
- Tax assessed value: $687,500
- Annual tax amount: $3,951
- Date on market: 8/21/2025
- Cumulative days on market: 1 day
- Listing terms: Cash
- Ownership: Condo
Price history
| Date | Event | Price |
|---|---|---|
| 9/23/2025 | Sold | $985,000-0.4%$1,383/sqft |
Source:  CCIMLS #22504062 Report a problem CCIMLS #22504062 Report a problem | ||
| 8/22/2025 | Pending sale | $989,000$1,389/sqft |
Source: CCIMLS #22504062 Report a problem | ||
| 8/21/2025 | Listed for sale | $989,000$1,389/sqft |
Source: CCIMLS #22504062 Report a problem | ||
Public tax history
| Year | Property taxes | Tax assessment |
|---|---|---|
| 2025 | $3,852 +58.3% | $687,900 +57.7% |
| 2024 | $2,433 | $436,100 |
Find assessor info on the county website
Neighborhood: 02657
Nearby homes
- $1,250,0002 bd3 ba1k sqft286A Bradford St #1, Provincetown, MA 02657Sold

- $1,050,0002 bd2 ba712 sqft286A Bradford St #5, Provincetown, MA 02657Sold
- $1,418,2002 bd2 ba1k sqft286 Bradford St, Provincetown, MA 02657Off Market
- $1,401,000-- bd-- ba-- sqft286 Bradford St, Provincetown, MA 02657Off Market
- $1,250,0002 bd2 ba1k sqft286 Bradford St #A1, Provincetown, MA 02657Sold
- $1,335,0002 bd2 ba1k sqft286 Bradford St #A2, Provincetown, MA 02657Off Market
- $997,5002 bd2 ba744 sqft286 Bradford St #A8, Provincetown, MA 02657Off Market
- $1,262,7002 bd2 ba1k sqft286 Bradford St #A3, Provincetown, MA 02657Off Market
Nearby schools
GreatSchools rating
- 6/10Provincetown SchoolsGrades: PK-8Distance: 1.1 mi
Get a cash offer in 3 minutes
Find out how much your home could sell for in as little as 3 minutes with a no-obligation cash offer.
Estimated market value
$983,200
Get a cash offer in 3 minutes
Find out how much your home could sell for in as little as 3 minutes with a no-obligation cash offer.
Estimated market value
$983,200
- Massachusetts
- Barnstable County
- Provincetown
- 02657
- 286 Bradford Street Unit A11
Nearby cities
Nearby zip codes
Other Provincetown Topics
