Be the first to live in this new construction, freestanding, cottage in Provincetown's east end. On three levels, the entry floor is an open floor plan with well designed living space, 1/2 bath and kitchen/dining area. The wide European white oak flooring, throughout, gives the home a warm and inviting feel. The kitchen features quartz counters and dining island, gray shaker style counters, white tiled backsplash and GE Profile appliances. The upper level primary bedroom, with en-suite full bath and laundry, has lots of windows bringing great natural light into the room. The full baths have custom tiled showers with Porcelanosa brand materials; quartz bathroom counters with soft close drawer slides; and Restoration Hardware knobs and pulls. Providing privacy between you and your guests, the second bedroom and full bath are on the home's garden level, with an abundance of windows for good natural lighting. This level is complete with additional living area, ideal for a den, home office or more space for guests. An exclusive hardscaped patio area enclosed with a picket fence provides great outdoor entertaining options. Other amenities include....
Sold for $1,250,000
$1,250,000
286A Bradford Street #1, Provincetown, MA 02657
2beds
1,074sqft
Condominium
Built in 2021
-- sqft lot
$1,406,400 Zestimate®
$1,164/sqft
$3,075 Estimated rent
Home value
$1,406,400
$1.31M - $1.52M
$3,075/mo
Zestimate® history
Owner options
List your home for rent
$3,075/mo
Rent Zestimate®
Find your next renter with Zillow Rental Manager. Plus, with online applications, you can quickly screen prospective tenants – for free.
$3,075/mo
Rent Zestimate®
Refinance and save
$8,010/mo
Est. payment
Refinancing to a lower rate could help reduce your monthly payments and save thousands over the life of the loan.
$8,010/mo
Est. payment
Explore your selling options
Work with a Zillow partner agent
Leverage their expertise and Zillow's premium Showcase listings to get your home seen by more buyers.
Get startedList with your own agent
Get your home in front of millions of buyers by listing it on Zillow.
Learn how to do itSell it yourself
Take full control of how buyers see your home on Zillow by listing For Sale by Owner (FSBO).
List your homeWhat's special
Zillow last checked:
Listing updated:
Listed by:
Robert Tosner 508-237-2936,
William Raveis Real Estate & Home Services
Bought with:
Robert Tosner, 9503281
William Raveis Real Estate & Home Services
Source: CCIMLS,MLS#: 22401405
Facts & features
Interior
Bedrooms & bathrooms
- Bedrooms: 2
- Bathrooms: 3
- Full bathrooms: 2
- 1/2 bathrooms: 1
Primary bedroom
- Features: Laundry Areas, Closet, Cathedral Ceiling(s)
- Level: Second
Bedroom 2
- Features: Bedroom 2, Closet, Office/Sitting Area, Private Full Bath, Recessed Lighting
- Level: Basement
Primary bathroom
- Features: Private Full Bath
Kitchen
- Level: First
Living room
- Features: Recessed Lighting
- Level: First
Heating
- Has Heating (Unspecified Type)
Cooling
- Has cooling: Yes
Appliances
- Included: Cooktop, Washer, Refrigerator, Microwave, Dishwasher, Electric Water Heater
Features
- Recessed Lighting
- Flooring: Wood
- Basement: Finished,Interior Entry,Full
- Has fireplace: No
- Common walls with other units/homes: No Common Walls
Interior area
- Total structure area: 1,074
- Total interior livable area: 1,074 sqft
Property
Parking
- Total spaces: 1
Features
- Stories: 1
Lot
- Size: 0.94 Acres
- Features: Conservation Area, Medical Facility, Major Highway, Public Tennis, In Town Location
Details
- Parcel number: 15399A101
- Zoning: R3
- Special conditions: None
Construction
Type & style
- Home type: Condo
- Property subtype: Condominium
Materials
- Shingle Siding
- Foundation: Poured
- Roof: Asphalt
Condition
- Actual
- New construction: No
- Year built: 2021
Utilities & green energy
- Sewer: Public Sewer
Community & HOA
HOA
- Has HOA: Yes
- Amenities included: Landscaping, Snow Removal, Trash
- Services included: Reserve Funds
- HOA fee: $465 monthly
Location
- Region: Provincetown
Financial & listing details
- Price per square foot: $1,164/sqft
- Tax assessed value: $695,100
- Annual tax amount: $3,878
- Date on market: 4/7/2024
- Cumulative days on market: 50 days
- Listing terms: Cash
- Ownership: Condo
Price history
| Date | Event | Price |
|---|---|---|
| 7/10/2024 | Sold | $1,250,000-3.8%$1,164/sqft |
Source:  CCIMLS #22401405 Report a problem CCIMLS #22401405 Report a problem | ||
| 5/27/2024 | Pending sale | $1,299,000$1,209/sqft |
Source: CCIMLS #22401405 Report a problem | ||
| 4/7/2024 | Listed for sale | $1,299,000$1,209/sqft |
Source: CCIMLS #22401405 Report a problem | ||
Public tax history
Tax history is unavailable.
Neighborhood: 02657
Nearby homes
- $985,0002 bd2 ba712 sqft286 Bradford St #A11, Provincetown, MA 02657Sold

- $1,050,0002 bd2 ba712 sqft286A Bradford St #5, Provincetown, MA 02657Sold
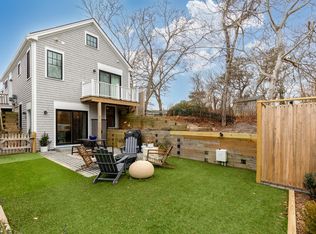
- $1,401,8002 bd2 ba1k sqft286 Bradford St, Provincetown, MA 02657Off Market
- $1,401,000-- bd-- ba-- sqft286 Bradford St, Provincetown, MA 02657Off Market
- $1,250,0002 bd2 ba1k sqft286 Bradford St #A1, Provincetown, MA 02657Sold
- $1,356,0002 bd2 ba1k sqft286 Bradford St #A2, Provincetown, MA 02657Off Market
- $1,013,3002 bd2 ba744 sqft286 Bradford St #A8, Provincetown, MA 02657Off Market
- $1,305,0002 bd2 ba1k sqft286 Bradford St #A3, Provincetown, MA 02657Off Market
Nearby schools
GreatSchools rating
- 6/10Provincetown SchoolsGrades: PK-8Distance: 1.1 mi
Get a cash offer in 3 minutes
Find out how much your home could sell for in as little as 3 minutes with a no-obligation cash offer.
Estimated market value
$1,406,400
Get a cash offer in 3 minutes
Find out how much your home could sell for in as little as 3 minutes with a no-obligation cash offer.
Estimated market value
$1,406,400
- Massachusetts
- Barnstable County
- Provincetown
- 02657
- 286A Bradford Street Unit 1
Nearby cities
Nearby zip codes
Other Provincetown Topics
