Skip main navigation
Off market
  • Price Unknown

    286 Clivedon Ct, Halifax, NS B2T 0L4

    5beds
    2,902sqft
    Single Family Residence
    Built in 2014
    1.82 Acres Lot
    $-- Zestimate®
    C$--/sqft
    C$4,176 Estimated rent

    Home value

    Not available

    Estimated sales range

    Not available

    Not available

    Loading
    Loading...

    Owner options

    List your home for rent

    C$4,176/mo

    Rent Zestimate®

    Find your next renter with Zillow Rental Manager. Plus, with online applications, you can quickly screen prospective tenants – for free.

    Learn more

    C$4,176/mo

    Rent Zestimate®

    Refinance and save

    Refinancing to a lower rate could help reduce your monthly payments and save thousands over the life of the loan.

    See today's rates

    Explore your selling options

    Work with a Zillow partner agent

    Leverage their expertise and Zillow's premium Showcase listings to get your home seen by more buyers.

    Get started

    List with your own agent

    Get your home in front of millions of buyers by listing it on Zillow.

    Learn how to do it

    Sell it yourself

    Take full control of how buyers see your home on Zillow by listing For Sale by Owner (FSBO).

    List your home

    What's special

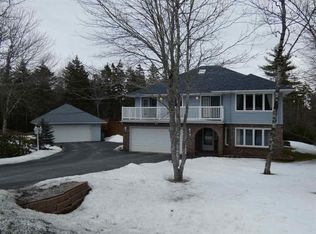
    Welcome to this beautiful two-story home in the highly desirable Schwarzwald Subdivision in Fall River. Offering over 2,900 sq. ft. of finished living space, this property is designed for both comfort and function with five bedrooms and three and a half bathrooms. The main level greets you with a bright den or office, perfect for working from home, leading into a spacious open-concept living area. The kitchen is a standout with stunning granite countertops, stainless steel appliances, and plenty of cabinetry. The dining and living room spaces offer access to the wraparound deck, ideal for entertaining or relaxing outdoors. Upstairs, the large primary suite includes a walk-in closet and private ensuite, accompanied by three additional bedrooms, a full bath, and a convenient laundry closet. The finished walkout basement features a generous family room, a fifth bedroom, storage and utility space, and access to the backyard. Comfort is ensured year-round with a fully ducted heat pump system. Outside, the property shines with its covered front porch, wraparound deck with multiple access points, landscaped grounds, and a double attached garage. There is even an electrical connection point to hook your RV into! This home combines style, space, and modern efficiency in one of Fall Rivers most sought-after communities. * carpet in closet will be replaced before closing....

    This property is off market, which means it's not currently listed for sale or rent on Zillow. This may be different from what's available on other websites or public sources.

    Zillow last checked:

    Source: Century 21 Canada,MLS®#: 202525158MLS Logo

    Facts & features

    Interior

    Bedrooms & bathrooms
    • Bedrooms: 5
    • Bathrooms: 4
    • Full bathrooms: 3
    • 1/2 bathrooms: 1
    Features
    • Has basement: No
    Interior area
    • Total structure area: 2,902
    • Total interior livable area: 2,902 sqft

    Property

    Parking
    • Parking features: BUILT-IN, HEATED, BUILT IN, DOUBLE, WIRED
    Lot
    • Size: 1.82 Acres
    Details
    • Parcel number: 41255944

    Construction

    Type & style
    • Home type: SingleFamily
    • Property subtype: Single Family Residence
    Condition
    • Year built: 2014

    Community & neighborhood

    Location
    • Region: Halifax

    Price history

    Price history is unavailable.

    Public tax history

    Tax history is unavailable.

    Neighborhood: B2T

    Nearby schools

    GreatSchools rating

    No schools nearby

    We couldn't find any schools near this home.

    Schools provided by the listing agent
    • Elementary: HOLLAND ROAD ELEMENTARY SCHOOL

    Source: Century 21 Canada. This data may not be complete. We recommend contacting the local school district to confirm school assignments for this home.