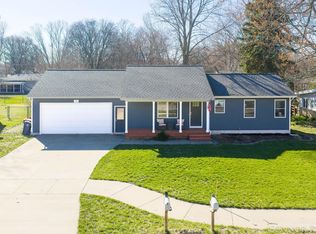
Charming 4 bed/2 full bath ranch in Holland Heights, with many convenient updates including kitchen and laminate flooring on the entire main...no carpet. Most recent updates include a renovated bath and new water heater (May 2026). Other updates include foam insulation basement(2025), flat roof(2024), dishwasher(2023), new A/C + duct cleaning (2022), dining room + living room windows (2021), and more! The kitchen is centrally located between the cozy living room (tons of natural light!) and the dining room, which could also be a 'flex' space. One bedroom features a full bath & washer/dryer hookups for main level laundry. The other 3 beds and full bath are down the hall. Unfinished basement has laundry hookups as well, and a large space perfect for a future rec room. Enjoy the fenced in yard from the deck. Attached 2-stall garage and separate storage shed allow for plenty of room to store tools or toys.
Pending
Price cut: $8.1K (7/14)
$329,900
286 Dartmouth Ave, Holland, MI 49423
4beds
1,408sqft
Single Family Residence
Built in 1955
9,583 Square Feet Lot
$327,500 Zestimate®
$234/sqft
$-- HOA
What's special
Fenced in yardRenovated bathDining roomSeparate storage shed
- 44 days |
- 149 |
- 7 |
Zillow last checked:
Listing updated:
Listed by:
Rebecca Perkins 616-218-6161,
HomeRealty Holland 616-796-9696
Source: MichRIC,MLS#: 26033938
Facts & features
Interior
Bedrooms & bathrooms
- Bedrooms: 4
- Bathrooms: 2
- Full bathrooms: 2
- Main level bedrooms: 4
Primary bedroom
- Level: Main
- Area: 121
- Dimensions: 10.00 x 12.10
Bedroom 2
- Level: Main
- Area: 131.04
- Dimensions: 9.10 x 14.40
Bedroom 3
- Level: Main
- Area: 92
- Dimensions: 10.11 x 9.10
Bedroom 4
- Level: Main
- Area: 86.95
- Dimensions: 10.11 x 8.60
Primary bathroom
- Level: Main
- Area: 32.38
- Dimensions: 5.30 x 6.11
Dining room
- Level: Main
- Area: 186.83
- Dimensions: 15.70 x 11.90
Kitchen
- Level: Main
- Area: 167.45
- Dimensions: 19.70 x 8.50
Laundry
- Level: Main
- Area: 25.97
- Dimensions: 5.30 x 4.90
Living room
- Level: Main
- Area: 314.6
- Dimensions: 14.30 x 22.00
Heating
- Forced Air
Cooling
- Central Air
Appliances
- Included: Dishwasher, Microwave, Range, Refrigerator
- Laundry: In Basement, Main Level
Features
- Ceiling Fan(s), Pantry
- Flooring: Laminate
- Windows: Window Treatments
- Basement: Full
- Number of fireplaces: 1
- Fireplace features: Living Room, Wood Burning
Interior area
- Total structure area: 1,408
- Total interior livable area: 1,408 sqft
- Finished area below ground: 0
Video & virtual tour
Property
Parking
- Total spaces: 2
- Parking features: Garage Faces Front, Attached, Garage Door Opener
- Garage spaces: 2
Features
- Stories: 1
- Fencing: Privacy,Vinyl
Lot
- Size: 9,583 Square Feet
- Dimensions: 73.9 x 132
- Features: Corner Lot, Sidewalk, Shrubs/Hedges
Details
- Parcel number: 701627331007
- Zoning description: LDR
Construction
Type & style
- Home type: SingleFamily
- Architectural style: Ranch
- Property subtype: Single Family Residence
Materials
- Vinyl Siding
- Roof: Composition,Shingle
Condition
- New construction: No
- Year built: 1955
Utilities & green energy
- Sewer: Public Sewer
- Water: Public
- Utilities for property: Cable Available, Natural Gas Connected, Cable Connected
Community & HOA
Community
- Security: Other, Smoke Detector(s)
Location
- Region: Holland
Financial & listing details
- Price per square foot: $234/sqft
- Tax assessed value: $102,739
- Annual tax amount: $4,237
- Date on market: 7/6/2026
- Listing terms: Cash,FHA,Conventional
- Road surface type: Paved
Estimated market value
$327,500
$311,000 - $344,000
$2,220/mo
Price history
| Date | Event | Price |
|---|---|---|
| 7/18/2026 | Pending sale | $329,900$234/sqft |
Source:  MichRIC #26033938 Report a problem MichRIC #26033938 Report a problem | ||
| 7/14/2026 | Price change | $329,900-2.4%$234/sqft |
Source: MichRIC #26033938 Report a problem | ||
| 7/6/2026 | Listed for sale | $338,000-0.6%$240/sqft |
Source: MichRIC #26033938 Report a problem | ||
| 7/2/2026 | Listing removed | $339,900$241/sqft |
Source:  Realcomp II #71026025703 Report a problem Realcomp II #71026025703 Report a problem | ||
| 6/22/2026 | Price change | $339,900-1.5%$241/sqft |
Source: MichRIC #26025703 Report a problem | ||
| 6/16/2026 | Price change | $345,000-1.4%$245/sqft |
Source: MichRIC #26025703 Report a problem | ||
| 5/29/2026 | Listed for sale | $349,900+61.2%$249/sqft |
Source: MichRIC #26025703 Report a problem | ||
| 9/11/2020 | Sold | $217,000+17.3%$154/sqft |
Source: MichRIC #20029389 Report a problem | ||
| 10/10/2018 | Sold | $185,000-5.1%$131/sqft |
Source: MichRIC #18042983 Report a problem | ||
| 8/30/2018 | Listed for sale | $195,000$138/sqft |
Source: @HomeRealty Holland #18042983 Report a problem | ||
Public tax history
| Year | Property taxes | Tax assessment |
|---|---|---|
| 2025 | $4,119 +7.3% | $100,038 +3.1% |
| 2024 | $3,837 +4.9% | $97,031 +5% |
| 2023 | $3,658 +2733% | $92,411 |
| 2022 | $129 | -- |
| 2021 | -- | -- |
| 2020 | -- | $74,183 +37.8% |
| 2018 | $2,253 +3.2% | $53,843 -10.3% |
| 2017 | $2,183 | $60,000 +1.2% |
| 2016 | $2,183 | $59,300 +6.5% |
| 2015 | $2,183 +3.2% | $55,700 +0.9% |
| 2014 | $2,115 | $55,200 +6% |
| 2013 | -- | $52,100 +5.7% |
| 2012 | -- | $49,300 -7.2% |
| 2011 | -- | $53,100 -14.9% |
| 2009 | -- | $62,400 |
| 2008 | -- | $62,400 +2.8% |
| 2005 | -- | $60,700 |
| 2004 | -- | $60,700 +1% |
| 2003 | -- | $60,100 +6.6% |
| 2002 | -- | $56,400 +7% |
| 2001 | -- | $52,700 |
Find assessor info on the county website
Monthly payment
Est. payment
Payment breakdown
Explore the cost of this home by adjusting the details. Changes won't be saved.Climate risks
Neighborhood: 49423
Nearby schools
GreatSchools rating
- 7/10Holland HeightsGrades: PK-5Distance: 0.1 mi
- 4/10Holland Middle SchoolGrades: 6-8Distance: 1.3 mi
- 6/10Holland High SchoolGrades: 9-12Distance: 2.9 mi
- $301,800-- bd-- ba-- sqft278 Dartmouth Ave, Holland, MI 49423Off Market
- $291,300-- bd1 ba1k sqft285 Calvin Ave, Holland, MI 49423Off Market
- $230,0003 bd1 ba1k sqft277 Calvin Ave, Holland, MI 49423Sold

- $364,9002 bd3 ba1.5k sqft270 Dartmouth Ave, Holland, MI 49423Sold
- $316,4003 bd1 ba1.1k sqft269 Calvin Ave, Holland, MI 49423Off Market
- $299,8003 bd1 ba1.5k sqft285 Dartmouth Ave, Holland, MI 49423Off Market
- $339,0004 bd1 ba1.2k sqft277 Dartmouth Ave, Holland, MI 49423Off Market
- $323,400-- bd-- ba-- sqft264 Dartmouth Ave, Holland, MI 49423Off Market
A local agent can set up tours, give advice and negotiate with sellers.
A local lender can help you make sure your offer is ready when you are.
Similar homes
- $330,0003 bd2 ba1.4k sqft244 S Waverly Rd, Holland, MI 49423For Sale

 MLS ID #26039332, Sandra Beelen, Jason Mitchell Real Estate Group. MichRIC
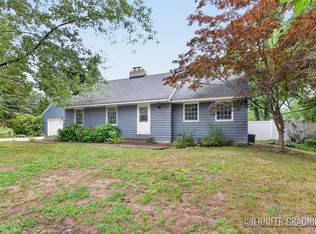
 - $350,0004 bd3 ba1.5k sqft943 Grandridge Ct, Holland, MI 49423For Sale
 MLS ID #26042714, Jennifer Gradnigo, Keller Williams Lakeshore. MichRIC
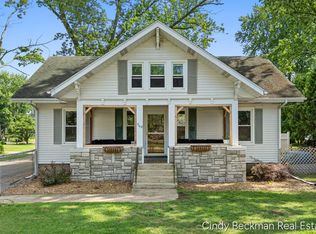
 - $324,9003 bd2 ba1.1k sqft368 E 24th St, Holland, MI 49423For Sale
 MLS ID #26034143, Cynthia J Beckman, BHG Connections. MichRIC
 - $309,0004 bd2 ba1.6k sqft180 W 18th St, Holland, MI 49423For Sale
 MLS ID #26042001, David A Geurink, Five Star Real Estate (Holland). MichRIC
 - $419,9003 bd2 ba2k sqft106 E 31st St, Holland, MI 49423For SaleMLS ID #26043177, Sabastian Garsnett, Five Star Real Estate-Holland. MichRIC
- $369,9003 bd2 ba1.3k sqft311 W 32nd St, Holland, MI 49423For SaleMLS ID #26041275, Manuel Barajas, Coldwell Banker Woodland Schmidt. MichRIC
- $325,0003 bd2 ba1.4k sqft1611 Highland Ave, Holland, MI 49423For SaleMLS ID #26034454, Douglas J Broekhuizen, EXP Realty LLC. MichRIC
- $295,0003 bd3 ba2k sqft625 Maple Creek Dr #35, Holland, MI 49423For SaleMLS ID #26041662, J.R. Schoon, Greenridge Realty Holland. MichRIC
- $309,0003 bd2 ba1.5k sqft364 W 21st St, Holland, MI 49423For SaleMLS ID #26040141, Josh Stehouwer, Greenridge - Nexes. MichRIC
- $379,9003 bd2 ba2k sqft339 Wildwood Dr, Holland, MI 49423For SaleMLS ID #26033921, Macall Smith, HomeRealty Holland. MichRIC
- $300,0003 bd1 ba1.5k sqft360 W 18th St, Holland, MI 49423For SaleMLS ID #26038700, Tyler C Jackson, Five Star Real Estate (Main). MichRIC
- $279,9004 bd1 ba1.1k sqft17 N Division Ave, Holland, MI 49424For SaleMLS ID #26034059, David A Geurink, Five Star Real Estate (Holland). MichRIC
- $389,9004 bd2 ba1.8k sqft651 S 160th Ave, Holland, MI 49423For SaleMLS ID #26035193, Luis Lozano, Coldwell Banker Woodland Schmidt. MichRIC
- $375,0004 bd3 ba2k sqft2129 Kensington Park Cir, Holland, MI 49423For SaleMLS ID #26038634, Alicia M Kramer, RE/MAX Lakeshore. MichRIC
- $365,0004 bd2 ba1.3k sqft357 N State St, Zeeland, MI 49464For SaleMLS ID #26040550, Susan Mae Brandsen, Five Star Real Estate-Holland. MichRIC
- $434,9003 bd2 ba2k sqft32 Cherry St, Holland, MI 49423For SaleMLS ID #26042705, Garrett Senters, Five Star Real Estate-Holland. MichRIC
- $315,0003 bd1 ba1.1k sqft14581 Riley St, Holland, MI 49424For SaleMLS ID #26028142, Abraham Roa, Coldwell Banker Woodland Schmidt. MichRIC
- $310,0004 bd3 ba1.4k sqft2104 Sherwood Ave, Holland, MI 49423For SaleMLS ID #26042308, Jessie C Jennings, EXP Realty LLC. MichRIC
- $349,9003 bd2 ba1.2k sqft3620 47th St, Hamilton, MI 49419For SaleMLS ID #26042550, Rustin Scott, Five Star Real Estate (Main). MichRIC
- $284,9004 bd1 ba1.2k sqft5684 142nd Ave, Holland, MI 49423For SaleMLS ID #26021104, Derrek Sterken, Coldwell Banker Woodland Schmidt ART Office. MichRIC
