This new-construction ranch delivers single-level living in a smart 1,080 SF footprint on Hazelton Rd in Gates County. It has a split-bedroom layout, no wasted space, and low-maintenance finishes that are built for Northeastern NC weather.
The primary suite sits privately on one side of the home with its own bath and walk-in shower. Two additional bedrooms share a full hall bath on the opposite side, which offers good separation for family, guests, or a home office.
An open kitchen, dining, and great room combination anchors the home, with a walk-in pantry and dedicated laundry room adding functionality. As-built exterior finishes differ from the rendering: white board-and-batten siding at the ground level with white vinyl shake in the gable -- clean, low-maintenance, built for coastal Carolina weather.
The builder chose to add a side carport, offering covered parking out of the weather and summer sun, plus storage/workspace potential. A covered front porch rounds out the curb appeal.
Note: exterior finishes and carport shown reflect the as-built home and differ from the rendering. Closing cost assistance available with use of preferred lender.
New construction
$310,000
286 Hazelton Road, Gates, NC 27937
3beds
1,080sqft
Single Family Residence
Built in 2026
1.01 Acres Lot
$309,300 Zestimate®
$287/sqft
$-- HOA
What's special
- 19 days |
- 310 |
- 13 |
Likely to sell faster than
Zillow last checked:
Listing updated:
Listed by:
Travis Old 252-202-4945,
Horizon Real Estate Group,
Jeanni Old 252-207-3004,
Horizon Real Estate Group
Source: Hive MLS,MLS#: 100586517 Originating MLS: Albemarle Area Association of REALTORS
Originating MLS: Albemarle Area Association of REALTORSFacts & features
Interior
Bedrooms & bathrooms
- Bedrooms: 3
- Bathrooms: 2
- Full bathrooms: 2
Rooms
- Room types: Bedroom 1, Bedroom 2, Bedroom 3, Bathroom 1, Bathroom 2
Heating
- Electric, Heat Pump
Cooling
- Central Air, Ceiling Fan(s)
Appliances
- Included: Built-In Microwave, Dishwasher, Electric Range
- Laundry: Dryer Hookup, Washer Hookup
Features
- Solid Surface, Ceiling Fan(s), Smart Thermostat
- Flooring: LVT/LVP
- Basement: None
- Attic: Access Only
Interior area
- Total structure area: 1,080
- Total interior livable area: 1,080 sqft
Property
Parking
- Total spaces: 1
- Parking features: Concrete, Attached Carport
- Carport spaces: 1
Accessibility
- Accessibility features: Accessible Hallway(s), Accessible Bedroom, Accessible Common Area, Accessible Kitchen Appliances, Visitable
Features
- Levels: One
- Patio & porch: Patio
- Exterior features: DP50 Windows
- Fencing: None
- Has view: Yes
- View description: See Remarks
- Frontage type: See Remarks
Lot
- Size: 1.01 Acres
- Dimensions: 194 x 214 x 213 x 209
- Features: Corner Lot
Details
- Parcel number: 6072007729
- Zoning: Residential
- Special conditions: Standard
Construction
Type & style
- Home type: SingleFamily
- Property subtype: Single Family Residence
Materials
- Shake Siding, Block, Concrete, Vinyl Siding, Wood Frame
- Foundation: Raised, Slab
- Roof: Architectural Shingle
Condition
- New construction: Yes
- Year built: 2026
Details
- Warranty included: Yes
Utilities & green energy
- Sewer: Septic Tank
- Water: County Water
- Utilities for property: Water Connected
Green energy
- Energy efficient items: Thermostat
Community & HOA
Community
- Subdivision: None
HOA
- Has HOA: No
Location
- Region: Gates
Financial & listing details
- Price per square foot: $287/sqft
- Tax assessed value: $39,150
- Date on market: 7/4/2026
- Cumulative days on market: 19 days
- Listing agreement: Exclusive Right To Sell
- Listing terms: Cash,Conventional,FHA,USDA Loan,VA Loan
Estimated market value
$309,300
$294,000 - $325,000
$1,802/mo
Price history
| Date | Event | Price |
|---|---|---|
| 7/4/2026 | Listed for sale | $310,000$287/sqft |
Source:  Hive MLS #100586517 Report a problem Hive MLS #100586517 Report a problem | ||
Public tax history
Tax history is unavailable.
Monthly payment
Est. payment
Payment breakdown
Explore the cost of this home by adjusting the details. Changes won't be saved.Climate risks
Neighborhood: 27937
Nearby schools
GreatSchools rating
- 3/10Buckland ElementaryGrades: K-5Distance: 5.1 mi
- 4/10Central MiddleGrades: 6-8Distance: 6.8 mi
- 3/10Gates County Senior HighGrades: 9-12Distance: 6.1 mi
Schools provided by the listing agent
- Elementary: Buckland Elementary
- Middle: Central Middle
- High: Gates County High
Source: Hive MLS. This data may not be complete. We recommend contacting the local school district to confirm school assignments for this home.
- $378,0003 bd2 ba2.2k sqft296 Hazelton Rd, Gates, NC 27937Sold
- $318,9004 bd2 ba2k sqft274 Hazelton Rd, Gates, NC 27937Off Market
- $289,1003 bd2 ba1.7k sqft289 Hazelton Rd, Gates, NC 27937Off Market
- $35,0103 bd1 ba1.2k sqft302 Hazelton Rd, Gates, NC 27937Off Market
- $315,9003 bd2 ba1.7k sqft283 Hazelton Rd, Gates, NC 27937Off Market
- $300,0004 bd2 ba2.2k sqft271 Hazelton Rd, Gates, NC 27937Sold
- $323,8004 bd2 ba2.3k sqft272 Hazelton Rd, Gates, NC 27937Off Market
- $275,0004 bd2 ba2.4k sqft268 Hazelton Rd, Gates, NC 27937Sold
A local agent can set up tours, give advice and negotiate with sellers.
Similar homes
- $278,5003 bd2 ba1.5k sqft220 Willeyton Road, Gates, NC 27937For Sale

 MLS ID #100588396, Gilbert Jenkins, KBL Companies, LLC. Hive MLS
 - $299,9003 bd2 ba1.3k sqft8497 Gates Rd, Suffolk, VA 23437For Sale
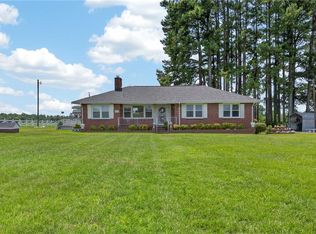 MLS ID #10645146, Leigh Anne Parks. REIN Inc.
 - $--3 bd1 ba966 sqft123 Ln St, Suffolk, VA 23438Auction
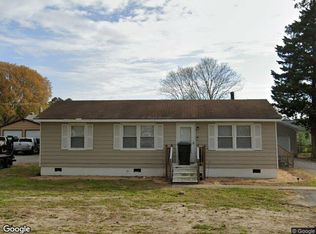 Xome
Xome - $359,9003 bd2 ba1.4k sqft113 Spivey Farm Ln, Suffolk, VA 23438For Sale
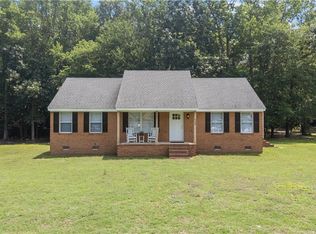 MLS ID #10641821, Matthew Spencer. REIN Inc.
 - $349,9003 bd2 ba1.4k sqft401 Kingsale Rd, Suffolk, VA 23437For SaleMLS ID #10645346, Scott Cumby. REIN Inc.
- $314,9003 bd2 ba1.3k sqft563 Daniels Rd, Corapeake, NC 27926For SaleMLS ID #10641185, Connie Hedrick. REIN Inc.
- $220,0003 bd1 ba1.2k sqft820 Us Highway 13 N, Gates, NC 27937For SaleMLS ID #10644729, Kimberly Bedsole. REIN Inc.
- $375,0003 bd2 ba1.3k sqft5895 Spivey Run Rd, Suffolk, VA 23438For SaleMLS ID #10633378, Tracy McColgan. REIN Inc.
- $289,0003 bd2 ba1.3k sqft1771 Airport Rd, Suffolk, VA 23434For SaleMLS ID #10643831, Steffanie Battles. REIN Inc.
- $305,0003 bd2 ba1.5k sqft524 Hollywood Ave, Suffolk, VA 23434For SaleMLS ID #10643559, Shameka Bellamy. REIN Inc.
- $320,0003 bd2 ba1.5k sqft320 N Nc Highway 32 S, Sunbury, NC 27979For SaleMLS ID #100571800, Ashley Parker, RE/MAX Country to Coast. Hive MLS
- $295,0003 bd1 ba1.1k sqft152 Gene Ave, Suffolk, VA 23434For SaleMLS ID #10640582, Kris Weaver. REIN Inc.
- $--3 bd2 ba1k sqft714 Nixon Dr, Suffolk, VA 23434AuctionAuction.com 2
- $299,9003 bd2 ba1.4k sqft218 Northbrooke Ave, Suffolk, VA 23434For SaleMLS ID #10640110, Shawn Merriman. REIN Inc.
- $299,5003 bd1 ba1.1k sqft1324 Wilroy Rd, Suffolk, VA 23434For SaleMLS ID #10642726, Christina Fleck. REIN Inc.
- $314,9993 bd2 ba1.3k sqft416 Railroad Ave, Suffolk, VA 23434New ConstructionMLS ID #10640224, Debbie Crevier-Kent. REIN Inc.
- $299,9003 bd1 ba1.6k sqft1317 Clay St, Franklin, VA 23851For SaleMLS ID #10639667, Amanda Crumpler. REIN Inc.
- $240,0003 bd2 ba1.5k sqft1228 U.S Highway 158 W, Eure, NC 27935For SaleMLS ID #100565807, Bobby Stanley, GreenTree Realty. Hive MLS
- $200,0003 bd1 ba1.1k sqft114 E Maple St, Gatesville, NC 27938For Sale By Owner
- $234,9003 bd2 ba928 sqft966 U.S. 158, Sunbury, NC 27979For SaleMLS ID #100580988, Linda Bass, KBL Companies, LLC. Hive MLS
