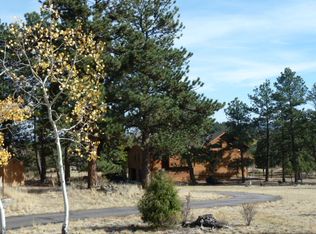
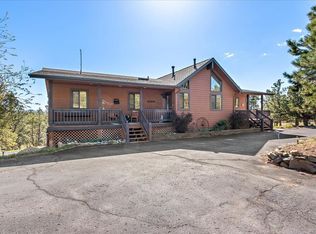
Nestled on 2.5 private acres in Trails West, one of Bailey's most sought-after neighborhoods, this exceptional log home offers the perfect blend of mountain charm and modern updates. Surrounded by towering pines and breathtaking mountain scenery, the light-filled open floor plan is warm and inviting. Recently updated with beautiful new wood flooring throughout, this move-in-ready home also features a newer, long lasting, metal roof. Stay warm on snowy Colorado evenings while enjoying the wood-burning stove. The beautifully updated kitchen is the heart of the home, showcasing solid quartz countertops, newer stainless steel appliances, stylish new cabinetry, and a large center island that's perfect for gathering with family and friends. Spacious, oversized, bedrooms provide plenty of room to unwind, while the remodeled bathrooms offer fresh, contemporary finishes throughout. The recently finished walkout basement expands the home's living space with high ceilings, abundant natural light, a spacious family room, a fourth bedroom, and a beautifully updated full bathroom—ideal for guests, multi-generational living, or a private home office. Step outside onto the expansive wraparound deck and take in sweeping mountain views, abundant wildlife, and unforgettable Colorado sunsets. Additional highlights include an oversized garage with ample room for vehicles, outdoor gear, and all your mountain toys, along with the privacy and serenity that only 2.5 acres can provide. Located just a short drive from Denver while offering the tranquility of mountain living, this home is the perfect full-time residence or weekend getaway. If you've been dreaming of a mountain retreat with modern updates, breathtaking views, and room to roam, this beautifully maintained Bailey home is an opportunity you won't want to miss. Lovingly cared for by its original owners, this home reflects true pride of ownership throughout. Priced to sell!
Sold for $760,000
Zillow last checked:
Listing updated:
Bought with:
Diane Florschuetz, 100082945
Clear Peak Realty
Source: REcolorado as distributed by MLS GRID,MLS#: 6043029
Price history
| Date | Event | Price |
|---|---|---|
| 9/14/2026 | Sold | $760,000-1.9%$210/sqft |
Source:  REcolorado as distributed by MLS GRID #6043029 Report a problem REcolorado as distributed by MLS GRID #6043029 Report a problem | ||
| 8/17/2026 | Pending sale | $775,000$214/sqft |
Source: REcolorado as distributed by MLS GRID #6043029 Report a problem | ||
| 8/11/2026 | Listed for sale | $775,000$214/sqft |
Source: REcolorado as distributed by MLS GRID #6043029 Report a problem | ||
| 7/27/2026 | Pending sale | $775,000$214/sqft |
Source: REcolorado as distributed by MLS GRID #6043029 Report a problem | ||
| 7/24/2026 | Listed for sale | $775,000$214/sqft |
Source: REcolorado as distributed by MLS GRID #6043029 Report a problem | ||


Get pre-qualified for a loan
At Zillow Home Loans, we can pre-qualify you in as little as 5 minutes with no impact to your credit score.An equal housing lender. NMLS #10287.
