Skip main navigation
Off market
  • $896,600

    323 Heron Ct, Bailey, CO 80421

    3beds
    3baths
    2,839sqft
    Detached Single Family
    Built in 1996
    5.07 Acres Lot
    $896,600 Zestimate®
    $316/sqft
    $3,246 Estimated rent

    Home value

    $896,600

    $834,000 - $968,000

    $3,246/mo

    Zestimate® history
    Loading
    Loading...

    Owner options

    List your home for rent

    $3,246/mo

    Rent Zestimate®

    Find your next renter with Zillow Rental Manager. Plus, with online applications, you can quickly screen prospective tenants – for free.

    Learn more

    $3,246/mo

    Rent Zestimate®

    Refinance and save

    $5,068/mo

    Est. payment

    Refinancing to a lower rate could help reduce your monthly payments and save thousands over the life of the loan.

    See today's rates

    $5,068/mo

    Est. payment

    Explore your selling options

    Work with a Zillow partner agent

    Leverage their expertise and Zillow's premium Showcase listings to get your home seen by more buyers.

    Get started

    List with your own agent

    Get your home in front of millions of buyers by listing it on Zillow.

    Learn how to do it

    Sell it yourself

    Take full control of how buyers see your home on Zillow by listing For Sale by Owner (FSBO).

    List your home

    What's special

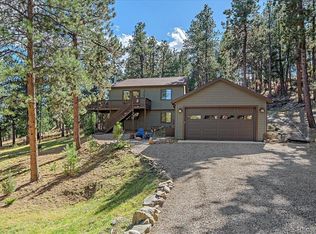
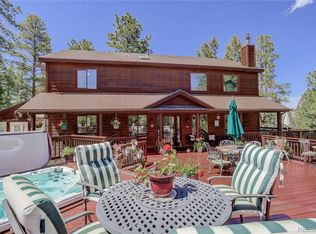
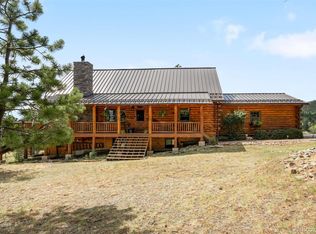
    Imagine a spot less than 10 minutes from Hwy 285. A spot with a front porch to dream about, you know the ones, they're covered and overlook the property so you can watch those closest to you drive up to visit. A spot with incredible views, yet on a park like setting. A spot with plenty of parking for several RVs or friends when they come to visit. A spot with a small pond and a firepit to share stories and make smores. A spot where wildlife visit daily. A spot with a main floor master AND a main floor laundry room. A spot with a wall of windows to soak in the views, or stargaze. A spot with an updated kitchen, granite throughout and access to the upper deck for dining al fresco. A spot with an office on the main floor with its own private entry. A spot with bedrooms on the lower level and another living room. A spot with a place for a garden. Sounds like a tough spot to find right? Well, we found it - 323 Heron Court in Bailey.

    This property is off market, which means it's not currently listed for sale or rent on Zillow. This may be different from what's available on other websites or public sources.
    Facts & features

    Interior

    Bedrooms & bathrooms
    • Bedrooms: 3
    • Bathrooms: 3
    Heating
    • Forced air, Gas
    Cooling
    • Central
    Appliances
    • Included: Dishwasher, Dryer, Garbage disposal, Microwave, Range / Oven, Refrigerator, Trash compactor, Washer
    • Laundry: Washer/Dryer Included
    Features
    • Wet Bar, Walk-In Closet(s), Master Bath, Open Floorplan, Master Suite, Eating Space / Kitchen, Vaulted, Five Piece Bath, Jet Action Tub
    • Flooring: Tile, Carpet, Hardwood
    • Basement: Finished
    • Has fireplace: Yes
    • Fireplace features: Gas/Gas Logs
    Interior area
    • Total interior livable area: 2,839 sqft

    Property

    Parking
    • Total spaces: 5
    • Parking features: Garage - Attached
    Features
    • Exterior features: Other
    • Has view: Yes
    • View description: Mountain
    Lot
    • Size: 5.07 Acres
    • Features: Cul-de-Sac
    Details
    • Parcel number: R0042018
    • Zoning: RES

    Construction

    Type & style
    • Home type: SingleFamily
    • Architectural style: Mountain Contemporary
    • Property subtype: Detached Single Family
    Materials
    • Frame
    • Foundation: Concrete
    • Roof: Composition
    Condition
    • Year built: 1996

    Utilities & green energy

    • Sewer: Septic Tank
    • Water: Well

    Community & neighborhood

    Location
    • Region: Bailey

    Other

    Other facts
    • Flooring: Wood, Carpet, Tile
    • Sewer: Septic Tank
    • Heating: Forced Air, Gas
    • WaterSource: Well
    • Zoning: RES
    • Appliances: Dishwasher, Trash Compactor, Garbage Disposal, Dryer, Washer, Refrigerator (Kitchen), Stove/Range/Oven, Microwave Oven
    • InteriorFeatures: Wet Bar, Walk-In Closet(s), Master Bath, Open Floorplan, Master Suite, Eating Space / Kitchen, Vaulted, Five Piece Bath, Jet Action Tub
    • ExteriorFeatures: Deck, Water Feature, Covered Deck
    • FireplacesTotal: 1
    • LotFeatures: Cul-de-Sac
    • OpenParkingSpaces: 0
    • ConstructionMaterials: Cedar
    • Cooling: Ceiling Fan(s), Air Conditioning-Central
    • View: Mountain(s)
    • StructureType: Raised Ranch
    • Roof: Composition Shingles
    • PropertySubType: Detached Single Family
    • LaundryFeatures: Washer/Dryer Included
    • HorseYN: 0
    • FireplaceFeatures: Gas/Gas Logs
    • AboveGradeFinishedAreaSource: 1704
    • ArchitecturalStyle: Mountain Contemporary
    • CoListAgentEmail: Carrie@TuppersTeam.com
    • CoListAgentFullName: Carrie Hurich

    Price history

    DateEventPrice
    7/30/2019Sold$600,000+4.3%$211/sqft
    Source: Public Record Report a problem
    6/27/2019Pending sale$575,000$203/sqft
    Source: Madison & Company Properties #9682515 Report a problem
    6/24/2019Listed for sale$575,000$203/sqft
    Source: Madison & Company Properties #9682515 Report a problem
    6/5/2019Pending sale$575,000$203/sqft
    Source: Madison & Company Properties #9682515 Report a problem
    5/30/2019Listed for sale$575,000$203/sqft
    Source: Madison & Company Properties #9682515 Report a problem
    5/22/2019Pending sale$575,000$203/sqft
    Source: Madison & Company Properties #9682515 Report a problem
    5/16/2019Listed for sale$575,000+109.1%$203/sqft
    Source: Madison & Company Properties #9682515 Report a problem
    1/11/2012Sold$275,000$97/sqft
    Source: Public Record Report a problem
    11/1/2011Pending sale$275,000$97/sqft
    Source: RE/MAX Professionals #1024889 Report a problem
    10/12/2011Price change$275,000-8.3%$97/sqft
    Source: RE/MAX Professionals #1024889 Report a problem
    9/8/2011Price change$300,000-7.7%$106/sqft
    Source: RE/MAX Professionals #1024889 Report a problem
    8/10/2011Listed for sale$325,000$114/sqft
    Source: RE/MAX Professionals #1024889 Report a problem

    Public tax history

    YearProperty taxesTax assessment
    2025$3,444 +1.7%$63,570 +9.2%
    2024$3,388 +16.2%$58,230 -6.8%
    2023$2,916 +3.7%$62,510 +35.7%
    2022$2,812 -6.6%$46,060 -2.8%
    2021$3,011 +20.8%$47,380 +20.8%
    2020$2,492 -1.8%$39,210
    2019$2,537 +19.5%$39,210 +20%
    2017$2,122 +9.1%$32,680 +9.1%
    2016$1,945 -0.8%$29,950
    2015$1,961 +27.6%$29,950
    2014$1,538 -4.4%--
    2013$1,608 +0.5%$24,520
    2012$1,600 +6.4%--
    2011$1,504 --

    Find assessor info on the county website

    Neighborhood: 80421

    Nearby schools

    GreatSchools rating
    Schools provided by the listing agent
    • Elementary: Deer Creek
    • Middle: Fitzsimmons
    • High: Platte Canyon
    • District: Platte Canyon RE-1

    Source: The MLS. This data may not be complete. We recommend contacting the local school district to confirm school assignments for this home.

    Get a cash offer in 3 minutes
    Find out how much your home could sell for in as little as 3 minutes with a no-obligation cash offer.
    Estimated market value
    $896,600
    Get a cash offer in 3 minutes
    Find out how much your home could sell for in as little as 3 minutes with a no-obligation cash offer.
    Estimated market value
    $896,600