Looking for one-floor living in a like-new home? This 2019 ranch home in Forest Heights has impressive curb appeal with a flat yard that has been tastefully landscaped with appealing designs. The back yard has black aluminum fencing with a large cement patio to enjoy the seasons, evening sunsets, and family and friends. There are raised garden beds, perennial flowers, and a covered front porch to sit, relax and view the surrounding mountains from the Forest Heights plateau. The open floor plan for kitchen, dining room, living room & laundry gives you one floor living so you would never need to go to the lower level. The kitchen is beautiful with granite countertops and matching countertop on island with cabinets. Delightful crown molding around Yorktown cabinetry with soft close feature, stainless steel appliances, and undercounter lighting. Sliding glass doors to the rear patio facilitate frequent outdoor pleasures. Large owner's suite is on the back side of the home with a large walk-in closet, large ensuite bath with dual vanity, and glass shower with ceramic tile surround and flooring. Two additional bedrooms are good sized with a shared full bath with tub/shower combo. Bedrooms are carpeted, bathrooms have ceramic tile and the remaining main floor has luxury vinyl plank floors. Garage is 23.6 x 21.6 and has been finished and painted. Downstairs there is a large family room (25' x 19'), sliding barn doors to private office/bonus room and a fourth bedroom with adjacent 1/2 bath]. Spacious storage areas on both ends of the basement and space for an exercise room. When you say a home is "turn-key" ready this is the model! Residual 10-year Limited Warranty conveys to new owner.
Sold for $485,000
$485,000
286 Jefferson Cir, Bellefonte, PA 16823
4beds
2,914sqft
Single Family Residence
Built in 2019
0.32 Acres Lot
$529,500 Zestimate®
$166/sqft
$2,756 Estimated rent
Home value
$529,500
$503,000 - $556,000
$2,756/mo
Zestimate® history
Owner options
List your home for rent
$2,756/mo
Rent Zestimate®
Find your next renter with Zillow Rental Manager. Plus, with online applications, you can quickly screen prospective tenants – for free.
$2,756/mo
Rent Zestimate®
Refinance and save
$3,090/mo
Est. payment
Refinancing to a lower rate could help reduce your monthly payments and save thousands over the life of the loan.
$3,090/mo
Est. payment
Explore your selling options
Work with a Zillow partner agent
Leverage their expertise and Zillow's premium Showcase listings to get your home seen by more buyers.
Get startedList with your own agent
Get your home in front of millions of buyers by listing it on Zillow.
Learn how to do itSell it yourself
Take full control of how buyers see your home on Zillow by listing For Sale by Owner (FSBO).
List your homeWhat's special
Zillow last checked:
Listing updated:
Listed by:
Paul Confer 814-404-1541,
Kissinger, Bigatel & Brower
Bought with:
Mary Hodges, RS337741
Kissinger, Bigatel & Brower
Source: Bright MLS,MLS#: PACE2510030
Facts & features
Interior
Bedrooms & bathrooms
- Bedrooms: 4
- Bathrooms: 3
- Full bathrooms: 2
- 1/2 bathrooms: 1
- Main level bathrooms: 2
- Main level bedrooms: 3
Rooms
- Room types: Living Room, Dining Room, Primary Bedroom, Kitchen, Foyer, Laundry, Other, Office, Recreation Room, Storage Room, Bonus Room, Primary Bathroom, Full Bath, Half Bath, Additional Bedroom
Basement
- Area: 1792
Heating
- Heat Pump, Baseboard, Radiant, Electric
Cooling
- Heat Pump, Electric
Appliances
- Included: Range Hood, Refrigerator, Stainless Steel Appliance(s), Dryer, Dishwasher, Microwave, Self Cleaning Oven, Electric Water Heater
- Laundry: Main Level, Laundry Room
Features
- Open Floorplan, Entry Level Bedroom, Kitchen Island, Recessed Lighting, Walk-In Closet(s)
- Flooring: Luxury Vinyl, Carpet, Ceramic Tile
- Basement: Full,Partially Finished
- Has fireplace: No
Interior area
- Total structure area: 3,584
- Total interior livable area: 2,914 sqft
- Finished area above ground: 1,792
- Finished area below ground: 1,122
Property
Parking
- Total spaces: 4
- Parking features: Garage Faces Front, Driveway, Attached
- Attached garage spaces: 2
- Uncovered spaces: 2
Accessibility
- Accessibility features: 2+ Access Exits
Features
- Levels: One
- Stories: 1
- Patio & porch: Patio
- Pool features: None
Lot
- Size: 0.32 Acres
- Features: Level
Details
- Additional structures: Above Grade, Below Grade
- Parcel number: 14519,118,0000
- Zoning: R
- Special conditions: Standard
Construction
Type & style
- Home type: SingleFamily
- Architectural style: Ranch/Rambler
- Property subtype: Single Family Residence
Materials
- Vinyl Siding
- Foundation: Block, Active Radon Mitigation
- Roof: Shingle
Condition
- New construction: No
- Year built: 2019
Utilities & green energy
- Electric: 200+ Amp Service
- Sewer: Public Sewer
- Water: Public
Community & HOA
Community
- Subdivision: Forest Heights
HOA
- Has HOA: Yes
- Services included: Common Area Maintenance, Insurance
- HOA fee: $85 annually
Location
- Region: Bellefonte
- Municipality: WALKER TWP
Financial & listing details
- Price per square foot: $166/sqft
- Tax assessed value: $82,725
- Annual tax amount: $5,016
- Date on market: 5/1/2024
- Listing agreement: Exclusive Right To Sell
- Listing terms: Cash,Conventional,FHA,VA Loan
- Inclusions: Kitchen Appliances, Washer, Dryer, Shed
- Exclusions: Wine Cooler, Bar Stools, Island In Ll, Patio Furniture, Wishing Well, Bookshelves In Ll, Dehumidifiers, 2 Fireplace Cabinets, Curtains In Living Room & Yellow Bedroom
- Ownership: Fee Simple
- Road surface type: Paved
Price history
| Date | Event | Price |
|---|---|---|
| 9/25/2024 | Sold | $485,000-3%$166/sqft |
Source:  Bright MLS #PACE2510030 Report a problem Bright MLS #PACE2510030 Report a problem | ||
| 8/14/2024 | Pending sale | $499,900$172/sqft |
Source: Bright MLS #PACE2510030 Report a problem | ||
| 7/30/2024 | Price change | $499,900-1.8%$172/sqft |
Source: Bright MLS #PACE2510030 Report a problem | ||
| 7/8/2024 | Price change | $509,000-1.1%$175/sqft |
Source: Bright MLS #PACE2510030 Report a problem | ||
| 6/20/2024 | Price change | $514,900-1%$177/sqft |
Source: Bright MLS #PACE2510030 Report a problem | ||
| 5/29/2024 | Price change | $519,900-1.7%$178/sqft |
Source: Bright MLS #PACE2510030 Report a problem | ||
| 5/1/2024 | Listed for sale | $529,000+45%$182/sqft |
Source: Bright MLS #PACE2510030 Report a problem | ||
| 6/16/2020 | Sold | $364,900$125/sqft |
Source: Public Record Report a problem | ||
| 2/12/2020 | Listing removed | $364,900$125/sqft |
Source: Kissinger Bigatel & Brower/S #63905 Report a problem | ||
| 12/6/2019 | Listed for sale | $364,900+748.6%$125/sqft |
Source: Kissinger Bigatel & Brower/S #63905 Report a problem | ||
| 12/8/2005 | Sold | $43,000$15/sqft |
Source: Public Record Report a problem | ||
Public tax history
| Year | Property taxes | Tax assessment |
|---|---|---|
| 2024 | $5,395 +5.7% | $84,915 +2.6% |
| 2023 | $5,103 +3.5% | $82,725 |
| 2022 | $4,933 +0.4% | $82,725 |
| 2021 | $4,913 +493.4% | -- |
| 2020 | $828 | $13,940 |
| 2019 | $828 +20.1% | $13,940 |
| 2018 | $689 | $13,940 |
| 2017 | -- | $13,940 |
| 2016 | -- | $13,940 |
| 2015 | -- | $13,940 |
| 2014 | -- | $13,940 |
Find assessor info on the county website
Neighborhood: Zion
Nearby homes
- $489,7003 bd2 ba1.6k sqft278 Jefferson Cir, Bellefonte, PA 16823Off Market
- $413,5003 bd2 ba2.1k sqft257 Washington Ave, Bellefonte, PA 16823Off Market
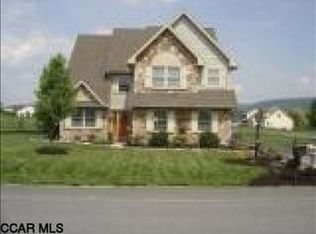
- $485,4004 bd3 ba2k sqft277 Jefferson Circle, Bellefonte, PA 16823Off Market

- $549,3005 bd4 ba2.5k sqft283 Jefferson Cir, Bellefonte, PA 16823Off Market
- $442,4004 bd3 ba2.2k sqft110 Franklin St, Bellefonte, PA 16823Off Market
- $401,8003 bd2 ba1.7k sqft295 Jefferson Cir, Bellefonte, PA 16823Off Market
- $410,0003 bd2 ba2.2k sqft272 Jefferson Cir, Bellefonte, PA 16823Sold
- $376,7003 bd2 ba1.7k sqft247 Washington Ave, Bellefonte, PA 16823Off Market
Nearby schools
GreatSchools rating
- 8/10Marion-Walker Elementary SchoolGrades: K-5Distance: 5.1 mi
- 7/10Bellefonte Area Middle SchoolGrades: 6-8Distance: 3.7 mi
- 6/10Bellefonte Area High SchoolGrades: 9-12Distance: 3.6 mi
Schools provided by the listing agent
- High: Bellefonte Area
- District: Bellefonte Area
Source: Bright MLS. This data may not be complete. We recommend contacting the local school district to confirm school assignments for this home.


Get pre-qualified for a loan
At Zillow Home Loans, we can pre-qualify you in as little as 5 minutes with no impact to your credit score.An equal housing lender. NMLS #10287.
- Pennsylvania
- Centre County
- Bellefonte
- 16823
- Zion
- 286 Jefferson Cir
Nearby cities
Nearby neighborhoods
Nearby zip codes
Other Bellefonte Topics
