Experience the best of lake living in this beautifully maintained ranch home designed by renowned architect Orville Varasso, ideally situated overlooking Buckeye Lake and a peaceful park setting. Whether you're enjoying breathtaking sunsets from the sunroom or spending the day golfing at Harbor Hills Country Club, you'll feel right at home in this welcoming community. The lake view from 4 different windows is SPECTACULAR! The main level features 2 spacious bedrooms, 2 full baths, large living room for relaxing or entertaining. The kitchen flows seamlessly into the sunroom, making an ideal dining/entertainment space. The finished lower level offers flexibility with large windows, a full bath, and a kitchenette, perfect as a guest suite, 3rd bedroom, rec room, or multi-generational living space. You'll also appreciate the abundant storage throughout the home. Highlights include hardwood floors beneath carpet, beautifully landscaped green spaces and garden beds, large storage shed, off street parking, and a large patio. Don't miss this opportunity to enjoy comfort, charm, and lake area living at it's finest!
Contingent
$595,000
286 Lakeshore Dr W, Hebron, OH 43025
2beds
2,624sqft
:
Get pre-qualified$4,049/mo
Single Family Residence
Built in 1962
10,018 Square Feet Lot
$-- Zestimate®
$227/sqft
$29/mo HOA
What's special
Large storage shedPeaceful park settingLarge patioOverlooking buckeye lakeOff street parkingHardwood floors beneath carpet
- 65 days |
- 148 |
- 4 |
Zillow last checked:
Listing updated:
Listed by:
Cathy J Everitt 614-805-7955,
Keller Williams Greater Cols,
Howard Everitt 614-332-5627,
Keller Williams Greater Cols
Source: Columbus and Central Ohio Regional MLS ,MLS#: 226018513
Facts & features
Interior
Bedrooms & bathrooms
- Bedrooms: 2
- Bathrooms: 2
- Full bathrooms: 2
- Main level bedrooms: 2
Heating
- Hot Water
Cooling
- Central Air, Whole House Fan
Appliances
- Included: Dishwasher, Electric Range, Microwave, Refrigerator
Features
- Flooring: Wood, Carpet, Ceramic/Porcelain, Vinyl
- Basement: Crawl Space,Full
- Common walls with other units/homes: No Common Walls
Interior area
- Total structure area: 1,672
- Total interior livable area: 2,624 sqft
Property
Parking
- Total spaces: 1
- Parking features: Garage Door Opener, Attached
- Garage spaces: 1
Features
- Levels: One
- Patio & porch: Patio
- Has view: Yes
- View description: Water
- Has water view: Yes
- Water view: Water
Lot
- Size: 10,018 Square Feet
Details
- Additional structures: Shed(s)
- Parcel number: 04112327000.000
Construction
Type & style
- Home type: SingleFamily
- Architectural style: Ranch
- Property subtype: Single Family Residence
Materials
- Foundation: Block
Condition
- New construction: No
- Year built: 1962
Utilities & green energy
- Sewer: Public Sewer
- Water: Public
Community & HOA
Community
- Subdivision: Harbor Hills
HOA
- Has HOA: Yes
- Amenities included: Clubhouse, Golf Club, Park
- Services included: Trash
- HOA fee: $350 annually
Location
- Region: Hebron
Financial & listing details
- Price per square foot: $227/sqft
- Annual tax amount: $3,034
- Date on market: 5/23/2026
- Listing terms: Conventional
Estimated market value
Not available
Estimated sales range
Not available
Not available
Price history
| Date | Event | Price |
|---|---|---|
| 7/5/2026 | Contingent | $595,000$227/sqft |
Source:  Columbus and Central Ohio Regional MLS #226018513 Report a problem Columbus and Central Ohio Regional MLS #226018513 Report a problem | ||
| 5/23/2026 | Listed for sale | $595,000$227/sqft |
Source: Columbus and Central Ohio Regional MLS #226018513 Report a problem | ||
Public tax history
Tax history is unavailable.
Monthly payment
Est. payment
Payment breakdown
Explore the cost of this home by adjusting the details. Changes won't be saved.Climate risks
Neighborhood: 43025
Nearby schools
GreatSchools rating
- NAHebron Elementary SchoolGrades: PK-2Distance: 1.6 mi
- 5/10Lakewood Middle SchoolGrades: 6-8Distance: 1.8 mi
- 6/10Lakewood High SchoolGrades: 9-12Distance: 1.8 mi
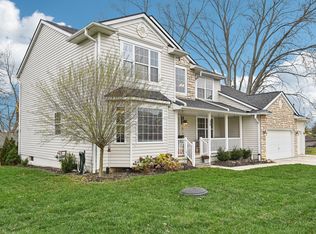
- $380,0002 bd1 ba1.2k sqft306 Lake Shore Dr W, Hebron, OH 43025Sold

- $506,0004 bd3 ba2.4k sqft39 Cornell Rd, Hebron, OH 43025Sold
- $26,100-- bd-- ba-- sqft39 Cornell Rd, Hebron, OH 43025Off Market
- $381,2003 bd2 ba1.8k sqft25 Hillcrest Dr, Hebron, OH 43025Off Market
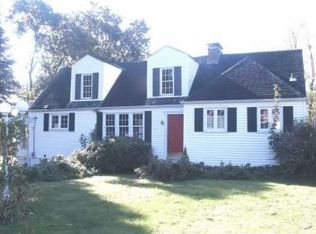
- $734,7003 bd2 ba3k sqft327 Lakeshore Dr, Hebron, OH 43025Off Market
- $44,600-- bd-- ba-- sqft306 Lakeshore Dr W, Hebron, OH 43025Off Market
- $105,0000.25 Acres0 Cornell Rd, Hebron, OH 43025Sold
- $115,0000.25 Acres0 Cornell Rd SE LOT 275 & 276, Hebron, OH 43025Sold
A local agent can set up tours, give advice and negotiate with sellers.
Similar homes
- $550,0004 bd3 ba2.2k sqft122 Wilshire Dr, Hebron, OH 43025For Sale
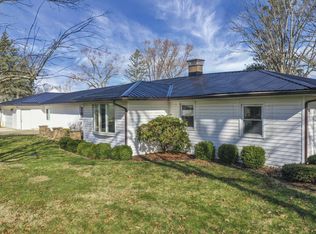
 MLS ID #226001814, Kelly A Parker, Howard Hanna Real Estate Svcs. Columbus and Central Ohio Regional MLS
 - $619,0004 bd2 ba1.8k sqft368 Lakeshore Dr W, Hebron, OH 43025For Sale
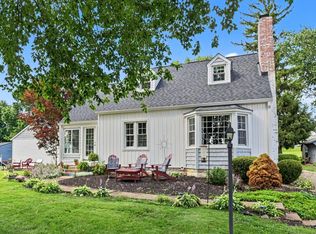 MLS ID #226023661, Cathy J Everitt, Keller Williams Greater Cols. Columbus and Central Ohio Regional MLS
 - $579,9002 bd2 ba1.4k sqft50 Barton Pl, Hebron, OH 43025For Sale
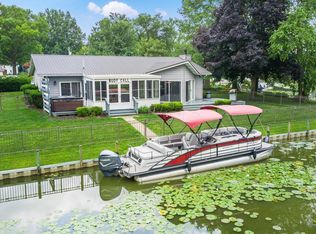 MLS ID #226014675, Marnita C Swickard, e-Merge Real Estate. Columbus and Central Ohio Regional MLS
 - $799,9994 bd4 ba2.7k sqft39 Oak Dr, Hebron, OH 43025For Sale
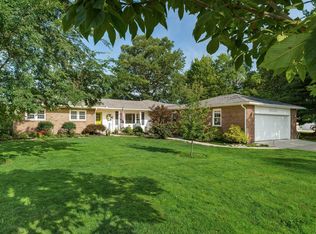 MLS ID #226025932, Jill Walters Cooper, Howard Hanna Real Estate Svcs. Columbus and Central Ohio Regional MLS
 - $474,9004 bd3 ba2k sqft356 Lakeshore Dr W, Hebron, OH 43025For SaleMLS ID #226010873, Scott Van Horn, Howard Hanna Real Estate Svcs. Columbus and Central Ohio Regional MLS
- $579,9004 bd4 ba2.3k sqft14679 Township Road 1062, Thornville, OH 43076For SaleMLS ID #226025924, Marnita C Swickard, e-Merge Real Estate. Columbus and Central Ohio Regional MLS
- $639,9005 bd5 ba3.8k sqft8258 Lancaster Rd, Hebron, OH 43025For SaleMLS ID #226025040, Dean Bradford, Howard HannaRealEstateServices. Columbus and Central Ohio Regional MLS
- $649,0003 bd3 ba2.4k sqft300 Waters Edge SW, Hebron, OH 43025For SaleMLS ID #226019095, Andrew P Guanciale, Coldwell Banker Realty. Columbus and Central Ohio Regional MLS
- $575,0004 bd2 ba3k sqft13423 Cedar Rd NE, Thornville, OH 43076For SaleMLS ID #226018031, Bryan Johnson, Rock House Realty LLC. Columbus and Central Ohio Regional MLS
- $574,8883 bd2 ba1.9k sqft14672 Township Road 1062, Thornville, OH 43076For SaleMLS ID #226005753, Michael Augenstein, Howard Hanna Real Estate Svcs. Columbus and Central Ohio Regional MLS
- $674,9002 bd2 ba1.4k sqft3 Lakeview Dr, Thornville, OH 43076For SaleMLS ID #226012579, Jordan C Conkey, Coldwell Banker Realty. Columbus and Central Ohio Regional MLS
- $664,9003 bd3 ba2.3k sqft7011 Licking Trail Rd, Heath, OH 43056For SaleMLS ID #226021071, Tina W Chipukaizer, Coldwell Banker Realty. Columbus and Central Ohio Regional MLS
- $599,0004 bd4 ba3k sqft1356 Welsh Hills Rd NE, Granville, OH 43023For SaleMLS ID #226015591, Lauren E Pearson, RE/MAX Consultant Group. Columbus and Central Ohio Regional MLS
- $459,9995 bd2 ba2.2k sqft8801 Somerset Rd, Thornville, OH 43076For SaleMLS ID #226018337, Jay C Stanley, RE/MAX Consultant Group. Columbus and Central Ohio Regional MLS
- $699,9002 bd2 ba2k sqft15235 Township Road 405, Thornville, OH 43076For SaleMLS ID #226017025, Jerry D Melvin, BHHS Platinum Realty Group. Columbus and Central Ohio Regional MLS
- $564,9003 bd3 ba2.8k sqft525 Gleneagles Dr, Newark, OH 43055For SaleMLS ID #226018176, William G Bogantz II, Superior Real Estate, LLC. Columbus and Central Ohio Regional MLS
- $624,9003 bd2 ba1.4k sqft2985 Greenlawn Ave NE, Millersport, OH 43046For SaleMLS ID #226016438, Kelly Abbott, Howard Hanna Real Estate Svcs. Columbus and Central Ohio Regional MLS
- $654,7774 bd3 ba2.1k sqft4465 N Bank Rd NE, Millersport, OH 43046For SaleMLS ID #226015455, William A Mickey, RE/MAX Premier Choice. Columbus and Central Ohio Regional MLS
- $589,9004 bd3 ba3k sqft7310 Stemen Rd, Pickerington, OH 43147For SaleMLS ID #226022892, Michael A Pacifico, RE/MAX ONE. Columbus and Central Ohio Regional MLS
- $580,0003 bd2 ba1.7k sqft3273 Shepard Ave NE, Millersport, OH 43046For SaleMLS ID #226005351, Michael Paolucci, Reafco. Columbus and Central Ohio Regional MLS
