Nestled in the charming Westminster Highlands community, this delightful Colonial-style home offers a perfect blend of comfort and modern living. Built in 2002, this residence boasts 1,648 square feet of thoughtfully designed space, featuring 4 spacious bedrooms and two and a half bathrooms, and a brand new roof! Step inside to discover a warm and inviting interior adorned with luxury vinyl plank flooring that flows seamlessly throughout. The traditional floor plan includes a cozy family room off the kitchen, perfect for gatherings, while the eat-in kitchen is a culinary enthusiast's dream. It features ample table space, modern appliances-including a self-cleaning oven, refrigerator, and dishwasher-and a charming breakfast area that invites morning sunshine. The primary suite offers a serene retreat with an en-suite bathroom, ensuring privacy and comfort. Additional features such as window treatments and double-pane windows enhance the home's energy efficiency and aesthetic appeal. Gather around the elegant gas fireplace in the living area, complete with glass doors and a stylish mantel, creating a perfect ambiance for cozy evenings. Outside, the property is equally inviting. The well-maintained lot spans 0.13 acres and features beautiful landscaping, providing a lovely view of the garden and lawn. Enjoy outdoor living on the spacious deck or relax on the porch, perfect for sipping morning coffee or evening sunsets. The attached garage with front entry adds convenience and security, while sidewalks throughout the neighborhood encourage leisurely strolls and friendly encounters. Westminster Highlands is not just a place to live; it's a community that offers a wealth of benefits. The neighborhood is known for its friendly atmosphere and well-maintained public spaces, making it a wonderful place to call home. You can even watch the Carroll Ag Center Fireworks from your front lawn!
Sold for $450,000
$450,000
286 Montpelier Ct, Westminster, MD 21157
4beds
1,648sqft
Single Family Residence
Built in 2002
5,676 Square Feet Lot
$459,800 Zestimate®
$273/sqft
$2,750 Estimated rent
Home value
$459,800
$423,000 - $501,000
$2,750/mo
Zestimate® history
Owner options
List your home for rent
$2,750/mo
Rent Zestimate®
Find your next renter with Zillow Rental Manager. Plus, with online applications, you can quickly screen prospective tenants – for free.
$2,750/mo
Rent Zestimate®
Refinance and save
$2,253/mo
Est. payment
Refinancing to a lower rate could help reduce your monthly payments and save thousands over the life of the loan.
$2,253/mo
Est. payment
Explore your selling options
Work with a Zillow partner agent
Leverage their expertise and Zillow's premium Showcase listings to get your home seen by more buyers.
Get startedList with your own agent
Get your home in front of millions of buyers by listing it on Zillow.
Learn how to do itSell it yourself
Take full control of how buyers see your home on Zillow by listing For Sale by Owner (FSBO).
List your homeWhat's special
Elegant gas fireplaceAttached garageBeautiful landscapingModern appliancesBrand new roofSpacious deckDouble-pane windows
Zillow last checked:
Listing updated:
Listed by:
Nikki Nail 410-746-6238,
Cummings & Co. Realtors
Bought with:
Kevin Bobrow, RSR005233
The Cornerstone Agency, LLC
Source: Bright MLS,MLS#: MDCR2028602
Facts & features
Interior
Bedrooms & bathrooms
- Bedrooms: 4
- Bathrooms: 3
- Full bathrooms: 2
- 1/2 bathrooms: 1
- Main level bathrooms: 1
Rooms
- Room types: Living Room, Dining Room, Bedroom 2, Bedroom 3, Bedroom 4, Kitchen, Family Room, Bedroom 1, Bathroom 2, Primary Bathroom, Half Bath
Bedroom 1
- Level: Upper
- Area: 255 Square Feet
- Dimensions: 15 x 17
Bedroom 2
- Level: Upper
- Area: 0 Square Feet
- Dimensions: 0 x 0
Bedroom 3
- Level: Upper
- Area: 0 Square Feet
- Dimensions: 0 x 0
Bedroom 4
- Level: Upper
Primary bathroom
- Level: Upper
Bathroom 2
- Level: Upper
Dining room
- Level: Main
Family room
- Level: Main
Half bath
- Level: Main
Kitchen
- Level: Main
- Area: 192 Square Feet
- Dimensions: 12 x 16
Living room
- Level: Main
- Area: 312 Square Feet
- Dimensions: 12 x 26
Heating
- Forced Air, Natural Gas
Cooling
- Ceiling Fan(s), Central Air, Electric
Appliances
- Included: Dishwasher, Dryer, Ice Maker, Microwave, Self Cleaning Oven, Oven, Oven/Range - Electric, Refrigerator, Cooktop, Washer, Gas Water Heater
- Laundry: In Basement
Features
- Breakfast Area, Dining Area, Family Room Off Kitchen, Floor Plan - Traditional, Kitchen - Country, Eat-in Kitchen, Kitchen - Table Space, Primary Bath(s), Dry Wall, High Ceilings
- Flooring: Luxury Vinyl
- Doors: Atrium, Six Panel, Sliding Glass, Storm Door(s)
- Windows: Atrium, Bay/Bow, Double Pane Windows, Screens, Vinyl Clad, Window Treatments
- Basement: Exterior Entry,Rear Entrance,Sump Pump,Unfinished,Walk-Out Access
- Number of fireplaces: 1
- Fireplace features: Glass Doors, Gas/Propane, Mantel(s)
Interior area
- Total structure area: 2,248
- Total interior livable area: 1,648 sqft
- Finished area above ground: 1,648
- Finished area below ground: 0
Property
Parking
- Total spaces: 1
- Parking features: Garage Faces Front, Garage Door Opener, Attached
- Garage spaces: 1
Accessibility
- Accessibility features: Other
Features
- Levels: Three
- Stories: 3
- Patio & porch: Deck, Porch
- Exterior features: Sidewalks
- Pool features: None
- Fencing: Full
- Has view: Yes
- View description: Garden
Lot
- Size: 5,676 Square Feet
- Features: Landscaped, Level
Details
- Additional structures: Above Grade, Below Grade
- Parcel number: 0707140150
- Zoning: R-100
- Special conditions: Standard
Construction
Type & style
- Home type: SingleFamily
- Architectural style: Colonial
- Property subtype: Single Family Residence
Materials
- Vinyl Siding, Frame
- Foundation: Concrete Perimeter
- Roof: Architectural Shingle
Condition
- Very Good
- New construction: No
- Year built: 2002
Utilities & green energy
- Electric: 200+ Amp Service
- Sewer: Public Sewer
- Water: Public
- Utilities for property: Cable Available, Natural Gas Available
Community & HOA
Community
- Security: Main Entrance Lock
- Subdivision: Westminster Highlands
HOA
- Has HOA: Yes
- HOA fee: $29 monthly
- HOA name: UTZ PROPERTY MANAGEMENT
Location
- Region: Westminster
Financial & listing details
- Price per square foot: $273/sqft
- Tax assessed value: $368,767
- Annual tax amount: $3,845
- Date on market: 7/10/2025
- Listing agreement: Exclusive Right To Sell
- Listing terms: Cash,Conventional,FHA
- Inclusions: , parking Included In Saleprice
- Ownership: Fee Simple
Price history
| Date | Event | Price |
|---|---|---|
| 8/25/2025 | Sold | $450,000+1.1%$273/sqft |
Source:  Bright MLS #MDCR2028602 Report a problem Bright MLS #MDCR2028602 Report a problem | ||
| 7/12/2025 | Pending sale | $445,000$270/sqft |
Source: Bright MLS #MDCR2028602 Report a problem | ||
| 7/10/2025 | Listed for sale | $445,000+57.8%$270/sqft |
Source: Bright MLS #MDCR2028602 Report a problem | ||
| 10/31/2017 | Sold | $282,000+0.7%$171/sqft |
Source: Public Record Report a problem | ||
| 10/13/2017 | Listed for sale | $280,000$170/sqft |
Source: Long & Foster Real Estate, Inc. #CR10034036 Report a problem | ||
| 8/31/2017 | Pending sale | $280,000$170/sqft |
Source: Long & Foster Real Estate, Inc. #CR10034036 Report a problem | ||
| 8/17/2017 | Listed for sale | $280,000-8.2%$170/sqft |
Source: Long & Foster Real Estate, Inc. #CR10034036 Report a problem | ||
| 9/9/2015 | Listing removed | $305,000$185/sqft |
Source: Long & Foster Real Estate, Inc. #CR8533869 Report a problem | ||
| 7/17/2015 | Price change | $305,000-1.6%$185/sqft |
Source: Long & Foster Real Estate, Inc. #CR8533869 Report a problem | ||
| 7/7/2015 | Listing removed | $1,800$1/sqft |
Source: Long & Foster Real Estate, Inc. #CR8633530 Report a problem | ||
| 7/7/2015 | Listed for sale | $310,000$188/sqft |
Source: Long & Foster Real Estate, Inc. #CR8533869 Report a problem | ||
| 6/2/2015 | Listed for rent | $1,800$1/sqft |
Source: Long & Foster Real Estate, Inc. #CR8633530 Report a problem | ||
| 6/2/2015 | Listing removed | $310,000$188/sqft |
Source: Long & Foster Real Estate, Inc. #CR8533869 Report a problem | ||
| 4/14/2015 | Price change | $310,000-3.1%$188/sqft |
Source: Long & Foster Real Estate, Inc. #CR8533869 Report a problem | ||
| 1/16/2015 | Listed for sale | $320,000+10.3%$194/sqft |
Source: Long and Foster #CR8533869 Report a problem | ||
| 4/17/2008 | Sold | $290,000-14.7%$176/sqft |
Source: Public Record Report a problem | ||
| 11/30/2007 | Listing removed | $339,900$206/sqft |
Source: Obeo #CR6515223 Report a problem | ||
| 11/14/2007 | Listed for sale | $339,900+39.9%$206/sqft |
Source: Obeo #CR6515223 Report a problem | ||
| 9/16/2004 | Sold | $242,950+22.7%$147/sqft |
Source: Public Record Report a problem | ||
| 3/14/2002 | Sold | $197,965$120/sqft |
Source: Public Record Report a problem | ||
Public tax history
| Year | Property taxes | Tax assessment |
|---|---|---|
| 2025 | $3,754 -0.8% | $368,767 +10.1% |
| 2024 | $3,785 +11.2% | $334,933 +11.2% |
| 2023 | $3,402 +4.5% | $301,100 |
| 2022 | $3,257 +4.7% | $301,100 +9.4% |
| 2021 | $3,111 +4.9% | $275,300 +4.9% |
| 2020 | $2,965 +0.6% | $262,400 |
| 2019 | $2,947 +0.6% | $262,400 +1.2% |
| 2018 | $2,929 +0.6% | $259,200 +0.6% |
| 2017 | $2,911 | $257,600 +7.4% |
| 2016 | -- | $239,867 +8% |
| 2015 | -- | $222,133 +8.7% |
| 2014 | -- | $204,400 |
| 2013 | -- | $204,400 |
| 2012 | -- | $204,400 -24.2% |
| 2011 | -- | $269,800 |
| 2010 | -- | $269,800 |
| 2009 | -- | $269,800 -14.2% |
| 2008 | -- | $314,420 +14.8% |
| 2007 | -- | $273,990 +17.3% |
| 2006 | -- | $233,560 +20.9% |
| 2005 | -- | $193,130 +6.2% |
| 2004 | -- | $181,900 +6.6% |
| 2003 | -- | $170,670 +7% |
| 2002 | -- | $159,440 +372.4% |
| 2001 | -- | $33,750 |
Find assessor info on the county website
Neighborhood: 21157
Nearby homes
- $432,2004 bd2 ba1.8k sqft284 Montpelier Ct, Westminster, MD 21157Off Market

- $435,0003 bd4 ba1.9k sqft288 Montpelier Ct, Westminster, MD 21157Sold

- $445,2003 bd4 ba2.1k sqft280 Montpelier Ct, Westminster, MD 21157Off Market
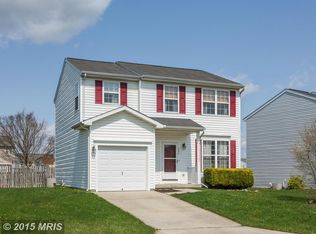
- $491,7004 bd4 ba2.5k sqft290 Montpelier Ct, Westminster, MD 21157Off Market
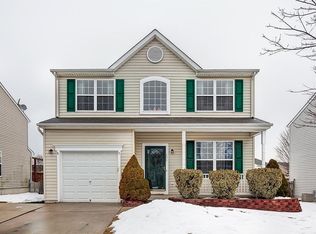
- $442,300-- bd2 ba1.8k sqft377 Buckingham Way, Westminster, MD 21157Off Market
- $---- bd-- ba-- sqft377 Buckingham Way, Westminster, MD 21157Off Market
- $386,200-- bd2 ba1.2k sqft375 Buckingham Way, Westminster, MD 21157Off Market
- $435,0003 bd4 ba1.8k sqft285 Montpelier Ct, Westminster, MD 21157Sold
Nearby schools
GreatSchools rating
- 6/10Friendship Valley Elementary SchoolGrades: PK-5Distance: 1.2 mi
- 7/10Westminster West Middle SchoolGrades: 6-8Distance: 1.4 mi
- 8/10Westminster High SchoolGrades: 9-12Distance: 1.6 mi
Schools provided by the listing agent
- Elementary: Friendshp Valley
- Middle: West
- High: Westminster
- District: Carroll County Public Schools
Source: Bright MLS. This data may not be complete. We recommend contacting the local school district to confirm school assignments for this home.
Get a cash offer in 3 minutes
Find out how much your home could sell for in as little as 3 minutes with a no-obligation cash offer.
Estimated market value
$459,800
Get a cash offer in 3 minutes
Find out how much your home could sell for in as little as 3 minutes with a no-obligation cash offer.
Estimated market value
$459,800
- Maryland
- Carroll County
- Westminster
- 21157
- 286 Montpelier Ct
Nearby cities
Nearby zip codes
Other Westminster Topics
