Motivated Seller So don’t miss this limited-time opportunity to lower your interest rate and monthly payment. This beautiful 3 bedroom home features 2 full and 2 half baths, fresh paint (2025), and new luxury vinyl plank flooring throughout (2022). The bright and open kitchen has been updated with modern finishes and plenty of space for family gatherings. Windows were even replaced in 2022 with new vinyl windows. The primary suite offers a newly remodeled bathroom and his/her walk-in closets! Step outside to a spacious updated deck that is perfect for relaxing or entertaining with friends. Roof was replaced in 2016 and heat pump/AC in 2016. The finished garage adds even more space, complete with built ins for storage. It is the perfect spot for a playroom, home gym, or party room. Located in a quiet, well-kept neighborhood close to shopping, schools, and commuter routes (240, 70, 32 and 97), this home offers comfort, style, and convenience. Move right in and enjoy everything this lovely Westminster home has to offer! Seller is also offering 1 year home warranty with Guard for peace of mind!
Sold for $435,000
$435,000
288 Montpelier Ct, Westminster, MD 21157
3beds
1,996sqft
Single Family Residence
Built in 2001
5,572 Square Feet Lot
$442,100 Zestimate®
$218/sqft
$2,835 Estimated rent
Home value
$442,100
$407,000 - $477,000
$2,835/mo
Zestimate® history
Owner options
List your home for rent
$2,835/mo
Rent Zestimate®
Find your next renter with Zillow Rental Manager. Plus, with online applications, you can quickly screen prospective tenants – for free.
$2,835/mo
Rent Zestimate®
Refinance and save
$2,481/mo
Est. payment
Refinancing to a lower rate could help reduce your monthly payments and save thousands over the life of the loan.
$2,481/mo
Est. payment
Explore your selling options
Work with a Zillow partner agent
Leverage their expertise and Zillow's premium Showcase listings to get your home seen by more buyers.
Get startedList with your own agent
Get your home in front of millions of buyers by listing it on Zillow.
Learn how to do itSell it yourself
Take full control of how buyers see your home on Zillow by listing For Sale by Owner (FSBO).
List your homeWhat's special
Newly remodeled bathroomFinished garageModern finishesFresh paintNew vinyl windowsSpacious updated deckBuilt ins for storage
Zillow last checked:
Listing updated:
Listed by:
Nikki Nail 410-746-6238,
Cummings & Co. Realtors
Bought with:
Maureen Nichols, 301255
RE/MAX Realty Plus
Source: Bright MLS,MLS#: MDCR2030560
Facts & features
Interior
Bedrooms & bathrooms
- Bedrooms: 3
- Bathrooms: 4
- Full bathrooms: 2
- 1/2 bathrooms: 2
- Main level bathrooms: 1
Rooms
- Room types: Dining Room, Primary Bedroom, Bedroom 2, Bedroom 3, Kitchen, Family Room, Breakfast Room, Laundry, Other, Office
Primary bedroom
- Features: Flooring - Carpet
- Level: Upper
- Area: 272 Square Feet
- Dimensions: 17 X 16
Bedroom 2
- Features: Flooring - Carpet
- Level: Upper
- Area: 120 Square Feet
- Dimensions: 12 X 10
Bedroom 3
- Features: Flooring - Carpet
- Level: Upper
- Area: 99 Square Feet
- Dimensions: 11 X 9
Breakfast room
- Features: Flooring - HardWood
- Level: Main
- Area: 120 Square Feet
- Dimensions: 15 X 8
Dining room
- Features: Flooring - Carpet
- Level: Main
- Area: 99 Square Feet
- Dimensions: 11 X 9
Family room
- Features: Flooring - Carpet
- Level: Lower
- Area: 448 Square Feet
- Dimensions: 28 X 16
Kitchen
- Features: Flooring - HardWood
- Level: Main
- Area: 108 Square Feet
- Dimensions: 12 X 9
Laundry
- Level: Unspecified
Office
- Level: Main
Other
- Level: Main
Heating
- Forced Air, Natural Gas
Cooling
- Ceiling Fan(s), Central Air, Electric
Appliances
- Included: Dishwasher, Disposal, Dryer, Ice Maker, Microwave, Oven/Range - Electric, Refrigerator, Washer, Water Dispenser, Gas Water Heater
- Laundry: Washer/Dryer Hookups Only, Laundry Room
Features
- Attic, Breakfast Area, Family Room Off Kitchen, Kitchen - Table Space, Dining Area, Chair Railings, Crown Molding, Primary Bath(s), Open Floorplan, 9'+ Ceilings
- Flooring: Ceramic Tile, Carpet, Luxury Vinyl, Wood
- Doors: Six Panel, Sliding Glass
- Windows: Double Hung, ENERGY STAR Qualified Windows
- Basement: Rear Entrance,Finished,Walk-Out Access
- Has fireplace: No
Interior area
- Total structure area: 2,254
- Total interior livable area: 1,996 sqft
- Finished area above ground: 1,548
- Finished area below ground: 448
Property
Parking
- Parking features: Off Street, Driveway
- Has uncovered spaces: Yes
Accessibility
- Accessibility features: None
Features
- Levels: Three
- Stories: 3
- Patio & porch: Deck
- Pool features: None
- Fencing: Back Yard
- Has view: Yes
- View description: Scenic Vista
Lot
- Size: 5,572 Square Feet
Details
- Additional structures: Above Grade, Below Grade
- Parcel number: 0707140142
- Zoning: R-100
- Special conditions: Standard
Construction
Type & style
- Home type: SingleFamily
- Architectural style: Colonial
- Property subtype: Single Family Residence
Materials
- Vinyl Siding
- Foundation: Concrete Perimeter
- Roof: Architectural Shingle
Condition
- Excellent
- New construction: No
- Year built: 2001
Utilities & green energy
- Sewer: Public Sewer
- Water: Public
- Utilities for property: Natural Gas Available, Sewer Available, Water Available
Community & HOA
Community
- Subdivision: Westminster Highlands
HOA
- Has HOA: Yes
- HOA fee: $330 annually
- HOA name: WESTMINSTER HIGHLANDS
Location
- Region: Westminster
Financial & listing details
- Price per square foot: $218/sqft
- Tax assessed value: $365,533
- Annual tax amount: $3,813
- Date on market: 10/8/2025
- Listing agreement: Exclusive Right To Sell
- Listing terms: Cash,Conventional,FHA,VA Loan
- Exclusions: Fridge And Freezer In Basement
- Ownership: Fee Simple
Price history
| Date | Event | Price |
|---|---|---|
| 12/4/2025 | Sold | $435,000+2.4%$218/sqft |
Source:  Bright MLS #MDCR2030560 Report a problem Bright MLS #MDCR2030560 Report a problem | ||
| 11/12/2025 | Pending sale | $424,900$213/sqft |
Source: Bright MLS #MDCR2030560 Report a problem | ||
| 11/6/2025 | Contingent | $424,900$213/sqft |
Source: Bright MLS #MDCR2030560 Report a problem | ||
| 10/31/2025 | Price change | $424,900-2.3%$213/sqft |
Source: Bright MLS #MDCR2030560 Report a problem | ||
| 10/8/2025 | Listed for sale | $435,000+38.1%$218/sqft |
Source: Bright MLS #MDCR2030560 Report a problem | ||
| 12/18/2007 | Sold | $314,900+70.6%$158/sqft |
Source: Public Record Report a problem | ||
| 2/28/2002 | Sold | $184,595$92/sqft |
Source: Public Record Report a problem | ||
Public tax history
| Year | Property taxes | Tax assessment |
|---|---|---|
| 2025 | $4,093 +9.1% | $365,533 +10% |
| 2024 | $3,753 +11.2% | $332,167 +11.2% |
| 2023 | $3,376 +4.4% | $298,800 |
| 2022 | $3,233 +4.6% | $298,800 +9.3% |
| 2021 | $3,089 +4.9% | $273,400 +4.9% |
| 2020 | $2,946 | $260,700 |
| 2019 | $2,946 | $260,700 |
| 2018 | $2,946 -0.7% | $260,700 -0.7% |
| 2017 | $2,966 | $262,500 +7.5% |
| 2016 | -- | $244,233 +8.1% |
| 2015 | -- | $225,967 +8.8% |
| 2014 | -- | $207,700 |
| 2013 | -- | $207,700 |
| 2012 | -- | $207,700 -23% |
| 2011 | -- | $269,570 |
| 2010 | -- | $269,570 |
| 2009 | -- | $269,570 -7.2% |
| 2008 | -- | $290,640 +14.6% |
| 2007 | -- | $253,640 +17.1% |
| 2006 | -- | $216,640 +20.6% |
| 2005 | -- | $179,640 +5.9% |
| 2004 | -- | $169,620 +6.3% |
| 2003 | -- | $159,600 +6.7% |
| 2002 | -- | $149,580 +343.2% |
| 2001 | -- | $33,750 |
Find assessor info on the county website
Neighborhood: 21157
Nearby homes
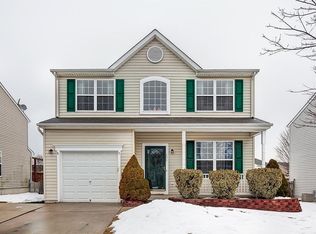
- $491,7004 bd4 ba2.5k sqft290 Montpelier Ct, Westminster, MD 21157Off Market
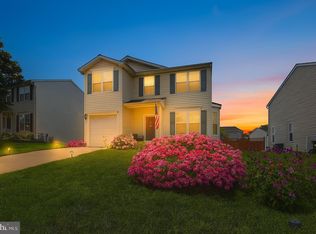
- $450,0004 bd3 ba1.6k sqft286 Montpelier Ct, Westminster, MD 21157Sold
- $473,8004 bd3 ba2.4k sqft292 Montpelier Ct, Westminster, MD 21157Off Market

- $432,2004 bd2 ba1.8k sqft284 Montpelier Ct, Westminster, MD 21157Off Market

- $442,300-- bd2 ba1.8k sqft377 Buckingham Way, Westminster, MD 21157Off Market
- $---- bd-- ba-- sqft377 Buckingham Way, Westminster, MD 21157Off Market
- $386,200-- bd2 ba1.2k sqft375 Buckingham Way, Westminster, MD 21157Off Market
- $445,0003 bd4 ba2.2k sqft294 Montpelier Ct, Westminster, MD 21157Sold
Nearby schools
GreatSchools rating
- 6/10Friendship Valley Elementary SchoolGrades: PK-5Distance: 1.2 mi
- 7/10Westminster West Middle SchoolGrades: 6-8Distance: 1.5 mi
- 8/10Westminster High SchoolGrades: 9-12Distance: 1.6 mi
Schools provided by the listing agent
- Elementary: Friendship Valley
- Middle: Westminster West
- High: Westminster
- District: Carroll County Public Schools
Source: Bright MLS. This data may not be complete. We recommend contacting the local school district to confirm school assignments for this home.
Get a cash offer in 3 minutes
Find out how much your home could sell for in as little as 3 minutes with a no-obligation cash offer.
Estimated market value
$442,100
Get a cash offer in 3 minutes
Find out how much your home could sell for in as little as 3 minutes with a no-obligation cash offer.
Estimated market value
$442,100
- Maryland
- Carroll County
- Westminster
- 21157
- 288 Montpelier Ct
Nearby cities
Nearby zip codes
Other Westminster Topics
