Nestled in the serene Parks of Aledo – Bluffs Addition, this stunning, nearly new home is truly move-in ready! Perfectly positioned at the back of the neighborhood, it offers exceptional privacy with no rear neighbors, as it backs up to the Aledo High School property. 3 bedrooms, 2 full baths, 2 half baths & 2 car garage. Step inside to an exquisite true open-concept floor plan designed for modern living. The gourmet kitchen is a chef’s dream, featuring an oversized island with a breakfast bar, a double oven, a gas cooktop, a spacious walk-in pantry, and a cozy eat-in dining area. Flowing seamlessly from the kitchen, the living room boasts rich hardwood floors, elegant decorative lighting, and a warm gas fireplace, creating a perfect space for entertaining or relaxing. Luxurious primary suite is a private retreat, complete with electric shades, a spa-like en-suite bathroom with double vanities, large soaking tub, separate shower, & an expansive walk-in closet. Two generously sized secondary bedrooms are also located downstairs, each offering ample storage. A dedicated office space and a stylish half-bath complete the lower level. Upstairs, you'll find a spacious bonus room adorned with designer carpet and an additional half bath, offering endless possibilities for a media room, playroom, or additional living space. This home is loaded with high-end upgrades, including smart shades, epoxy-coated garage floors, a fully decked attic, designer lighting, built-in wiring for cameras and surround sound, an upgraded sprinkler system with drip lines, and custom closet storage solutions. Thoughtfully designed laundry room with lots of storage. Great backyard with covered patio. Enjoy direct access to the Parks of Aledo Trail System, ideal for walking, running, and biking. Located in the highly acclaimed Aledo ISD, zoned for Coder Elementary, McAnally Middle School, and Aledo High School. This incredible property combines luxury, & convenience. Make it yours today!
Sold
Price Unknown
286 Observation Dr N, Aledo, TX 76008
3beds
2,784sqft
Single Family Residence
Built in 2021
8,189 Square Feet Lot
$555,300 Zestimate®
$--/sqft
$4,408 Estimated rent
Home value
$555,300
$505,000 - $611,000
$4,408/mo
Zestimate® history
Owner options
List your home for rent
$4,408/mo
Rent Zestimate®
Find your next renter with Zillow Rental Manager. Plus, with online applications, you can quickly screen prospective tenants – for free.
$4,408/mo
Rent Zestimate®
Refinance and save
$600/mo
Est. payment
Refinancing to a lower rate could help reduce your monthly payments and save thousands over the life of the loan.
$600/mo
Est. payment
Explore your selling options
Work with a Zillow partner agent
Leverage their expertise and Zillow's premium Showcase listings to get your home seen by more buyers.
Get startedList with your own agent
Get your home in front of millions of buyers by listing it on Zillow.
Learn how to do itSell it yourself
Take full control of how buyers see your home on Zillow by listing For Sale by Owner (FSBO).
List your homeWhat's special
Warm gas fireplaceStylish half-bathDedicated office spaceEpoxy-coated garage floorsDesigner carpetCozy eat-in dining areaExpansive walk-in closet
Zillow last checked:
Listing updated:
Listed by:
Breezie Smades 0646443 817-757-9872,
Ready Real Estate LLC 817-569-8200
Bought with:
Sara Watkins
Briggs Freeman Sotheby's Int'l
Source: NTREIS,MLS#: 20863850
Facts & features
Interior
Bedrooms & bathrooms
- Bedrooms: 3
- Bathrooms: 4
- Full bathrooms: 2
- 1/2 bathrooms: 2
Primary bedroom
- Features: Dual Sinks, Double Vanity, En Suite Bathroom, Separate Shower, Walk-In Closet(s)
- Level: First
- Dimensions: 15 x 14
Bedroom
- Level: First
- Dimensions: 11 x 10
Bedroom
- Level: First
- Dimensions: 11 x 11
Bonus room
- Level: Second
- Dimensions: 16 x 13
Kitchen
- Features: Breakfast Bar, Built-in Features, Pantry, Stone Counters, Walk-In Pantry
- Level: First
- Dimensions: 16 x 13
Living room
- Features: Fireplace
- Level: First
- Dimensions: 20 x 19
Heating
- Central, Fireplace(s)
Cooling
- Central Air, Ceiling Fan(s), Electric
Appliances
- Included: Some Gas Appliances, Double Oven, Dishwasher, Electric Oven, Gas Cooktop, Disposal, Plumbed For Gas, Vented Exhaust Fan
- Laundry: Washer Hookup, Electric Dryer Hookup, Laundry in Utility Room
Features
- Decorative/Designer Lighting Fixtures, Eat-in Kitchen, Granite Counters, High Speed Internet, Kitchen Island, Open Floorplan, Pantry, Smart Home, Cable TV, Vaulted Ceiling(s), Walk-In Closet(s), Wired for Sound
- Flooring: Carpet, Ceramic Tile, Wood
- Windows: Window Coverings
- Has basement: No
- Number of fireplaces: 1
- Fireplace features: Gas
Interior area
- Total interior livable area: 2,784 sqft
Property
Parking
- Total spaces: 2
- Parking features: Door-Single, Epoxy Flooring, Garage Faces Front, Garage
- Attached garage spaces: 2
Features
- Levels: Two
- Stories: 2
- Patio & porch: Covered
- Pool features: None
- Fencing: Wrought Iron
Lot
- Size: 8,189 Square Feet
- Features: Sprinkler System
Details
- Parcel number: R000116843
Construction
Type & style
- Home type: SingleFamily
- Architectural style: Detached
- Property subtype: Single Family Residence
Materials
- Brick
- Foundation: Slab
- Roof: Composition
Condition
- Year built: 2021
Utilities & green energy
- Sewer: Public Sewer
- Water: Public
- Utilities for property: Natural Gas Available, Sewer Available, Separate Meters, Water Available, Cable Available
Green energy
- Energy efficient items: HVAC
Community & HOA
Community
- Features: Trails/Paths, Curbs, Sidewalks
- Security: Security System, Carbon Monoxide Detector(s), Fire Alarm
- Subdivision: Parks Of Aledo Bluffs
HOA
- Has HOA: Yes
- Services included: All Facilities
- HOA fee: $600 annually
- HOA name: Secure Association Management
- HOA phone: 940-497-7328
Location
- Region: Aledo
Financial & listing details
- Annual tax amount: $14,158
- Date on market: 3/7/2025
- Cumulative days on market: 15 days
- Listing terms: Cash,Conventional,1031 Exchange,FHA,VA Loan
Price history
| Date | Event | Price |
|---|---|---|
| 4/14/2025 | Sold | -- |
Source: NTREIS #20863850 Report a problem | ||
| 4/4/2025 | Pending sale | $550,000$198/sqft |
Source: NTREIS #20863850 Report a problem | ||
| 3/23/2025 | Contingent | $550,000$198/sqft |
Source: NTREIS #20863850 Report a problem | ||
| 3/7/2025 | Listed for sale | $550,000+0.9%$198/sqft |
Source: NTREIS #20863850 Report a problem | ||
| 2/4/2025 | Listing removed | $545,000$196/sqft |
Source: NTREIS #20773768 Report a problem | ||
| 1/29/2025 | Price change | $545,000-0.9%$196/sqft |
Source: NTREIS #20773768 Report a problem | ||
| 1/3/2025 | Price change | $550,000-4.3%$198/sqft |
Source: NTREIS #20773768 Report a problem | ||
| 12/2/2024 | Price change | $575,000-3.4%$207/sqft |
Source: NTREIS #20773768 Report a problem | ||
| 11/9/2024 | Listed for sale | $595,000-3.3%$214/sqft |
Source: NTREIS #20773768 Report a problem | ||
| 10/19/2024 | Listing removed | $615,000$221/sqft |
Source: NTREIS #20662713 Report a problem | ||
| 10/2/2024 | Price change | $615,000-1.6%$221/sqft |
Source: NTREIS #20662713 Report a problem | ||
| 9/30/2024 | Listed for sale | $625,000$224/sqft |
Source: NTREIS #20662713 Report a problem | ||
| 9/7/2024 | Listing removed | $625,000$224/sqft |
Source: NTREIS #20662713 Report a problem | ||
| 8/7/2024 | Price change | $625,000-3.8%$224/sqft |
Source: NTREIS #20662713 Report a problem | ||
| 7/9/2024 | Price change | $649,999-3.7%$233/sqft |
Source: NTREIS #20662713 Report a problem | ||
| 7/3/2024 | Listed for sale | $675,000$242/sqft |
Source: NTREIS #20662713 Report a problem | ||
| 7/1/2024 | Listing removed | -- |
Source: NTREIS #20607810 Report a problem | ||
| 6/28/2024 | Price change | $675,000-3.6%$242/sqft |
Source: NTREIS #20607810 Report a problem | ||
| 5/31/2024 | Price change | $700,000+0%$251/sqft |
Source: NTREIS #20607810 Report a problem | ||
| 5/4/2024 | Listed for sale | $699,900+2.2%$251/sqft |
Source: NTREIS #20607810 Report a problem | ||
| 6/23/2022 | Sold | -- |
Source: NTREIS #20070046 Report a problem | ||
| 6/12/2022 | Pending sale | $684,900$246/sqft |
Source: NTREIS #20070046 Report a problem | ||
| 5/28/2022 | Listed for sale | $684,900$246/sqft |
Source: NTREIS #20070046 Report a problem | ||
Public tax history
Tax history is unavailable.
Neighborhood: 76008
Nearby homes
- $52,5008,189 sqft282 Observation Dr N, Aledo, TX 76008Off Market
- $--4 bd4 ba3.3k sqft290 Observation Dr N, Aledo, TX 76008Sold

- $--5 bd4 ba3.4k sqft401 Kestrel Ct, Aledo, TX 76008Sold
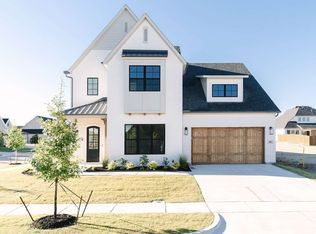
- $--4 bd3 ba2.7k sqft288 Observation Dr N, Aledo, TX 76008Sold
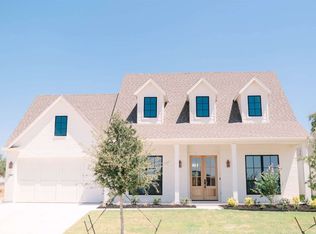
- $--5 bd4 ba4.2k sqft959 Highlands Ave, Aledo, TX 76008Sold
- $577,6003 bd3 ba2.4k sqft280 Observation Dr N, Aledo, TX 76008Off Market
- $633,200-- bd-- ba3k sqft292 Observation Dr N, Aledo, TX 76008Off Market
- $799,9004 bd4 ba3.9k sqft403 Kestrel Ct, Aledo, TX 76008New Construction
Nearby schools
GreatSchools rating
- 10/10Coder Elementary SchoolGrades: K-5Distance: 0.4 mi
- 8/10Don R Daniel Ninth Grade CampusGrades: 9Distance: 0.3 mi
- 8/10Aledo High SchoolGrades: 10-12Distance: 0.2 mi
Schools provided by the listing agent
- Elementary: Coder
- Middle: McAnally
- High: Aledo
- District: Aledo ISD
Source: NTREIS. This data may not be complete. We recommend contacting the local school district to confirm school assignments for this home.
Get a cash offer in 3 minutes
Find out how much your home could sell for in as little as 3 minutes with a no-obligation cash offer.
Estimated market value
$555,300
Get a cash offer in 3 minutes
Find out how much your home could sell for in as little as 3 minutes with a no-obligation cash offer.
Estimated market value
$555,300
- Texas
- Parker County
- Aledo
- 76008
- 286 Observation Dr N
