Skip main navigation
Off market
  • $846,800

    286 Pcr 506, Perryville, MO 63775

    4beds
    6,839sqft
    SingleFamily
    Built in 2005
    8.28 Acres Lot
    $846,800 Zestimate®
    $124/sqft
    $2,846 Estimated rent

    Home value

    $846,800

    $762,000 - $940,000

    $2,846/mo

    Zestimate® history
    Loading
    Loading...

    Owner options

    List your home for rent

    $2,846/mo

    Rent Zestimate®

    Find your next renter with Zillow Rental Manager. Plus, with online applications, you can quickly screen prospective tenants – for free.

    Learn more

    $2,846/mo

    Rent Zestimate®

    Refinance and save

    $5,086/mo

    Est. payment

    Refinancing to a lower rate could help reduce your monthly payments and save thousands over the life of the loan.

    See today's rates

    $5,086/mo

    Est. payment

    Explore your selling options

    Work with a Zillow partner agent

    Leverage their expertise and Zillow's premium Showcase listings to get your home seen by more buyers.

    Get started

    List with your own agent

    Get your home in front of millions of buyers by listing it on Zillow.

    Learn how to do it

    Sell it yourself

    Take full control of how buyers see your home on Zillow by listing For Sale by Owner (FSBO).

    List your home

    What's special

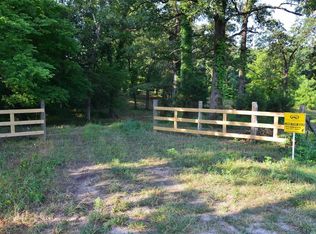
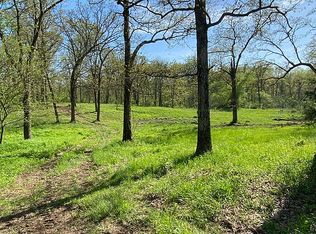
    Exquisitely planned custom home, sitting on 8.28 acres. Priced well below todays construction cost. Features include 4 bedrms, 4 full baths, 2 half baths, main floor laundry, handcrafted built in shelving & cabinets flanking the gas log fireplace in the family room. Seller is willing to include many of the homes furnishings. This home is as lovely on the inside as the outside. Driving up to the home is both welcoming and impressive. Entering into the fantastic foyer, you will adore the maple stair case, the beautiful chandelier, the detail of the woodwork and overall craftsmanship put into this home. The kitchen would satisfy any prof. chef, granite countertops, Tuscany inspired cabinetry and trimmings. Enjoy a walk-in pantry, main floor laundry with lots more cabinetry. 2 ways to the basement, housing a bar, theater rm, game rm, plenty of seating area and extra bed & bath. There is a lg covered patio & a deck above overlooking the stocked pond. Space for 6 cars in garages/ man cave.

    This property is off market, which means it's not currently listed for sale or rent on Zillow. This may be different from what's available on other websites or public sources.

    Facts & features

    Interior

    Bedrooms & bathrooms
    • Bedrooms: 4
    • Bathrooms: 6
    • Full bathrooms: 4
    • 1/2 bathrooms: 2
    • Main level bathrooms: 3
    • Main level bedrooms: 1
    Heating
    • Forced air, Radiant, Electric
    Cooling
    • Central, Geothermal, Other
    Appliances
    • Included: Dishwasher, Garbage disposal, Microwave, Refrigerator
    • Laundry: Main Level
    Features
    • Wet Bar, Vaulted Ceiling(s), Great Room, Cathedral Ceiling(s), Coffered Ceiling(s), Entrance Foyer, Den/Office, Open Floorplan, Some Wood Floors, Built-In Bookcases, Special Millwork, Family Room, 2 Story Entry Foyer, Media Room
    • Flooring: Hardwood
    • Doors: French Doors, Panel Door(s)
    • Windows: Skylight(s), Some Tilt-In Windows, Bay/Bow Window, Some Wood Windows, Palladian Windows
    • Basement: Basement (not specified)
    • Has fireplace: Yes
    • Fireplace features: Gas, Living Room
    Interior area
    • Structure area source: County Records
    • Total interior livable area: 6,839 sqft
    • Finished area below ground: 2200

    Property

    Parking
    • Total spaces: 6
    • Parking features: Garage - Attached, Garage - Detached
    • Details: Detached, Off Street, Other, Additional Parking, Oversize, Circle Drive
    Features
    • Patio & porch: Deck
    • Exterior features: Stone, Stucco, Brick
    • Waterfront features: Pond/Lake
    Lot
    • Size: 8.28 Acres
    • Features: Suitable for Horses, Pond/Lake
    Details
    • Parcel number: 171000200000000503000
    • Special conditions: Sale
    • Other equipment: Satellite Dish

    Construction

    Type & style
    • Home type: SingleFamily
    • Architectural style: Multi Level, Other
    Materials
    • Frame
    Condition
    • Year built: 2005

    Utilities & green energy

    • Sewer: Septic
    • Water: Well

    Community & HOA

    Community
    • Security: Smoke Detector(s)
    Location
    • Region: Perryville

    Financial & listing details

    • Price per square foot: $124/sqft
    • Tax assessed value: $716,710
    • Annual tax amount: $5,887
    • Inclusions: Home Protection Policy

    Price history

    DateEventPrice
    3/9/2023Sold--
    Source: MARIS #22003666 Report a problem
    11/11/2022Pending sale$795,600$116/sqft
    Source: RE/MAX International #22003666 Report a problem
    11/11/2022Contingent$795,600$116/sqft
    Source: MARIS #22003666 Report a problem
    10/14/2022Price change$795,600-0.1%$116/sqft
    Source: MARIS #22003666 Report a problem
    1/17/2022Listed for sale$796,600+3.5%$116/sqft
    Source: MARIS #22003666 Report a problem
    11/7/2021Listing removed--
    Source: RE/MAX International Report a problem
    4/14/2020Price change$769,857-1.9%$113/sqft
    Source: RE/MAX Best Choice #19023055 Report a problem
    6/19/2018Price change$785,000-1.3%$115/sqft
    Source: Coldwell Banker Professional Associates #18048621 Report a problem
    10/10/2017Listed for sale$795,000$116/sqft
    Source: RE/MAX Realty Experts #17080781 Report a problem
    7/31/2017Listing removed$795,000$116/sqft
    Source: RE/MAX Realty Experts #17003291 Report a problem
    1/19/2017Listed for sale$795,000$116/sqft
    Source: RE/MAX Realty Experts #17003291 Report a problem

    Public tax history

    YearProperty taxesTax assessment
    2025$5,887 +6.4%$136,175 +9.9%
    2024$5,534 +0.3%$123,878
    2023$5,517 $123,878 +2%
    2022-- $121,446 -0.1%
    2021-- $121,509 +5.2%
    2020-- $115,467
    2019-- $115,467 +0.4%
    2018-- $115,046
    2017-- $115,046 +17.3%
    2016-- $98,037
    2015-- $98,037 +0%
    2014-- $98,034
    2013-- $98,034 +0.1%
    2012-- $97,912
    Find assessor info on the county website

    Neighborhood: 63775

    Nearby schools

    GreatSchools rating
    Schools provided by the listing agent
    • Elementary: Perryville Elem.
    • Middle: Perry Co. Middle
    • High: Perryville Sr. High
    • District: Perry Co. 32

    Source: The MLS. This data may not be complete. We recommend contacting the local school district to confirm school assignments for this home.

    Get pre-qualified for a loan
    At Zillow Home Loans, we can pre-qualify you in as little as 5 minutes with no impact to your credit score.

    An equal housing lender. NMLS #10287.