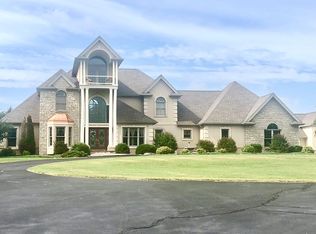
Custom-built by Rocky Schumer, this all brick ranch home has 2491 sf of living area on the main level with an additional 2100 sf finished in the walk-out lower level. Hardwood flooring, solid wood doors and trim throughout. The kitchen has custom cabinets, granite counters, glass tile backsplash, a bay window over the sink and a pantry. There is an attached breakfast nook for casual dining and a formal dining room for those special occasions. The home has 10 ft ceilings throughout. The primary bedroom has a large, walk-in closet and a private bath. Enjoy the convenience of main level laundry with a half bath located just off the attached 2 car garage. Lower level has large family room, a second kitchen, full bath and storage area. The home has a large front porch, covered back porch and patio. This beautiful home is nestled in the trees on a 10 acre tract of land with beautiful pasture for small livestock. 48x36 insulated shop with rough-in for bath and 12x48 lean-to.
Closed
Listed by: RE/MAX Realty Experts • Tracey J Hagan • Contact: 573-768-5676
Bought with: RE/MAX Realty Experts
Price Unknown
468 Pcr 506, Perryville, MO 63775
3beds
4,591sqft
Single Family Residence
Built in 2014
10 Acres Lot
$725,200 Zestimate®
$--/sqft
$2,816 Estimated rent
Home value
$725,200
$682,000 - $769,000
$2,816/mo
Zestimate® history
Owner options
List your home for rent
$2,816/mo
Rent Zestimate®
Find your next renter with Zillow Rental Manager. Plus, with online applications, you can quickly screen prospective tenants – for free.
$2,816/mo
Rent Zestimate®
Refinance and save
Refinancing to a lower rate could help reduce your monthly payments and save thousands over the life of the loan.
Explore your selling options
Work with a Zillow partner agent
Leverage their expertise and Zillow's premium Showcase listings to get your home seen by more buyers.
Get startedList with your own agent
Get your home in front of millions of buyers by listing it on Zillow.
Learn how to do itSell it yourself
Take full control of how buyers see your home on Zillow by listing For Sale by Owner (FSBO).
List your homeWhat's special
Zillow last checked:
Listing updated:
Listed by:
Tracey J Hagan 573-768-5676,
RE/MAX Realty Experts
Bought with:
Amy L Cates, 2016005553
RE/MAX Realty Experts
Source: MARIS,MLS#: 24052545 Originating MLS: Southeast Missouri REALTORS
Originating MLS: Southeast Missouri REALTORSFacts & features
Interior
Bedrooms & bathrooms
- Bedrooms: 3
- Bathrooms: 4
- Full bathrooms: 4
- Main level bathrooms: 3
- Main level bedrooms: 3
Primary bedroom
- Features: Floor Covering: Wood
- Level: Main
- Area: 256
- Dimensions: 16x16
Bedroom
- Features: Floor Covering: Wood
- Level: Main
- Area: 144
- Dimensions: 12x12
Bedroom
- Features: Floor Covering: Wood
- Level: Main
- Area: 144
- Dimensions: 12x12
Primary bathroom
- Features: Floor Covering: Ceramic Tile
- Level: Main
- Area: 64
- Dimensions: 8x8
Bathroom
- Features: Floor Covering: Ceramic Tile
- Level: Main
- Area: 54
- Dimensions: 9x6
Bathroom
- Features: Floor Covering: Ceramic Tile
- Level: Main
- Area: 64
- Dimensions: 8x8
Bathroom
- Level: Lower
Breakfast room
- Features: Floor Covering: Wood
- Level: Main
- Area: 224
- Dimensions: 16x14
Dining room
- Features: Floor Covering: Wood
- Level: Main
- Area: 168
- Dimensions: 14x12
Family room
- Level: Lower
Kitchen
- Features: Floor Covering: Ceramic Tile
- Level: Main
- Area: 180
- Dimensions: 15x12
Laundry
- Features: Floor Covering: Ceramic Tile
- Level: Main
- Area: 66
- Dimensions: 11x6
Living room
- Features: Floor Covering: Wood
- Level: Main
- Area: 460
- Dimensions: 23x20
Other
- Level: Lower
Other
- Level: Lower
Recreation room
- Level: Lower
Storage
- Level: Lower
Heating
- Electric, Geothermal
Cooling
- Geothermal
Appliances
- Included: Electric Water Heater, Water Softener Rented
Features
- Flooring: Hardwood
- Basement: Full,Walk-Out Access
- Has fireplace: No
- Fireplace features: None
Interior area
- Total structure area: 4,591
- Total interior livable area: 4,591 sqft
- Finished area above ground: 2,491
- Finished area below ground: 2,100
Property
Parking
- Total spaces: 2
- Parking features: Attached, Garage
- Attached garage spaces: 2
Features
- Levels: One
Lot
- Size: 10 Acres
- Dimensions: 10 ac +/-
Details
- Additional structures: Outbuilding
- Parcel number: 172.0003000000015.01000
- Special conditions: Standard
Construction
Type & style
- Home type: SingleFamily
- Architectural style: Ranch,Traditional
- Property subtype: Single Family Residence
Materials
- Brick
Condition
- Year built: 2014
Utilities & green energy
- Sewer: Septic Tank
- Water: Well
Community & HOA
Community
- Subdivision: None
Location
- Region: Perryville
Financial & listing details
- Tax assessed value: $467,870
- Annual tax amount: $2,994
- Date on market: 9/22/2025
- Listing terms: Cash,Conventional
- Ownership: Private
- Road surface type: Concrete, Gravel
Price history
| Date | Event | Price |
|---|---|---|
| 9/27/2024 | Sold | -- |
Source:  MARIS #24052545 Report a problem MARIS #24052545 Report a problem | ||
Public tax history
| Year | Property taxes | Tax assessment |
|---|---|---|
| 2025 | $3,838 +27.8% | $88,786 +32.1% |
| 2024 | $3,003 +0.3% | $67,232 |
| 2023 | $2,994 | $67,232 +2.7% |
| 2022 | -- | $65,437 |
| 2021 | -- | $65,437 +4.4% |
| 2020 | -- | $62,689 |
| 2019 | -- | $62,689 +2.8% |
| 2018 | -- | $60,991 |
| 2017 | -- | $60,991 +1.5% |
| 2016 | -- | $60,095 |
| 2015 | -- | $60,095 +969.5% |
| 2014 | -- | $5,619 |
| 2013 | -- | $5,619 |
| 2012 | -- | $5,619 |
Find assessor info on the county website
Neighborhood: 63775
Nearby homes
- $34,680-- bd-- ba-- sqft412 Pcr 506, Perryville, MO 63775Off Market
- $466,0001 bd1 ba960 sqft568 Pcr 506, Perryville, MO 63775Off Market
- $--3 bd3 ba1.6k sqft356 Pcr 506, Perryville, MO 63775Sold

- $852,5004 bd6 ba6.8k sqft286 Pcr 506, Perryville, MO 63775Off Market
- $28,24512 Acres506 Pcr, Perryville, MO 63775Off Market
- $316,9003 bd3 ba1.6k sqft740 Pcr 506, Perryville, MO 63775Off Market
- $205,0006 bd2 ba1k sqft5367 S Highway 61, Perryville, MO 63775Off Market
- $205,100-- bd-- ba-- sqft888 Pcr 506, Perryville, MO 63775Off Market
Nearby schools
GreatSchools rating
- 4/10Perryville Elementary SchoolGrades: 3-5Distance: 4.4 mi
- 4/10Perry County Middle SchoolGrades: 6-8Distance: 4.4 mi
- 3/10Perryville Sr. High SchoolGrades: 9-12Distance: 4.4 mi
Schools provided by the listing agent
- Elementary: Perryville Elem.
- Middle: Perry Co. Middle
- High: Perryville Sr. High
Source: MARIS. This data may not be complete. We recommend contacting the local school district to confirm school assignments for this home.
- Missouri
- Perry County
- Perryville
- 63775
- 468 Pcr 506
Nearby cities
Nearby neighborhoods
Nearby zip codes
Other Perryville Topics
