Skip main navigation
Closed
  • Price Unknown

    286 Primrose Path, Canyon Lake, TX 78133

    3beds
    1,727sqft
    Single Family Residence
    Built in 2022
    0.8 Acres Lot
    $451,800 Zestimate®
    $--/sqft
    $2,256 Estimated rent

    Home value

    $451,800

    $429,000 - $474,000

    $2,256/mo

    Zestimate® history
    Loading
    Loading...

    Owner options

    List your home for rent

    $2,256/mo

    Rent Zestimate®

    Find your next renter with Zillow Rental Manager. Plus, with online applications, you can quickly screen prospective tenants – for free.

    Learn more

    $2,256/mo

    Rent Zestimate®

    Refinance and save

    $150/mo

    Est. payment

    Refinancing to a lower rate could help reduce your monthly payments and save thousands over the life of the loan.

    See today's rates

    $150/mo

    Est. payment

    Explore your selling options

    Work with a Zillow partner agent

    Leverage their expertise and Zillow's premium Showcase listings to get your home seen by more buyers.

    Get started

    List with your own agent

    Get your home in front of millions of buyers by listing it on Zillow.

    Learn how to do it

    Sell it yourself

    Take full control of how buyers see your home on Zillow by listing For Sale by Owner (FSBO).

    List your home

    What's special

    Custom tile workElectrical fixturesHuge covered back patioSoft-close doorsQuartz countertops throughoutSolid wood custom cabinetryUpgraded plumbing
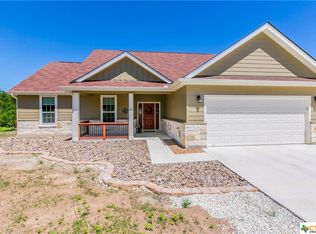
    READY FOR MOVE-IN NOW AND PRICED 30K UNDER APPRAISAL!! Do not let the days on market fool you, home was recently completed and the builder is motivated (was listed pre-construction, slab was poured in 2022, but the bulk of construction was completed in 2023). This home is an absolute jaw dropper with many custom finishes! Sitting on a lovely .8 acre lot with a private back yard in a gated community, this 1727 sq ft, 3 bed/2 bath/2 car garage home includes upgrades galore! Quartz countertops throughout, custom tile work, wood-look plank flooring throughout, solid wood custom cabinetry with soft-close doors & drawers, full stainless Whirlpool appliance package including fridge, upgraded plumbing & electrical fixtures, propane range, tankless water heater, and more! The already high 9 ft ceilings throughout bump to 10 ft in the master bedroom, and the 10' ceilings in living room bump up with wood beams. Large 8 ft tall x 7 ft wide sliding glass doors lead you to a huge covered back patio with a stone faced, wood-burning fireplace with propane starter, enabling you to create and enjoy a peaceful and private back yard experience. Propane upgrade includes 250 gallon tank, which feeds the kitchen range, tankless water heater for maximum efficiency, and back patio fireplace.

    Zillow last checked:

    Listing updated:

    Listed by:

    Erin Linn (512)415-0579,

    Cityscape Property Group

    Bought with:

    Austin Jensen, 0758774

    Sullivan Hill Country Properti

    Source: Central Texas MLS,MLS#: 480568MLS LogoOriginating MLS: Four Rivers Association of REALTORS

    Facts & features

    Interior

    Bedrooms & bathrooms
    • Bedrooms: 3
    • Bathrooms: 2
    • Full bathrooms: 2
    Primary bedroom
    • Dimensions: 14x14
    Bedroom 2
    • Dimensions: 12x12
    Bedroom 3
    • Dimensions: 12x10
    Dining room
    • Dimensions: 12x9
    Living room
    • Dimensions: 17x16
    Heating
    • Heat Pump
    Cooling
    • 1 Unit
    Appliances
    • Included: Dishwasher, Disposal, Gas Range, Gas Water Heater, Microwave, Refrigerator, Tankless Water Heater, Some Gas Appliances, Range
    • Laundry: Washer Hookup, Electric Dryer Hookup, Laundry Room
    Features
    • All Bedrooms Down, Ceiling Fan(s), Coffered Ceiling(s), Double Vanity, Eat-in Kitchen, High Ceilings, Open Floorplan, Pull Down Attic Stairs, Shower Only, Separate Shower, Tub Shower, Walk-In Closet(s), Custom Cabinets, Kitchen Island, Kitchen/Family Room Combo, Pantry, Solid Surface Counters, Walk-In Pantry
    • Flooring: Ceramic Tile, Laminate
    • Windows: Double Pane Windows
    • Attic: Pull Down Stairs
    • Number of fireplaces: 1
    • Fireplace features: Other, Outside, Propane, See Remarks, Stone, Wood Burning
    Interior area
    • Total interior livable area: 1,727 sqft

    Property

    Parking
    • Total spaces: 2
    • Parking features: Attached, Door-Single, Garage
    • Attached garage spaces: 2
    Features
    • Levels: One
    • Stories: 1
    • Patio & porch: Covered, Patio, Porch, Refrigerator
    • Exterior features: Covered Patio, Porch
    • Pool features: None
    • Fencing: None
    • Has view: Yes
    • View description: Lake
    • Has water view: Yes
    • Water view: Lake
    • Body of water: Canyon Lake/U.S. Corp of Engineers
    Lot
    • Size: 0.80 Acres
    Details
    • Parcel number: 60549
    • Special conditions: Builder Owned

    Construction

    Type & style
    • Home type: SingleFamily
    • Architectural style: Hill Country
    • Property subtype: Single Family Residence
    Materials
    • Board & Batten Siding, Fiber Cement, Stone Veneer
    • Foundation: Slab
    • Roof: Composition,Shingle
    Condition
    • Under Construction
    • New construction: Yes
    • Year built: 2022
    Details
    • Builder name: TxHillCountryCottage

    Utilities & green energy

    • Sewer: Not Connected (at lot), Aerobic Septic, Public Sewer
    • Water: Community/Coop
    • Utilities for property: Cable Available, Electricity Available, High Speed Internet Available

    Community & neighborhood

    Security
    • Security features: Gated Community, Controlled Access
    Community
    • Community features: Other, See Remarks, Gated
    Location
    • Region: Canyon Lake
    • Subdivision: Summit North Ph 1

    HOA & financial

    HOA
    • Has HOA: Yes
    • HOA fee: $150 annually
    • Association name: Summit North Inc.

    Other

    Other facts
    • Listing agreement: Exclusive Right To Sell
    • Listing terms: Cash,Conventional
    • Road surface type: Asphalt

    Price history

    DateEventPrice
    4/12/2024Sold--
    Source: Central Texas MLS #480568 Report a problem
    3/18/2024Pending sale$454,500$263/sqft
    Source: Central Texas MLS #480568 Report a problem
    3/12/2024Contingent$454,500$263/sqft
    Source: LERA MLS #1625953 Report a problem
    3/8/2024Price change$454,500-1.1%$263/sqft
    Source: LERA MLS #1625953 Report a problem
    2/10/2024Price change$459,500-2.1%$266/sqft
    Source: LERA MLS #1625953 Report a problem
    1/26/2024Price change$469,500-2.1%$272/sqft
    Source: LERA MLS #1625953 Report a problem
    12/30/2023Price change$479,500-0.9%$278/sqft
    Source: LERA MLS #1625953 Report a problem
    12/21/2023Price change$483,900-0.5%$280/sqft
    Source: LERA MLS #1625953 Report a problem
    12/14/2023Price change$486,400-0.2%$282/sqft
    Source: LERA MLS #1625953 Report a problem
    12/8/2023Price change$487,400-1%$282/sqft
    Source: LERA MLS #1625953 Report a problem
    11/30/2023Price change$492,400-0.1%$285/sqft
    Source: LERA MLS #1625953 Report a problem
    11/16/2023Price change$492,900-1%$285/sqft
    Source: LERA MLS #1625953 Report a problem
    11/3/2023Price change$497,900-0.1%$288/sqft
    Source: LERA MLS #1625953 Report a problem
    10/27/2023Price change$498,400-0.1%$289/sqft
    Source: LERA MLS #1625953 Report a problem
    10/20/2023Price change$498,900-0.1%$289/sqft
    Source: LERA MLS #1625953 Report a problem
    10/13/2023Price change$499,400-0.1%$289/sqft
    Source: LERA MLS #1625953 Report a problem
    8/17/2023Price change$499,900-3.5%$289/sqft
    Source: LERA MLS #1625953 Report a problem
    7/13/2023Price change$518,000-4.9%$300/sqft
    Source: LERA MLS #1625953 Report a problem
    6/2/2023Price change$544,500-0.9%$315/sqft
    Source: LERA MLS #1625953 Report a problem
    2/15/2023Price change$549,500-1.8%$318/sqft
    Source: LERA MLS #1625953 Report a problem
    11/4/2022Price change$559,500-3.3%$324/sqft
    Source: LERA MLS #1625953 Report a problem
    7/26/2022Listed for sale$578,500+1248.5%$335/sqft
    Source: LERA MLS #1625953 Report a problem
    11/8/2020Listing removed$42,900$25/sqft
    Source: StoneWater Real Estate #1489469 Report a problem
    10/17/2020Pending sale$42,900$25/sqft
    Source: StoneWater Real Estate #1489469 Report a problem
    10/15/2020Listed for sale$42,900+257.5%$25/sqft
    Source: StoneWater Real Estate #1489469 Report a problem
    3/28/2018Listing removed$12,000$7/sqft
    Source: Home Team of America #1291169 Report a problem

    Public tax history

    YearProperty taxesTax assessment
    2025-- $435,000 -22.6%
    2024$8,279 +19.1%$561,780 +20.5%
    2023$6,951 +438.4%$466,080 +507.7%
    2022$1,291 +106.3%$76,690 +120%
    2021$626 +17.9%$34,860 +17.7%
    2020$531 +30.1%$29,630 +34.9%
    2019$408 +39.5%$21,960 +43.2%
    2018$292 $15,330 +33.3%
    2017-- $11,500 -25%
    2016$287 $15,330
    2015$287 $15,330
    2014$287 $15,330

    Find assessor info on the county website

    Neighborhood: 78133

    Nearby schools

    GreatSchools rating
    Schools provided by the listing agent
    • Elementary: Rebecca Creek
    • Middle: Mountain Valley Middle School
    • High: Canyon Lake High School
    • District: Comal ISD

    Source: Central Texas MLS. This data may not be complete. We recommend contacting the local school district to confirm school assignments for this home.

    Get a cash offer in 3 minutes
    Find out how much your home could sell for in as little as 3 minutes with a no-obligation cash offer.
    Estimated market value
    $451,800
    Get a cash offer in 3 minutes
    Find out how much your home could sell for in as little as 3 minutes with a no-obligation cash offer.
    Estimated market value
    $451,800