Skip main navigation
Off market
  • $430,400

    294 Primrose Path, Canyon Lake, TX 78133

    3beds
    1,812sqft
    SingleFamily
    Built in 2018
    0.6 Acres Lot
    $430,400 Zestimate®
    $238/sqft
    $2,306 Estimated rent

    Home value

    $430,400

    $409,000 - $456,000

    $2,306/mo

    Zestimate® history
    Loading
    Loading...

    Owner options

    List your home for rent

    $2,306/mo

    Rent Zestimate®

    Find your next renter with Zillow Rental Manager. Plus, with online applications, you can quickly screen prospective tenants – for free.

    Learn more

    $2,306/mo

    Rent Zestimate®

    Refinance and save

    $2,732/mo

    Est. payment

    Refinancing to a lower rate could help reduce your monthly payments and save thousands over the life of the loan.

    See today's rates

    $2,732/mo

    Est. payment

    Explore your selling options

    Work with a Zillow partner agent

    Leverage their expertise and Zillow's premium Showcase listings to get your home seen by more buyers.

    Get started

    List with your own agent

    Get your home in front of millions of buyers by listing it on Zillow.

    Learn how to do it

    Sell it yourself

    Take full control of how buyers see your home on Zillow by listing For Sale by Owner (FSBO).

    List your home

    What's special

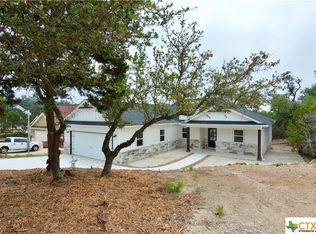
    WOW! Less than one year old and sadly the owners must relocate. This home is absolutely beautiful and sits on .60 of an acre on a private serene lot in a gated community. Open floor plan with tons of natural light and tall ceilings, this home features wood-look tile, granite counter tops and a HUGE laundry room with tons of cabinets and storage. Enjoy the outside on your covered 36' long covered patio with extended deck. Oversized 2 car garage, storage shed and extended driveway. Refrigerator, washer/dryer chest freezer are all negotiable.

    This property is off market, which means it's not currently listed for sale or rent on Zillow. This may be different from what's available on other websites or public sources.
    Facts & features

    Interior

    Bedrooms & bathrooms
    • Bedrooms: 3
    • Bathrooms: 2
    • Full bathrooms: 2
    Heating
    • Forced air, Electric
    Cooling
    • Central
    Appliances
    • Included: Dishwasher, Garbage disposal, Microwave, Range / Oven
    • Laundry: Laundry Room, Washer Hookup, Dryer Connection, Main Level, Inside, Electric
    Features
    • High Ceilings, Master Downstairs, Shower Only, Shower/Tub Combo, Split Bedroom
    • Flooring: Tile, Carpet
    • Windows: Double Pane Windows
    • Attic: Pull Down Stairs
    Interior area
    • Structure area source: Builder
    • Total interior livable area: 1,812 sqft

    Property

    Parking
    • Parking features: Garage - Attached
    Features
    • Entry level: 1
    • Patio & porch: Deck, Covered Patio, Covered Porch
    • Exterior features: Stone
    • Has view: Yes
    • View description: Water
    • Has water view: Yes
    • Water view: Water
    Lot
    • Size: 0.60 Acres
    • Features: Sloped, Partially Wooded, Mature Trees
    • Topography: Sloping
    Details
    • Parcel number: 60548

    Construction

    Type & style
    • Home type: SingleFamily
    • Architectural style: Ranch
    Materials
    • Foundation: Crawl/Raised
    • Roof: Composition
    Condition
    • Year built: 2018
    Details
    • Builder name: EP Builders

    Utilities & green energy

    • Sewer: Aerobic Septic
    • Water: Public
    • Utilities for property: Water Connected

    Community & neighborhood

    Security
    • Security features: Smoke Detector(s)
    Location
    • Region: Canyon Lake

    HOA & financial

    HOA
    • Has HOA: Yes
    • HOA fee: $5 monthly

    Other

    Other facts
    • WaterSource: Public
    • Flooring: Carpet, Tile
    • RoadSurfaceType: Paved
    • Topography: Sloping
    • Appliances: Dishwasher, Disposal, Built-in Microwave, Electric Water Heater, Plumbed For Ice Maker, Range
    • Heating: Electric, Central, 1 Unit
    • ArchitecturalStyle: Ranch
    • GarageYN: true
    • AttachedGarageYN: true
    • ExteriorFeatures: Deck, Covered Porch, Covered Patio, Double Pane Windows
    • HeatingYN: true
    • PatioAndPorchFeatures: Deck, Covered Patio, Covered Porch
    • CoolingYN: true
    • AssociationYN: 1
    • FoundationDetails: Slab
    • RoomsTotal: 9
    • CommunityFeatures: Controlled Access
    • StoriesTotal: 1
    • PetsAllowed: No
    • WindowFeatures: Double Pane Windows
    • YearBuiltSource: Appraiser
    • Sewer: Aerobic Septic
    • LivingAreaSource: Builder
    • EntryLevel: 1
    • ConstructionMaterials: HardiPlank Type, Frame/Stone
    • Utilities: Water Connected
    • CoveredSpaces: 2
    • LotFeatures: Sloped, Partially Wooded, Mature Trees
    • LaundryFeatures: Laundry Room, Washer Hookup, Dryer Connection, Main Level, Inside, Electric
    • StructureType: House
    • InteriorFeatures: High Ceilings, Master Downstairs, Shower Only, Shower/Tub Combo, Split Bedroom
    • SecurityFeatures: Smoke Detector(s)
    • ParkingFeatures: Attached Garage, 2 Car Garage
    • Attic: Pull Down Stairs
    • RoomKitchenFeatures: Granite Counters, Dishwasher, Breakfast Bar, Disposal, Eat-in Kitchen, Range, Breakfast Area, Built-In Microwave, Ice Maker Connection, Solid Counter Tops, Open to Family Room
    • LotDimensionsSource: Builder
    • YearBuiltDetails: The information about when the property was built
    • Cooling: 1 Unit
    • BuildingAreaSource: Builder
    • RoomMasterBedroomLevel: Lower
    • RoomMasterBedroomFeatures: Master Downstairs
    • RoomDiningRoomFeatures: Multiple Dining Areas
    • AssociationName: RINCO of TX
    • BuilderName: EP Builders
    • MlsStatus: Pending w/Option
    • Road surface type: Paved

    Price history

    DateEventPrice
    9/28/2019Listing removed$284,000$157/sqft
    Source: RE/MAX Realty Advantage #384363 Report a problem
    9/21/2019Pending sale$284,000$157/sqft
    Source: RE/MAX Realty Advantage #384363 Report a problem
    9/17/2019Sold--
    Source: Central Texas MLS #384363 Report a problem
    8/9/2019Price change$284,000-1.7%$157/sqft
    Source: RE/MAX Realty Advantage #1390107 Report a problem
    7/19/2019Price change$289,000-2%$159/sqft
    Source: RE/MAX Realty Advantage #1390107 Report a problem
    7/3/2019Price change$295,000-1.7%$163/sqft
    Source: RE/MAX Realty Advantage #1390107 Report a problem
    6/10/2019Listed for sale$300,000+1969.1%$166/sqft
    Source: RE/MAX Realty Advantage #1390107 Report a problem
    7/13/2017Listing removed$14,499$8/sqft
    Source: StoneWater Real Estate #1237084 Report a problem
    4/18/2017Listed for sale$14,499$8/sqft
    Source: StoneWater Real Estate, LLC #312470 Report a problem

    Public tax history

    YearProperty taxesTax assessment
    2025-- $414,180 +10%
    2024$2,035 +5.5%$376,527 +10%
    2023$1,929 -37.7%$342,297 +10%
    2022$3,095 -6.7%$311,179 +10%
    2021$3,319 -31.2%$282,890 +5%
    2020$4,825 -8.3%$269,390 -4.8%
    2019$5,259 +2218.7%$283,060 +2280.7%
    2018$227 $11,890 +33.3%
    2017-- $8,920 -25%
    2016$223 $11,890
    2015$223 $11,890
    2014$223 $11,890

    Find assessor info on the county website

    Neighborhood: 78133

    Nearby schools

    GreatSchools rating
    Schools provided by the listing agent
    • Elementary: Rebecca Creek
    • Middle: Mountain Valley
    • High: Canyon Lake
    • District: Comal ISD

    Source: The MLS. This data may not be complete. We recommend contacting the local school district to confirm school assignments for this home.

    Get a cash offer in 3 minutes
    Find out how much your home could sell for in as little as 3 minutes with a no-obligation cash offer.
    Estimated market value
    $430,400
    Get a cash offer in 3 minutes
    Find out how much your home could sell for in as little as 3 minutes with a no-obligation cash offer.
    Estimated market value
    $430,400