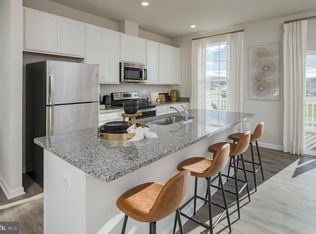
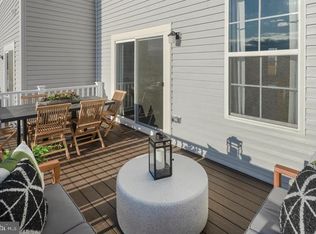
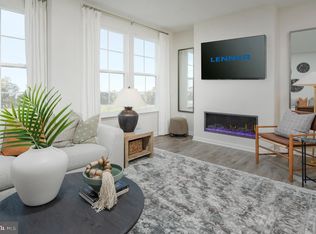
Introducing a stunning new single-family home listing in the desirable Norborne Glebe community in Charles Town, WV. This spacious and well-designed home offers a total of 5 bedrooms, 4 full baths, and 1 half bath, providing ample space for comfortable living. Upon entering, you'll be greeted by an open two-story foyer, creating an impressive first impression. The open floor plan enhances the overall sense of space and allows for a seamless flow between the main living areas. A dedicated home office on the main level provides a quiet and productive workspace, perfect for remote work or study. The kitchen is a standout feature of this home, boasting a walk-in pantry and a convenient kitchen island. Whether you're an avid cook or love to entertain, this well-appointed kitchen will meet all your culinary needs. The adjacent mudroom adds functionality, providing a convenient space to store coats, shoes, and outdoor gear. Upstairs, you'll find four spacious bedrooms, each offering comfort and privacy. Three full baths on this level ensure that every member of the family has their space. This home will be ready for a July delivery.
Sold for $547,240
$547,240
286 Triberg Dr, Charles Town, WV 25414
5beds
3,496sqft
Single Family Residence
Built in 2023
9,600 Square Feet Lot
$558,300 Zestimate®
$157/sqft
$3,115 Estimated rent
Home value
$558,300
$530,000 - $586,000
$3,115/mo
Zestimate® history
Owner options
List your home for rent
$3,115/mo
Rent Zestimate®
Find your next renter with Zillow Rental Manager. Plus, with online applications, you can quickly screen prospective tenants – for free.
$3,115/mo
Rent Zestimate®
Refinance and save
$2,604/mo
Est. payment
Refinancing to a lower rate could help reduce your monthly payments and save thousands over the life of the loan.
$2,604/mo
Est. payment
Explore your selling options
Work with a Zillow partner agent
Leverage their expertise and Zillow's premium Showcase listings to get your home seen by more buyers.
Get startedList with your own agent
Get your home in front of millions of buyers by listing it on Zillow.
Learn how to do itSell it yourself
Take full control of how buyers see your home on Zillow by listing For Sale by Owner (FSBO).
List your homeWhat's special
Desirable norborne glebe communitySpacious and well-designed homeWalk-in pantryKitchen islandOpen floor plan
Zillow last checked:
Listing updated:
Listed by:
Joleen Haymaker 540-336-8551,
RE/MAX 1st Realty
Bought with:
Kouao Avit, 5004375
Quick Sell Realty LLC
Source: Bright MLS,MLS#: WVJF2008298
Facts & features
Interior
Bedrooms & bathrooms
- Bedrooms: 5
- Bathrooms: 5
- Full bathrooms: 4
- 1/2 bathrooms: 1
- Main level bathrooms: 1
Basement
- Area: 1156
Heating
- Heat Pump, Programmable Thermostat, Electric
Cooling
- Central Air, Programmable Thermostat, Electric
Appliances
- Included: Dishwasher, Disposal, Microwave, Oven/Range - Electric, Refrigerator, Stainless Steel Appliance(s), Electric Water Heater
- Laundry: Hookup, Upper Level, Washer/Dryer Hookups Only
Features
- Breakfast Area, Family Room Off Kitchen, Open Floorplan, Kitchen Island, Walk-In Closet(s), 9'+ Ceilings, Dry Wall
- Flooring: Carpet, Ceramic Tile, Vinyl
- Windows: Low Emissivity Windows, Screens
- Basement: Full,Partially Finished,Rear Entrance,Walk-Out Access
- Has fireplace: No
Interior area
- Total structure area: 3,624
- Total interior livable area: 3,496 sqft
- Finished area above ground: 2,468
- Finished area below ground: 1,028
Property
Parking
- Total spaces: 2
- Parking features: Garage Faces Front, Garage Door Opener, Concrete, Attached, Driveway, On Street
- Attached garage spaces: 2
- Has uncovered spaces: Yes
Accessibility
- Accessibility features: None
Features
- Levels: Three
- Stories: 3
- Exterior features: Sidewalks
- Pool features: Community
- Has view: Yes
- View description: Street
Lot
- Size: 9,600 Square Feet
- Features: Front Yard, Rear Yard
Details
- Additional structures: Above Grade, Below Grade
- Parcel number: NO TAX RECORD
- Zoning: RESIDENTIAL
- Special conditions: Standard
Construction
Type & style
- Home type: SingleFamily
- Architectural style: Colonial,Traditional
- Property subtype: Single Family Residence
Materials
- Batts Insulation, CPVC/PVC, Vinyl Siding
- Foundation: Concrete Perimeter
- Roof: Architectural Shingle
Condition
- Excellent
- New construction: Yes
- Year built: 2023
Details
- Builder model: Windsor
- Builder name: Lennar Homes
Utilities & green energy
- Electric: 200+ Amp Service
- Sewer: Public Sewer
- Water: Public
- Utilities for property: Cable Available, Electricity Available, Phone Available, Underground Utilities, Broadband, Cable
Community & HOA
Community
- Features: Pool
- Security: Smoke Detector(s)
- Subdivision: Norborne Glebe
HOA
- Has HOA: Yes
- HOA fee: $40 monthly
Location
- Region: Charles Town
Financial & listing details
- Price per square foot: $157/sqft
- Tax assessed value: $489,700
- Annual tax amount: $4,080
- Date on market: 6/26/2023
- Listing agreement: Exclusive Right To Sell
- Listing terms: Cash,Conventional,FHA,VA Loan
- Ownership: Fee Simple
- Road surface type: Black Top
Price history
| Date | Event | Price |
|---|---|---|
| 8/21/2023 | Sold | $547,240$157/sqft |
Source:  Bright MLS #WVJF2008298 Report a problem Bright MLS #WVJF2008298 Report a problem | ||
| 7/18/2023 | Contingent | $547,240$157/sqft |
Source: Bright MLS #WVJF2008298 Report a problem | ||
| 6/26/2023 | Listed for sale | $547,240$157/sqft |
Source: Bright MLS #WVJF2008298 Report a problem | ||
Public tax history
| Year | Property taxes | Tax assessment |
|---|---|---|
| 2025 | $4,080 +1.2% | $293,800 +2.4% |
| 2024 | $4,033 | $286,800 |
Find assessor info on the county website
Neighborhood: 25414
Nearby homes
- $334,6203 bd4 ba1.9k sqft93 Extrovert Dr, Charles Town, WV 25414Sold
- $327,6203 bd4 ba1.9k sqftT046 Stembogan Ct #22, Charles Town, WV 25414Sold
- $351,2203 bd4 ba2.2k sqft51 Extrovert Dr, Charles Town, WV 25414Sold

- $366,2203 bd4 ba2.2k sqft85 Extrovert Dr, Charles Town, WV 25414Sold
- $580,0006 bd4 ba4.1k sqft285 Triberg Dr, Charles Town, WV 25414Sold
- $111,400-- bd-- ba-- sqftBerryville Pike, Charles town, WV 25414Off Market
- $313,1703 bd4 ba1.9k sqft59 Extrovert Dr, Charles Town, WV 25414Sold
- $362,6203 bd4 ba2.2k sqft17 Extrovert Dr, Charles Town, WV 25414Sold
Nearby schools
GreatSchools rating
- NAPage Jackson Elementary SchoolGrades: PK-2Distance: 1.2 mi
- 5/10Charles Town Middle SchoolGrades: 6-8Distance: 0.6 mi
- 3/10Washington High SchoolGrades: 9-12Distance: 1.6 mi
Schools provided by the listing agent
- Elementary: Page Jackson
- Middle: Charles Town
- High: Washington
- District: Jefferson County Schools
Source: Bright MLS. This data may not be complete. We recommend contacting the local school district to confirm school assignments for this home.
Get a cash offer in 3 minutes
Find out how much your home could sell for in as little as 3 minutes with a no-obligation cash offer.
Estimated market value
$558,300
Get a cash offer in 3 minutes
Find out how much your home could sell for in as little as 3 minutes with a no-obligation cash offer.
Estimated market value
$558,300
- West Virginia
- Jefferson County
- Charles Town
- 25414
- 286 Triberg Dr
Nearby cities
Nearby zip codes
Other Charles Town Topics
