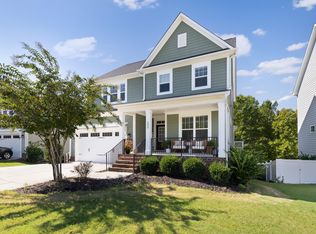
Located in the gated community of Legacy at Jordan Lake, this home offers a flexible floorplan designed to fit your lifestyle, whether you work from home, need extra space, or love to entertain, this home has it all, plus resort-style amenities! The fully finished daylight walk-out basement adds incredible versatility, featuring additional living space, a bonus area, a bedroom, and a full bathroom, great for guests or multigenerational living. On the main level you have an open floor plan with a gourmet kitchen, granite countertops, stainless steel appliances, double wall ovens, and a gas range. A private home office with French doors and a spacious living room with built-in cabinets, a gas fireplace, and engineered hardwood floors. Upstairs, the primary suite offering tray ceilings, two walk-in closets, and an ensuite bath with dual vanities, a soaking tub, and a walk-in shower with bench. Three additional spacious bedrooms and a convenient upstairs laundry room complete the upper level. Enjoy the outdoors with a screened porch, a fenced backyard, a patio, and peaceful wooded views. Additional highlights include a two-car garage with epoxied flooring, heavy-duty storage racks, and a built-in drop zone for added convenience. Legacy at Jordan Lake offers exceptional amenities, including a pool, fitness center, tennis and pickleball courts, walking trails, and a 3-hole short-iron golf course. All this, just minutes from Jordan Lake, top hospitals, shopping, and dining. Don't miss the opportunity to make this incredible home yours!
Sold for $752,000
$752,000
286 Two Creeks Loop, Chapel Hill, NC 27517
5beds
3,577sqft
Single Family Residence, Residential
Built in 2020
7,405.2 Square Feet Lot
$752,100 Zestimate®
$210/sqft
$4,411 Estimated rent
Home value
$752,100
$677,000 - $842,000
$4,411/mo
Zestimate® history
Owner options
List your home for rent
$4,411/mo
Rent Zestimate®
Find your next renter with Zillow Rental Manager. Plus, with online applications, you can quickly screen prospective tenants – for free.
$4,411/mo
Rent Zestimate®
Refinance and save
$4,585/mo
Est. payment
Refinancing to a lower rate could help reduce your monthly payments and save thousands over the life of the loan.
$4,585/mo
Est. payment
Explore your selling options
Work with a Zillow partner agent
Leverage their expertise and Zillow's premium Showcase listings to get your home seen by more buyers.
Get startedList with your own agent
Get your home in front of millions of buyers by listing it on Zillow.
Learn how to do itSell it yourself
Take full control of how buyers see your home on Zillow by listing For Sale by Owner (FSBO).
List your homeWhat's special
Gas fireplaceGourmet kitchenTray ceilingsPrivate home officePeaceful wooded viewsEngineered hardwood floorsAdditional living space
Zillow last checked:
Listing updated:
Listed by:
Nathaly Prieto 786-683-4347,
RE/MAX United
Bought with:
Barbara S Lyster, 280729
Berkshire Hathaway HomeService
Source: Doorify MLS,MLS#: 10080403
Facts & features
Interior
Bedrooms & bathrooms
- Bedrooms: 5
- Bathrooms: 4
- Full bathrooms: 3
- 1/2 bathrooms: 1
Heating
- Forced Air, Natural Gas, Zoned
Cooling
- Central Air, Zoned
Appliances
- Included: Dishwasher, Double Oven, Electric Water Heater, ENERGY STAR Qualified Appliances, Gas Cooktop, Microwave, Plumbed For Ice Maker, Range Hood, Stainless Steel Appliance(s)
- Laundry: Laundry Room, Upper Level
Features
- Bathtub/Shower Combination, Built-in Features, Ceiling Fan(s), Crown Molding, Double Vanity, Dual Closets, Entrance Foyer, Granite Counters, High Ceilings, Kitchen Island, Open Floorplan, Pantry, Recessed Lighting, Separate Shower, Smooth Ceilings, Storage, Tray Ceiling(s), Walk-In Closet(s), Walk-In Shower, Water Closet
- Flooring: Carpet, Ceramic Tile, Vinyl
- Doors: French Doors
- Windows: Screens
- Basement: Concrete, Daylight, Exterior Entry, Finished, Heated, Interior Entry, Storage Space, Walk-Out Access, Walk-Up Access
- Number of fireplaces: 1
- Fireplace features: Gas, Gas Log, Living Room
Interior area
- Total structure area: 3,577
- Total interior livable area: 3,577 sqft
- Finished area above ground: 2,715
- Finished area below ground: 862
Property
Parking
- Total spaces: 4
- Parking features: Direct Access, Driveway, Garage, Garage Door Opener, Garage Faces Front
- Attached garage spaces: 2
- Uncovered spaces: 2
Features
- Levels: Three Or More
- Stories: 3
- Patio & porch: Covered, Deck, Front Porch, Patio, Porch, Screened
- Exterior features: Fenced Yard, Private Yard, Rain Gutters
- Pool features: Community
- Fencing: Back Yard, Fenced, Full
- Has view: Yes
- View description: Trees/Woods
Lot
- Size: 7,405 sqft
- Features: Back Yard, Cul-De-Sac, Front Yard, Private, Wooded
Details
- Parcel number: 0093250
- Special conditions: Standard
Construction
Type & style
- Home type: SingleFamily
- Architectural style: Traditional
- Property subtype: Single Family Residence, Residential
Materials
- Fiber Cement
- Foundation: Other
- Roof: Shingle
Condition
- New construction: No
- Year built: 2020
Details
- Builder name: M/I Homes
Utilities & green energy
- Sewer: Public Sewer
- Water: Public
- Utilities for property: Electricity Connected, Sewer Connected, Water Connected
Green energy
- Energy efficient items: Lighting, Thermostat
Community & neighborhood
Community
- Community features: Golf, Park, Playground, Pool, Tennis Court(s)
Location
- Region: Chapel Hill
- Subdivision: The Legacy at Jordan Lake
HOA & financial
HOA
- Has HOA: Yes
- HOA fee: $210 monthly
- Amenities included: Fitness Center, Golf Course, Maintenance Grounds, Park, Parking, Playground, Pool, Tennis Court(s), Trail(s)
- Services included: Maintenance Grounds, Storm Water Maintenance
Price history
| Date | Event | Price |
|---|---|---|
| 5/1/2025 | Sold | $752,000+0.3%$210/sqft |
Source:  Doorify MLS #10080403 Report a problem Doorify MLS #10080403 Report a problem | ||
| 3/31/2025 | Pending sale | $749,900$210/sqft |
Source: Doorify MLS #10080403 Report a problem | ||
| 3/6/2025 | Listed for sale | $749,900-2%$210/sqft |
Source: Doorify MLS #10080403 Report a problem | ||
| 11/22/2024 | Listing removed | $765,000$214/sqft |
Source: Doorify MLS #10056110 Report a problem | ||
| 11/1/2024 | Price change | $765,000-2.5%$214/sqft |
Source: Doorify MLS #10056110 Report a problem | ||
| 10/3/2024 | Listed for sale | $785,000+1.9%$219/sqft |
Source: Doorify MLS #10056110 Report a problem | ||
| 2/29/2024 | Sold | $770,000$215/sqft |
Source: Doorify MLS #10007078 Report a problem | ||
| 2/5/2024 | Pending sale | $770,000$215/sqft |
Source: Doorify MLS #10007078 Report a problem | ||
| 1/19/2024 | Listed for sale | $770,000+37.1%$215/sqft |
Source: Doorify MLS #10007078 Report a problem | ||
| 5/10/2021 | Sold | $561,500-0.3%$157/sqft |
Source: Public Record Report a problem | ||
| 3/14/2021 | Pending sale | $563,000$157/sqft |
Source: Doorify MLS #2348168 Report a problem | ||
| 2/25/2021 | Price change | $563,000+0.9%$157/sqft |
Source: Doorify MLS #2348168 Report a problem | ||
| 1/26/2021 | Price change | $558,000+5.3%$156/sqft |
Source: Doorify MLS #2348168 Report a problem | ||
| 1/12/2021 | Listed for sale | $530,008$148/sqft |
Source: Doorify MLS #2348168 Report a problem | ||
Public tax history
| Year | Property taxes | Tax assessment |
|---|---|---|
| 2025 | $5,025 +16.1% | $693,482 +41.1% |
| 2024 | $4,330 +8.3% | $491,575 |
| 2023 | $3,997 +3.8% | $491,575 |
| 2022 | $3,849 +1.3% | $491,575 +88.5% |
| 2021 | $3,800 +503% | $260,763 +221.9% |
| 2020 | $630 | $81,000 |
| 2019 | -- | $81,000 |
Find assessor info on the county website
Neighborhood: 27517

Nearby schools
GreatSchools rating
- 9/10North Chatham ElementaryGrades: PK-5Distance: 4.1 mi
- 6/10Margaret B. Pollard Middle SchoolGrades: 6-8Distance: 4.5 mi
- 6/10Seaforth HighGrades: 9-12Distance: 2.3 mi
Schools provided by the listing agent
- Elementary: Chatham - N Chatham
- Middle: Chatham - Margaret B Pollard
- High: Chatham - Seaforth
Source: Doorify MLS. This data may not be complete. We recommend contacting the local school district to confirm school assignments for this home.
Get a cash offer in 3 minutes
Find out how much your home could sell for in as little as 3 minutes with a no-obligation cash offer.
Estimated market value
$752,100
Get a cash offer in 3 minutes
Find out how much your home could sell for in as little as 3 minutes with a no-obligation cash offer.
Estimated market value
$752,100
- North Carolina
- Chatham County
- Chapel Hill
- 27517
- 286 Two Creeks Loop
Nearby cities
Nearby neighborhoods
Nearby zip codes
Other Chapel Hill Topics
