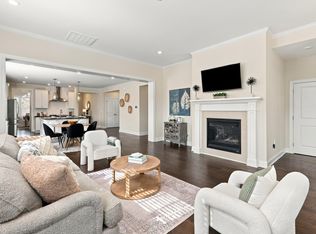
Exclusive Seller paid BUYERS BONUS offer! Use towards closing costs, rate buy downs, pre paids...Buyers Choice! Subject to lender approval and loan program limits. Contact for details! Cul-de-Sac Privacy, Room to Grow & Resort-Style Living at Legacy at Jordan Lake At the end of a quiet cul-de-sac in a neighborhood with a gated entrance, 252 Two Creeks Loop pairs a private, fenced-in backyard with a bright, open floor plan. The kitchen and breakfast area flow into a generous family room, and a covered patio extends your living space outdoors. A main-floor study works well as a home office, library, or flex room. Upstairs, the primary suite features a spa-inspired bath with dual vanities, a soaking tub, and a walk-in shower. The secondary bedrooms are well sized. Need more space later? The walk-up third-floor attic is ready to finish as a fifth bedroom, bonus room, or media space. One of the best parts of living in Legacy at Jordan Lake is the collection of amenities included for residents: a swimming pool, a 5-hole par-3 short iron golf course, fitness center, clubhouse, pavilion, tennis and pickleball courts, playground, and nearly 4 miles of scenic hiking trails. Picture weekend mornings on the trails and evenings on the covered patio. Close to UNC, RTP, and RDU International Airport, yet tucked away in a peaceful, natural setting. Take a look inside and fall in love with the home and neighborhood!
For sale
$645,000
252 Two Creeks Loop, Chapel Hill, NC 27517
4beds
2,654sqft
Single Family Residence
Built in 2020
7,492 Square Feet Lot
$635,600 Zestimate®
$243/sqft
$250/mo HOA
What's special
Gated entranceCul-de-sac privacyWalk-in showerPrivate fenced-in backyardBright open floor planSoaking tub
- 18 days
- 613
- 37
Likely to sell faster than
Zillow last checked:
Listing updated:
Listed by:
Rose Mateo Farrales 919-590-9060,
Bold Real Estate,
Seth Gold 919-442-8257,
Governors Club Realty
Source: Doorify MLS,MLS#: 10198207
Facts & features
Interior
Bedrooms & bathrooms
- Bedrooms: 4
- Bathrooms: 4
- Full bathrooms: 3
- 1/2 bathrooms: 1
Primary bedroom
- Description: Please see floorplans
- Level: Second
Bedroom 2
- Level: Second
Bedroom 3
- Level: Second
Office
- Description: Please see floorplans
- Level: Main
Heating
- Forced Air, Natural Gas
Cooling
- Central Air
Appliances
- Laundry: Upper Level
Features
- High Ceilings, Kitchen/Dining Room Combination, Living/Dining Room Combination
- Flooring: Hardwood
- Number of fireplaces: 1
- Fireplace features: Gas Log, Living Room
Interior area
- Total structure area: 2,654
- Total interior livable area: 2,654 sqft
- Finished area above ground: 2,654
- Finished area below ground: 0
Video & virtual tour
Property
Parking
- Total spaces: 2
- Parking features: Garage
- Garage spaces: 2
Features
- Levels: Two
- Stories: 2
- Patio & porch: Covered, Porch, Screened
- Fencing: Back Yard
Lot
- Size: 7,492 Square Feet
- Features: Back Yard, Cul-De-Sac, Near Golf Course, Hardwood Trees
Details
- Parcel number: 0093246
- Zoning: R-1
- Special conditions: Standard
Construction
Type & style
- Home type: SingleFamily
- Architectural style: Traditional
- Property subtype: Single Family Residence
Materials
- See Remarks
- Foundation: Crawlspace
- Roof: Shingle
Condition
- New construction: No
- Year built: 2020
Utilities & green energy
- Sewer: Community Sewer
- Water: Public
Community & HOA
Community
- Features: Clubhouse, Fitness Center, Gated, Golf, Playground, Pool, Sidewalks, Tennis Court(s)
- Security: Gated Community
- Subdivision: The Legacy at Jordan Lake
HOA
- Has HOA: Yes
- Amenities included: Clubhouse, Fitness Center, Golf Course, Picnic Area, Playground, Pool, Tennis Court(s), Trail(s)
- Services included: Road Maintenance
- HOA fee: $250 monthly
- HOA name: Grand Chester Meadows
- HOA phone: 919-757-1718
Location
- Region: Chapel Hill
Financial & listing details
- Price per square foot: $243/sqft
- Tax assessed value: $603,855
- Annual tax amount: $4,474
- Date on market: 10/14/2026
- Listing agreement: Exclusive Right To Sell
- Listing terms: Cash,Conventional
Estimated market value
$635,600
$604,000 - $667,000
$3,290/mo
Price history
| Date | Event | Price |
|---|---|---|
| 10/14/2026 | Listed for sale | $645,000+2.4%$243/sqft |
Source:  Doorify MLS #10198207 Report a problem | ||
| 4/24/2023 | Sold | $630,000+1.6%$237/sqft |
Source: Public Record Report a problem | ||
| 10/21/2022 | Listing removed | -- |
Source: Doorify MLS #2472264 Report a problem | ||
| 9/30/2022 | Price change | $619,900-1.6%$234/sqft |
Source: Doorify MLS #2472264 Report a problem | ||
| 9/2/2022 | Listed for sale | $629,900+39.8%$237/sqft |
Source: Doorify MLS #2472264 Report a problem | ||
| 7/28/2020 | Sold | $450,500$170/sqft |
Source: Public Record Report a problem | ||
Public tax history
| Year | Property taxes | Tax assessment |
|---|---|---|
| 2025 | $4,396 +19.7% | $603,855 +45.7% |
| 2024 | $3,672 +10.8% | $414,429 +1.7% |
| 2023 | $3,313 +3.8% | $407,530 |
| 2022 | $3,191 +1.3% | $407,530 |
| 2021 | $3,150 +399.9% | $407,530 +403.1% |
| 2020 | $630 | $81,000 |
| 2019 | -- | $81,000 |
Find assessor info on the county website
Monthly payment
Est. payment
Payment breakdown
Explore the cost of this home by adjusting the details. Changes won't be saved.Climate risks
Neighborhood: 27517
Nearby schools
Schools provided by the listing agent
- Elementary: Chatham - North Chatham Elementary
- Middle: Chatham - Margaret B Pollard Middle School
- High: Chatham - Seaforth High School
Source: Doorify MLS. This data may not be complete. We recommend contacting the local school district to confirm school assignments for this home.


Similar homes
- $655,0004 bd3 ba2.8k sqft118 Two Creeks Loop, Chapel Hill, NC 27517For Sale
 MLS ID #10198786, Jennifer Donahue. Doorify MLS
- $650,0004 bd3 ba2.7k sqft48 Two Creeks Loop, Chapel Hill, NC 27517For Sale
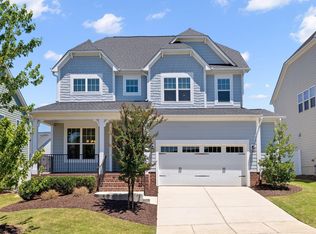 MLS ID #10174298, Jo Smith. Doorify MLS
- $600,0005 bd4 ba2.9k sqft56 Two Creeks Loop, Chapel Hill, NC 27517For Sale
 MLS ID #10196116, Amanda Miller. Doorify MLS
- $675,0005 bd4 ba3.5k sqft245 N Crest Dr, Chapel Hill, NC 27517For Sale
 MLS ID #10198743, Kim Solomon. Doorify MLS
- $714,9994 bd3 ba2.9k sqft172 Stone Bridge Xing, Chapel Hill, NC 27517For SaleMLS ID #10195196, Lourdes Yanes Reefer. Doorify MLS
- $830,0004 bd4 ba3k sqft84 Brown Bear, Chapel Hill, NC 27517For SaleMLS ID #10198214, Mary Kathleen Shell. Doorify MLS
- $699,9005 bd4 ba2.9k sqft169 Hidden Bluff Dr, Chapel Hill, NC 27517For SaleMLS ID #10186148, Rose Mateo Farrales. Doorify MLS
- $760,0004 bd3 ba3.6k sqft899 Legacy Falls Dr S, Chapel Hill, NC 27517For SaleMLS ID #10193338, Marinus C Leach. Doorify MLS
- $809,0004 bd3 ba2.9k sqft187 Broad Leaf Ct, Chapel Hill, NC 27517For SaleMLS ID #10199665, Chanel Hart D'Aprix. Doorify MLS
- $739,9003 bd3 ba3.6k sqft91 Dover Grant Ct, Chapel Hill, NC 27517For SaleMLS ID #10200727, Chad Lloyd. Doorify MLS
- $829,0004 bd4 ba3.8k sqft35 Golden Heather, Chapel Hill, NC 27517For SaleMLS ID #10192428, Chanel Hart D'Aprix. Doorify MLS
- $850,0004 bd4 ba3.7k sqft120 Swan Lake Ct, Chapel Hill, NC 27517For SaleMLS ID #10186481, Annette Holt. Doorify MLS
- $609,9003 bd3 ba1.9k sqft240 McGregor Woods Rd, Chapel Hill, NC 27517For SaleMLS ID #10190834, Nicole Anglin. Doorify MLS
- $699,0004 bd4 ba3.4k sqft147 Farnleigh Dr, Chapel Hill, NC 27517For SaleMLS ID #10178914, Lisa Southern. Doorify MLS
- $895,0004 bd4 ba3.6k sqft271 The Preserve Trl, Chapel Hill, NC 27517For SaleMLS ID #10191988, Chanel Hart D'Aprix. Doorify MLS
- $675,0004 bd3 ba2.4k sqft120 Tyner Loop Cir, Chapel Hill, NC 27516For Sale
 MLS ID #1238945, Mary Beth Powell. Triad MLS
- $599,9003 bd2 ba2.1k sqft18 Caswell, Pittsboro, NC 27312For SaleMLS ID #10200939, Michelle Delin. Doorify MLS
- $965,0004 bd4 ba3.8k sqft1152 Covered Bridge Trl, Chapel Hill, NC 27517For SaleMLS ID #10182520, Susan H Ayers. Doorify MLS
- $749,9994 bd3 ba3.6k sqft67 S Farnleigh Dr, Chapel Hill, NC 27517For SaleMLS ID #10175129, George Winters. Doorify MLS
- $579,0004 bd3 ba2.3k sqft303 Quarter Gate Trce, Chapel Hill, NC 27516For SaleMLS ID #10198574, Yuba Raj Kandel. Doorify MLS
