One of the last few lots available in the beautiful SKY MEADOWS neighborhood. Build your dream home! Semi-custom homes where we will modify the floor plan and finishes to meet your needs. This is our beautiful BIRCH floor plan, one of five rambler floor plans. We also have six 2-story floor plans available. The homes come standard with 9 foot basement ceilings, and 9 foot on the main. Some floor plans offer cathedral ceiling heights, open to below, and vaulted depending on the floor plan. Beautiful finishes including quartz countertops and stainless steel appliances. This is truly the perfect place to build a home with your personal touches. The neighborhood is selling out quickly so don't hesiate to come into our model home and get the ball rolling on your new home. Our preferred lender is offering $20,000 towards upgrades and/or closing costs.
New construction
$745,750
286 W Hillcrest Dr #4, Spanish Fork, UT 84660
3beds
3,930sqft
:
Get pre-qualified$4,397/mo
Single Family Residence
Built in 2025
7,405 Square Feet Lot
$743,100 Zestimate®
$190/sqft
$-- HOA
What's special
Stainless steel appliancesQuartz countertopsCathedral ceiling heights
- 317 days |
- 11 |
- 1 |
Zillow last checked:
Listing updated:
Listed by:
Lindsey Eggett 801-918-1383,
COMMUNIE RE
Source: UtahRealEstate.com,MLS#: 2114202
Facts & features
Interior
Bedrooms & bathrooms
- Bedrooms: 3
- Bathrooms: 2
- Full bathrooms: 2
- Main level bedrooms: 3
Rooms
- Room types: Master Bathroom, Great Room
Primary bedroom
- Level: First
Heating
- Central
Cooling
- Central Air
Appliances
- Included: Microwave, Refrigerator, Free-Standing Range
Features
- Walk-In Closet(s)
- Flooring: Carpet, Laminate, Tile
- Doors: Sliding Doors
- Windows: None
- Basement: Full
- Has fireplace: No
Interior area
- Total structure area: 3,930
- Total interior livable area: 3,930 sqft
- Finished area above ground: 1,965
Property
Parking
- Total spaces: 6
- Parking features: Garage - Attached
- Attached garage spaces: 2
- Uncovered spaces: 4
Features
- Stories: 2
- Patio & porch: Porch, Open Porch
- Has view: Yes
- View description: Mountain(s)
- Frontage length: 76
Lot
- Size: 7,405 Square Feet
- Dimensions: 76.0 x 99.0 x 76.0
- Topography: Terrain
- Residential vegetation: Landscaping: Part
Details
- Parcel number: 669010004
- Zoning: R-1
- Zoning description: Single-Family
Construction
Type & style
- Home type: SingleFamily
- Architectural style: Rambler/Ranch
- Property subtype: Single Family Residence
Materials
- Asphalt, Stucco, Cement Siding
- Roof: Asphalt
Condition
- To Be Built
- New construction: Yes
- Year built: 2025
Details
- Warranty included: Yes
Utilities & green energy
- Water: Culinary
- Utilities for property: Natural Gas Connected, Electricity Connected, Sewer Connected, Water Connected
Community & HOA
Community
- Security: Fire Alarm
- Subdivision: Sky Meadows
HOA
- Has HOA: No
Location
- Region: Spanish Fork
Financial & listing details
- Price per square foot: $190/sqft
- Annual tax amount: $1
- Date on market: 9/26/2025
- Listing terms: Cash,Conventional,FHA,VA Loan
- Inclusions: Microwave, Refrigerator
- Acres allowed for irrigation: 0
- Electric utility on property: Yes
Estimated market value
$743,100
$706,000 - $780,000
$2,517/mo
Price history
| Date | Event | Price |
|---|---|---|
| 9/26/2025 | Listed for sale | $745,750$190/sqft |
Source:  UtahRealEstate.com #2114202 Report a problem UtahRealEstate.com #2114202 Report a problem | ||
Public tax history
Tax history is unavailable.
Monthly payment
Est. payment
Payment breakdown
Explore the cost of this home by adjusting the details. Changes won't be saved.Climate risks
Neighborhood: 84660
Nearby schools
GreatSchools rating
- 7/10Riverview SchoolGrades: PK-6Distance: 0.9 mi
- 5/10Spanish Fork Junior High SchoolGrades: 7-9Distance: 1.3 mi
- 5/10Spanish Fork High SchoolGrades: 9-12Distance: 1.5 mi
Schools provided by the listing agent
- Elementary: Spring Lake
- Middle: Spanish Fork Jr
- High: Spanish Fork
- District: Nebo
Source: UtahRealEstate.com. This data may not be complete. We recommend contacting the local school district to confirm school assignments for this home.
- $195,8007,535 sqft286 W Hillcrest Dr, Spanish Fork, UT 84660Off Market
- $195,8007,535 sqft264 W Hillcrest Dr, Spanish Fork, UT 84660Off Market
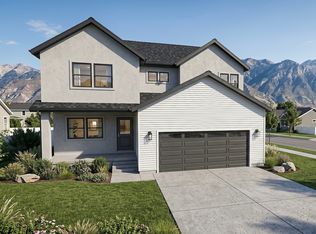
- $645,0003 bd3 ba3k sqft302 W Hillcrest Dr, Spanish Fork, UT 84660New Construction
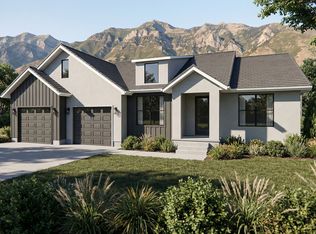
- $810,6705 bd4 ba3.9k sqft242 W Hillcrest Dr #6, Spanish Fork, UT 84660New Construction
- $197,5007,840 sqft242 W Hillcrest Dr, Spanish Fork, UT 84660Off Market
- $755,1004 bd2 ba2.5k sqft277 W Hillcrest Dr, Spanish Fork, UT 84660Off Market
- $827,8004 bd4 ba4.1k sqft326 W Hillcrest Dr, Spanish Fork, UT 84660Off Market
- $721,1004 bd2 ba2.1k sqft1546 S 240 W, Spanish Fork, UT 84660Off Market
A local agent can set up tours, give advice and negotiate with sellers.
Similar homes
- $749,9004 bd3 ba3.8k sqft18 W Linden Ln #1030, Mapleton, UT 84664New Construction

 MLS ID #2176411, Amanda Pierce, Edge Realty. UtahRealEstate.com
 - $746,9003 bd3 ba3.6k sqft6 E Harmony Ridge Pkwy #1021, Mapleton, UT 84664New Construction
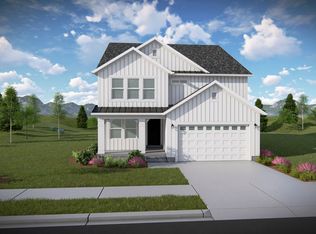 MLS ID #2174734, Amanda Pierce, Edge Realty. UtahRealEstate.com
 - from $638,9903 bd2 ba2.3k sqftDaniel II Plan, Canyon View Meadows, Spanish Fork, UT 84660New Construction
 Richmond Homes
 - $735,9003 bd3 ba3.6k sqft4 W Linden Ln #1031, Mapleton, UT 84664New ConstructionMLS ID #2175251, Amanda Pierce, Edge Realty. UtahRealEstate.com
- from $869,9004 bd3 ba4.7k sqftUinta Craftsman Plan, Willow Estates, Spanish Fork, UT 84660New ConstructionFieldstone Homes
- $711,9003 bd3 ba2.8k sqft4375 S Harmony Ridge Pkwy #1008, Mapleton, UT 84664New ConstructionMLS ID #2177048, Amanda Pierce, Edge Realty. UtahRealEstate.com
- $790,0003 bd3 ba4.2k sqft769 W Chokecherry Dr #147, Mapleton, UT 84664For SaleMLS ID #2176229, Roberto C. Alvarez, Toll Brothers Real Estate, Inc.. UtahRealEstate.com
- $699,9903 bd2 ba3.6k sqft1013 E 310 S #12, Salem, UT 84653New ConstructionMLS ID #2175595, Mikelle Jolley, Pulte Home Company, LLC. UtahRealEstate.com
- from $819,9003 bd3 ba3.7k sqftPreston Farmhouse Plan, Willow Estates, Spanish Fork, UT 84660New ConstructionFieldstone Homes
- $793,9004 bd4 ba5k sqft2887 E 1000 S #403, Spanish Fork, UT 84660New ConstructionMLS ID #2139220, Courtney Fuller, Arive Realty. UtahRealEstate.com
- from $814,9003 bd3 ba4.7k sqftAtwood Prairie Plan, Willow Estates, Spanish Fork, UT 84660New ConstructionFieldstone Homes
- from $844,9003 bd3 ba2.5k sqftArlington Farmhouse Plan, Willow Estates, Spanish Fork, UT 84660New ConstructionFieldstone Homes
- from $844,9003 bd3 ba2.5k sqftArlington Craftsman Plan, Willow Estates, Spanish Fork, UT 84660New ConstructionFieldstone Homes
- from $819,9004 bd3 ba4.7k sqftSahara Farmhouse Plan, Willow Estates, Spanish Fork, UT 84660New ConstructionFieldstone Homes
- from $735,9004 bd3 ba4.9k sqftVanessa Plan, Harmony Ridge, Spanish Fork, UT 84660New ConstructionEDGEHomes
- $629,9004 bd3 ba3.1k sqft2264 E 320 N #43M, Spanish Fork, UT 84660New ConstructionMLS ID #2151624, Jake Chad Argyle, KW WESTFIELD. UtahRealEstate.com
- from $814,9003 bd3 ba4.7k sqftAtwood Craftsman Plan, Willow Estates, Spanish Fork, UT 84660New ConstructionFieldstone Homes
- from $714,9004 bd3 ba4.5k sqftSabrina Plan, Harmony Ridge, Spanish Fork, UT 84660New ConstructionEDGEHomes
- from $701,9004 bd3 ba4.3k sqftQuincy Plan, Harmony Ridge, Spanish Fork, UT 84660New ConstructionEDGEHomes
- from $690,9003 bd3 ba4.4k sqftMegan Plan, Harmony Ridge, Spanish Fork, UT 84660New ConstructionEDGEHomes
