Skip main navigation
Sold for $172,500
  • $172,500

    286 W PALOMINO Drive #83, Chandler, AZ 85225

    2beds
    882sqft
    Townhouse
    Built in 1983
    458 Square Feet Lot
    $-- Zestimate®
    $196/sqft
    $1,408 Estimated rent

    Home value

    Not available

    Estimated sales range

    Not available

    $1,408/mo

    Zestimate® history
    Loading
    Loading...

    Owner options

    List your home for rent

    $1,408/mo

    Rent Zestimate®

    Find your next renter with Zillow Rental Manager. Plus, with online applications, you can quickly screen prospective tenants – for free.

    Learn more

    $1,408/mo

    Rent Zestimate®

    Refinance and save

    $1,277/mo

    Est. payment

    Refinancing to a lower rate could help reduce your monthly payments and save thousands over the life of the loan.

    See today's rates

    $1,277/mo

    Est. payment

    Explore your selling options

    Work with a Zillow partner agent

    Leverage their expertise and Zillow's premium Showcase listings to get your home seen by more buyers.

    Get started

    List with your own agent

    Get your home in front of millions of buyers by listing it on Zillow.

    Learn how to do it

    Sell it yourself

    Take full control of how buyers see your home on Zillow by listing For Sale by Owner (FSBO).

    List your home

    What's special

    Covered parkingOpen living spacesShared green spacesCommunity poolSmart functional layout
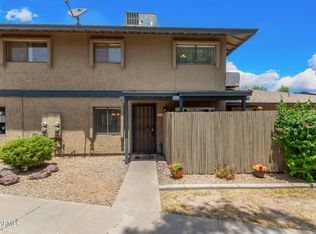
    Step inside and discover a space ready for your personal touch. This 2-story townhome offers a smart, functional layout with both bedrooms upstairs and open living spaces below. The community has recently improved the blacktop and exterior painting is scheduled. Enjoy the community pool and covered parking in a convenient Chandler location close to shopping, dining, and major roadways. Ask your REALTOR® for the full photo package, Hollywood-style video, and immersive 3D home tour. This home provides a comfortable and low-maintenance lifestyle with shared green spaces and a community pool just steps away. The living area is designed for everyday enjoyment  whether that's relaxing with a morning coffee, hosting friends, or creating your own cozy retreat. The upstairs layout keeps the bedrooms private and peaceful, while the downstairs living spaces remain social and open. Located near major employers, schools, and shopping, this is a place where daily life becomes easier and weekends feel more enjoyable. Make this your next home or an excellent addition to your investment portfolio.

    Zillow last checked:

    Listing updated:

    Listed by:

    Patrick M Monahan 480-540-7900,

    Citiea

    Bought with:

    Non-Represented Buyer

    Non-MLS Office

    Source: ARMLS,MLS#: 6940433MLS Logo

    Facts & features

    Interior

    Bedrooms & bathrooms
    • Bedrooms: 2
    • Bathrooms: 2
    • Full bathrooms: 1
    • 1/2 bathrooms: 1
    Heating
    • Electric
    Cooling
    • Central Air
    Features
    • Upstairs, Laminate Counters
    • Flooring: Laminate, Concrete
    • Has basement: No
    • Common walls with other units/homes: Two Common Walls
    Interior area
    • Total structure area: 882
    • Total interior livable area: 882 sqft

    Property

    Parking
    • Total spaces: 1
    • Parking features: Carport
    • Carport spaces: 1
    Features
    • Stories: 2
    • Patio & porch: Patio
    • Spa features: None
    • Fencing: Wood
    Lot
    • Size: 458 Square Feet
    Details
    • Parcel number: 30291282

    Construction

    Type & style
    • Home type: Townhouse
    • Property subtype: Townhouse
    • Attached to another structure: Yes
    Materials
    • Stucco, Wood Frame, Painted
    • Roof: Composition
    Condition
    • Year built: 1983

    Utilities & green energy

    • Sewer: Public Sewer
    • Water: City Water

    Community & HOA

    Community
    • Features: Community Spa
    • Subdivision: CHANDLER MEADOWS CONDOMINUM 2 A B C D 50A B C D
    HOA
    • Has HOA: Yes
    • Services included: Roof Repair, Insurance, Sewer, Maintenance Grounds, Street Maint, Trash, Roof Replacement, Maintenance Exterior
    • HOA fee: $265 monthly
    • HOA name: CHANDLER MEADOWS
    • HOA phone: 480-422-0888
    Location
    • Region: Chandler

    Financial & listing details

    • Price per square foot: $196/sqft
    • Tax assessed value: $192,200
    • Annual tax amount: $352
    • Date on market: 11/4/2025
    • Cumulative days on market: 14 days
    • Listing terms: Cash,Conventional
    • Ownership: Condominium

    Price history

    DateEventPrice
    12/1/2025Sold$172,500-9.2%$196/sqft
    Source: ARMLS #6940433 Report a problem
    11/18/2025Pending sale$190,000$215/sqft
    Source: ARMLS #6940433 Report a problem
    11/4/2025Listed for sale$190,000-9.1%$215/sqft
    Source: ARMLS #6940433 Report a problem
    10/6/2025Listing removed--
    Source: Owner Report a problem
    7/9/2025Price change$209,000+4%$237/sqft
    Source: Owner Report a problem
    7/7/2025Price change$201,000-3.8%$228/sqft
    Source: Owner Report a problem
    5/30/2025Listed for sale$209,000+53.8%$237/sqft
    Source: Owner Report a problem
    8/24/2008Listing removed$135,900$154/sqft
    Source: Homes & Land #2791986 Report a problem
    2/2/2008Listed for sale$135,900+5.4%$154/sqft
    Source: Homes & Land #2791986 Report a problem
    7/28/2006Sold$128,900+79%$146/sqft
    Source: ARMLS #2562333 Report a problem
    11/18/2002Sold$72,000+133.3%$82/sqft
    Source: Public Record Report a problem
    3/23/1994Sold$30,856$35/sqft
    Source: Public Record Report a problem

    Public tax history

    YearProperty taxesTax assessment
    2025$351 +0.2%$19,220 -6.9%
    2024$350 -15.9%$20,650 +450.1%
    2023$416 +20.2%$3,754 -65.6%
    2022$347 +0.6%$10,900 +5.8%
    2021$345 +8.6%$10,300 +18.7%
    2020$317 +3%$8,680 +17.3%
    2019$308 $7,400 +16.2%
    2018$308 +4%$6,370 +12.3%
    2017$296 +8.7%$5,670 +10.1%
    2016$273 +1.2%$5,150 +35.2%
    2015$270 $3,810 +44.9%
    2014-- $2,630 +19.5%
    2013-- $2,200 -8.3%
    2012-- $2,400 -28.4%
    2011-- $3,350 -52.5%
    2010-- $7,050 -26.2%
    2009-- $9,550 +2.7%
    2008-- $9,300 +24.8%
    2007-- $7,450 +30.7%
    2006-- $5,700
    2005-- $5,700 +11.8%
    2004-- $5,100
    2003-- $5,100 +20%
    2002-- $4,250
    Find assessor info on the county website

    Neighborhood: Amberwood

    Nearby schools

    GreatSchools rating
    Schools provided by the listing agent
    • Elementary: Sirrine Montessori Center
    • Middle: Mesa Academy For Advanced Studies
    • High: Dobson High School
    • District: Mesa Unified District

    Source: ARMLS. This data may not be complete. We recommend contacting the local school district to confirm school assignments for this home.

    Get pre-qualified for a loan
    At Zillow Home Loans, we can pre-qualify you in as little as 5 minutes with no impact to your credit score.

    An equal housing lender. NMLS #10287.