Space, style, and a location that truly delivers-this 2018-built, 5-bedroom, 4-bath home on one of Harvest Junction's largest corner lots checks every box. From the moment you step inside, hardwood floors, vaulted ceilings, and abundant natural light create a sense of openness that feels both impressive and inviting. The gourmet kitchen anchors the main level with quartz countertops, a gas cooktop, double ovens, and an oversized island designed for gathering - plus an oversized pantry that is sure to impress! It flows seamlessly into the living and dining areas, making everyday living and entertaining feel effortless. A main-floor bedroom with a dedicated bath offers ideal flexibility as a guest suite, private office, or multigenerational space. Upstairs, a versatile loft provides additional living space, while two secondary bedrooms complement a spacious primary retreat featuring dual vanities and a walk-in shower. The finished basement elevates the home even further with a stylish rec room-perfect for entertaining, movie nights, or a future bar setup-plus a private guest suite and generous bonus space to fit your needs. Outside, the south-facing corner lot offers something rare for newer construction: a yard with room to breathe, play, and truly enjoy Colorado's sunshine. All of this is within walking distance to trails, parks, and the rec center, with easy access to shopping, dining, and commuter routes. Downtown Longmont's breweries and restaurants are just minutes away. This is the space, flexibility, and lifestyle buyers are searching for-come experience it for yourself.
Sold for $790,000
Street View
$790,000
286 Western Sky Cir, Longmont, CO 80501
5beds
4,224sqft
Single Family Residence
Built in 2019
7,886 Square Feet Lot
$795,000 Zestimate®
$187/sqft
$3,984 Estimated rent
Home value
$795,000
$755,000 - $835,000
$3,984/mo
Zestimate® history
Owner options
List your home for rent
$3,984/mo
Rent Zestimate®
Find your next renter with Zillow Rental Manager. Plus, with online applications, you can quickly screen prospective tenants – for free.
$3,984/mo
Rent Zestimate®
Refinance and save
$4,728/mo
Est. payment
Refinancing to a lower rate could help reduce your monthly payments and save thousands over the life of the loan.
$4,728/mo
Est. payment
Explore your selling options
Work with a Zillow partner agent
Leverage their expertise and Zillow's premium Showcase listings to get your home seen by more buyers.
Get startedList with your own agent
Get your home in front of millions of buyers by listing it on Zillow.
Learn how to do itSell it yourself
Take full control of how buyers see your home on Zillow by listing For Sale by Owner (FSBO).
List your homeWhat's special
South-facing corner lotOversized pantrySpacious primary retreatVaulted ceilingsGas cooktopDouble ovensQuartz countertops
Zillow last checked:
Listing updated:
Listed by:
Stephen Remmert 720-456-2576,
Compass - Boulder,
Lindsey Hughes 720-456-2576,
Compass - Boulder
Bought with:
Greg Zadel, 195621
Zadel Realty
Source: IRES as distributed by MLS GRID,MLS#: 1062262
Facts & features
Interior
Bedrooms & bathrooms
- Bedrooms: 5
- Bathrooms: 4
- Full bathrooms: 2
- 3/4 bathrooms: 2
- Main level bathrooms: 1
Rooms
- Room types: Loft
Primary bedroom
- Description: Carpet
- Features: 5 Piece Primary Bath
- Level: Upper
- Area: 208 Square Feet
- Dimensions: 13 x 16
Bedroom 2
- Description: Carpet
- Level: Upper
- Area: 192 Square Feet
- Dimensions: 12 x 16
Bedroom 3
- Description: Carpet
- Level: Upper
- Area: 132 Square Feet
- Dimensions: 11 x 12
Bedroom 4
- Description: Carpet
- Level: Basement
- Area: 132 Square Feet
- Dimensions: 11 x 12
Dining room
- Description: Wood
- Level: Main
- Area: 140 Square Feet
- Dimensions: 10 x 14
Kitchen
- Description: Wood
- Level: Main
- Area: 280 Square Feet
- Dimensions: 14 x 20
Laundry
- Level: Upper
Living room
- Description: Wood
- Level: Main
- Area: 272 Square Feet
- Dimensions: 16 x 17
Heating
- Forced Air
Cooling
- Central Air, Ceiling Fan(s)
Appliances
- Included: Gas Range, Double Oven, Dishwasher, Refrigerator, Washer, Dryer, Microwave, Disposal
- Laundry: Sink
Features
- Eat-in Kitchen, Separate Dining Room, Open Floorplan, Pantry, Walk-In Closet(s), Kitchen Island
- Flooring: Wood
- Windows: Window Coverings
- Basement: Full,Partially Finished
Interior area
- Total structure area: 2,838
- Total interior livable area: 4,224 sqft
- Finished area above ground: 2,838
Property
Parking
- Total spaces: 2
- Parking features: Garage Door Opener, Attached
- Attached garage spaces: 2
- Details: Attached
Features
- Levels: Two
- Stories: 2
- Patio & porch: Patio
- Exterior features: Sprinkler System
- Fencing: Partial
Lot
- Size: 7,886 Square Feet
- Features: Corner Lot, Paved, Curbs, Sidewalks
Details
- Parcel number: R0605828
- Zoning: XLG
- Special conditions: Private Owner
Construction
Type & style
- Home type: SingleFamily
- Architectural style: Contemporary
- Property subtype: Single Family Residence
Materials
- Frame, Stone, Composition
- Roof: Composition
Condition
- New construction: No
- Year built: 2019
Utilities & green energy
- Sewer: Public Sewer
- Water: City
- Utilities for property: Natural Gas Available, Electricity Available, Cable Available
Community & HOA
Community
- Features: Park
- Subdivision: Harvest Junction Village
HOA
- Has HOA: Yes
- Services included: Common Amenities
- HOA fee: $70 monthly
- HOA name: Haven Community Management
- HOA phone: 303-530-0700
Location
- Region: Longmont
Financial & listing details
- Price per square foot: $187/sqft
- Tax assessed value: $833,800
- Annual tax amount: $5,471
- Date on market: 6/19/2026
- Listing terms: Cash,Conventional
- Electric utility on property: Yes
- Road surface type: Asphalt
Price history
| Date | Event | Price |
|---|---|---|
| 8/6/2026 | Sold | $790,000-1.2%$187/sqft |
Source:  IRES as distributed by MLS GRID #1062262 Report a problem IRES as distributed by MLS GRID #1062262 Report a problem | ||
| 7/6/2026 | Pending sale | $799,900$189/sqft |
Source:  REcolorado as distributed by MLS GRID #IR1062262 Report a problem REcolorado as distributed by MLS GRID #IR1062262 Report a problem | ||
| 6/30/2026 | Price change | $799,900-3%$189/sqft |
Source: IRES as distributed by MLS GRID #1062262 Report a problem | ||
| 6/19/2026 | Listed for sale | $825,000-1.7%$195/sqft |
Source: IRES as distributed by MLS GRID #1062262 Report a problem | ||
| 6/14/2026 | Listing removed | $839,000$199/sqft |
Source: IRES as distributed by MLS GRID #1058153 Report a problem | ||
| 5/7/2026 | Listed for sale | $839,000+1.2%$199/sqft |
Source: IRES as distributed by MLS GRID #1058153 Report a problem | ||
| 10/7/2025 | Listing removed | $3,400$1/sqft |
Source: Zillow Rentals Report a problem | ||
| 9/18/2025 | Listing removed | $829,000$196/sqft |
Source: IRES as distributed by MLS GRID #1037129 Report a problem | ||
| 9/18/2025 | Listed for rent | $3,400$1/sqft |
Source: Zillow Rentals Report a problem | ||
| 7/15/2025 | Price change | $829,000-1.9%$196/sqft |
Source: IRES as distributed by MLS GRID #1037129 Report a problem | ||
| 6/20/2025 | Listed for sale | $845,000+46.3%$200/sqft |
Source: IRES as distributed by MLS GRID #1037129 Report a problem | ||
| 3/3/2020 | Sold | $577,732-0.4%$137/sqft |
Source: IRES as distributed by MLS GRID #897460 Report a problem | ||
| 1/27/2020 | Pending sale | $579,950$137/sqft |
Source: Richmond Realty Inc #3083367 Report a problem | ||
| 12/16/2019 | Price change | $579,950-12.3%$137/sqft |
Source: Richmond Realty Inc #3083367 Report a problem | ||
| 12/10/2019 | Price change | $661,324+0%$157/sqft |
Source: Richmond Realty Inc #3083367 Report a problem | ||
| 12/3/2019 | Price change | $661,256+12.1%$157/sqft |
Source: Richmond Realty Inc #3083367 Report a problem | ||
| 11/12/2019 | Price change | $589,950-2.5%$140/sqft |
Source: Richmond Realty Inc #3083367 Report a problem | ||
| 11/1/2019 | Price change | $604,950+5.2%$143/sqft |
Source: Richmond Realty Inc #3083367 Report a problem | ||
| 9/18/2019 | Price change | $574,950-6.7%$136/sqft |
Source: Richmond Realty Inc #3083367 Report a problem | ||
| 8/14/2019 | Listed for sale | $615,916$146/sqft |
Source: Richmond Realty Inc #3083367 Report a problem | ||
Public tax history
| Year | Property taxes | Tax assessment |
|---|---|---|
| 2025 | $5,014 +1.4% | $52,112 -7.1% |
| 2024 | $4,946 +13.3% | $56,106 -1% |
| 2023 | $4,366 -1.3% | $56,650 +28.4% |
| 2022 | $4,422 +16.2% | $44,119 -2.8% |
| 2021 | $3,806 | $45,388 +15.8% |
| 2020 | $3,806 +530.9% | $39,183 +335.3% |
| 2019 | $603 | $9,002 +41.7% |
| 2018 | $603 | $6,351 +4.3% |
| 2017 | $603 +14.5% | $6,090 |
| 2016 | $527 | -- |
Find assessor info on the county website
Neighborhood: 80501
Nearby homes
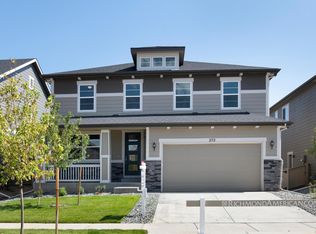
- $754,1005 bd4 ba3.7k sqft272 Western Sky Cir, Longmont, CO 80501Off Market
- $708,5004 bd2 ba2.3k sqft268 Western Sky Cir, Longmont, CO 80501Off Market
- $741,7004 bd3 ba3.7k sqft205 Sugar Beet Cir, Longmont, CO 80501Off Market

- $685,0004 bd3 ba2.9k sqft199 Sugar Beet Cir, Longmont, CO 80501Off Market
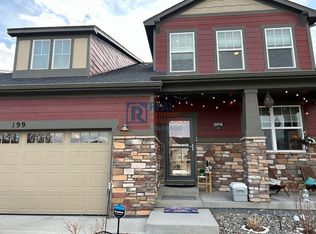
- $758,6004 bd4 ba4.2k sqft195 Sugar Beet Cir, Longmont, CO 80501Off Market
- $830,0004 bd3 ba3.6k sqft295 Western Sky Cir, Longmont, CO 80501Sold
- $694,3004 bd3 ba3.8k sqft299 Western Sky Cir, Longmont, CO 80501Off Market
- $781,3004 bd4 ba4.5k sqft291 Western Sky Cir, Longmont, CO 80501Off Market
Nearby schools
GreatSchools rating
- 4/10Burlington Elementary SchoolGrades: PK-5Distance: 0.7 mi
- 3/10Sunset Middle SchoolGrades: 6-8Distance: 1.3 mi
- 9/10Niwot High SchoolGrades: 9-12Distance: 3.9 mi
Schools provided by the listing agent
- Elementary: Burlington
- Middle: Sunset Middle
- High: Niwot
Source: IRES as distributed by MLS GRID. This data may not be complete. We recommend contacting the local school district to confirm school assignments for this home.
Get a cash offer in 3 minutes
Find out how much your home could sell for in as little as 3 minutes with a no-obligation cash offer.
Estimated market value
$795,000
Get a cash offer in 3 minutes
Find out how much your home could sell for in as little as 3 minutes with a no-obligation cash offer.
Estimated market value
$795,000
- Colorado
- Boulder County
- Longmont
- 80501
- 286 Western Sky Cir
Nearby cities
Nearby neighborhoods
Nearby zip codes
Other Longmont Topics
