BETTER PRICE, and the sellers are also OFFERING $17,000 to BUY DOWN the interest rate with an acceptable offer! This wonderful home boasts a fully owned $40,000 solar system. To utilize the benefits of solar power there are electric laundry appliances, air conditioning, a new electric range, a tankless hot water heater, and an electric fireplace in the finished basement. Your dream home awaits, offering a perfect blend of comfort, style, and sustainability. As you step inside, you'll immediately appreciate the luxurious upgrades that set this home apart. The main floor features three bedrooms plus an office that is separated by double glass doors. Custom plantation shutters and new wood flooring create a warm and inviting atmosphere. The covered front porch provides an ideal space for relaxation, while the covered back patio offers partial mountain views, making it perfect for outdoor entertaining. The finished basement, an investment of $55,000 in 2021, features beautiful wood floors. It includes a large suite that can serve multiple purposes. There is a fourth bedroom, and the bathroom has a therapeutic jetted walk-in tub to relax and unwind in. Additional storage space is hidden in the utility room. Managing your home's outdoor spaces is a breeze with the Rachio smart sprinkler control system. Abundant storage space is augmented by a custom 8x10 storage shed in the fully fenced backyard. The home is not just beautiful; it's also practical. The property includes a transferable home warranty, valid through May of 2024. Within walking distance, you'll find the Longmont Rec Center, the Longmont Museum, and the St. Vrain Innovation Center. Costco and other shopping options are conveniently located nearby. Easy access to Boulder and I-25 make commuting a breeze. Don't miss the opportunity to make this home yours!
Sold for $830,000
Street View
$830,000
295 Western Sky Cir, Longmont, CO 80501
4beds
3,626sqft
Single Family Residence
Built in 2018
6,777 Square Feet Lot
$791,900 Zestimate®
$229/sqft
$3,689 Estimated rent
Home value
$791,900
$752,000 - $831,000
$3,689/mo
Zestimate® history
Owner options
List your home for rent
$3,689/mo
Rent Zestimate®
Find your next renter with Zillow Rental Manager. Plus, with online applications, you can quickly screen prospective tenants – for free.
$3,689/mo
Rent Zestimate®
Refinance and save
$3,940/mo
Est. payment
Refinancing to a lower rate could help reduce your monthly payments and save thousands over the life of the loan.
$3,940/mo
Est. payment
Explore your selling options
Work with a Zillow partner agent
Leverage their expertise and Zillow's premium Showcase listings to get your home seen by more buyers.
Get startedList with your own agent
Get your home in front of millions of buyers by listing it on Zillow.
Learn how to do itSell it yourself
Take full control of how buyers see your home on Zillow by listing For Sale by Owner (FSBO).
List your homeWhat's special
Zillow last checked:
Listing updated:
Listed by:
Richard Harris 720-331-9855,
Coldwell Banker Realty-Boulder
Bought with:
Annette Hayes, 100085976
Gables & Gates Realty
Source: IRES as distributed by MLS GRID,MLS#: 996356
Facts & features
Interior
Bedrooms & bathrooms
- Bedrooms: 4
- Bathrooms: 3
- Full bathrooms: 2
- 3/4 bathrooms: 1
- Main level bathrooms: 2
Primary bedroom
- Description: Wood
- Features: Full Primary Bath
- Level: Main
- Area: 224 Square Feet
- Dimensions: 14 x 16
Bedroom 2
- Description: Wood
- Level: Main
Bedroom 3
- Description: Wood
- Level: Main
Bedroom 4
- Description: Wood
- Level: Basement
Dining room
- Description: Wood
- Level: Main
Great room
- Description: Wood
- Level: Main
Kitchen
- Description: Wood
- Level: Main
- Area: 160 Square Feet
- Dimensions: 10 x 16
Laundry
- Description: Tile
- Level: Upper
Living room
- Description: Wood
- Level: Main
Study
- Description: Wood
- Level: Main
Heating
- Forced Air, Humidity Control
Cooling
- Ceiling Fan(s)
Appliances
- Included: Electric Range, Self Cleaning Oven, Oven, Dishwasher, Refrigerator, Bar Fridge, Washer, Dryer, Microwave, Gas Bar-B-Q, Disposal
Features
- Eat-in Kitchen, Open Floorplan, Pantry, Kitchen Island
- Flooring: Wood
- Windows: Window Coverings
- Basement: Partially Finished,Built-In Radon,Radon Test Available
- Has fireplace: Yes
- Fireplace features: Circulating, Basement
Interior area
- Total structure area: 1,807
- Total interior livable area: 3,626 sqft
- Finished area above ground: 1,807
Property
Parking
- Total spaces: 2
- Parking features: Garage Door Opener
- Attached garage spaces: 2
- Details: Attached
Accessibility
- Accessibility features: Level Drive, Main Floor Bath, Accessible Bedroom, Main Level Laundry
Features
- Levels: One
- Stories: 1
- Patio & porch: Patio
- Exterior features: Sprinkler System
- Spa features: Bath
- Fencing: Fenced,Wood,Other
- Has view: Yes
- View description: Mountain(s), Hills
Lot
- Size: 6,777 Square Feet
- Features: City Limits, Paved, Curbs, Gutters, Sidewalks, Street Light, Fire Hydrant within 500 Feet
Details
- Additional structures: Storage
- Parcel number: R0605813
- Zoning: RES
- Special conditions: Private Owner
Construction
Type & style
- Home type: SingleFamily
- Architectural style: Contemporary
- Property subtype: Single Family Residence
Materials
- Frame, Brick, Composition
- Foundation: Slab
- Roof: Composition
Condition
- New construction: No
- Year built: 2018
Details
- Builder name: Meritage
Utilities & green energy
- Electric: City ofLongmont
- Gas: Xcel
- Sewer: Public Sewer
- Water: City
- Utilities for property: Natural Gas Available, Electricity Available, Cable Available, Satellite Avail, High Speed Avail
Green energy
- Energy efficient items: Southern Exposure, Windows, High Efficiency Furnace, Thermostat
Community & HOA
Community
- Features: Park
- Security: Fire Alarm
- Subdivision: Harvest Junction
HOA
- Has HOA: Yes
- Services included: Common Amenities
- HOA fee: $64 monthly
- HOA name: Harvest Junction HOA
Location
- Region: Longmont
Financial & listing details
- Price per square foot: $229/sqft
- Tax assessed value: $741,900
- Annual tax amount: $3,919
- Date on market: 9/15/2023
- Listing terms: Cash,Conventional,FHA,VA Loan
- Exclusions: Stained glass in primary bath window, potted plants and yard art, sellers personal property, staging furniture and wall art.
- Electric utility on property: Yes
- Road surface type: Asphalt, Concrete
Price history
| Date | Event | Price |
|---|---|---|
| 11/21/2023 | Sold | $830,000-2.4%$229/sqft |
Source:  IRES as distributed by MLS GRID #996356 Report a problem IRES as distributed by MLS GRID #996356 Report a problem | ||
| 10/14/2023 | Pending sale | $849,999$234/sqft |
Source:  REcolorado as distributed by MLS GRID #IR996356 Report a problem REcolorado as distributed by MLS GRID #IR996356 Report a problem | ||
| 10/11/2023 | Price change | $849,999-0.5%$234/sqft |
Source: IRES as distributed by MLS GRID #996356 Report a problem | ||
| 10/3/2023 | Price change | $854,000-0.6%$236/sqft |
Source: REcolorado as distributed by MLS GRID #IR996356 Report a problem | ||
| 9/15/2023 | Listed for sale | $859,000+3.6%$237/sqft |
Source: IRES as distributed by MLS GRID #996356 Report a problem | ||
| 6/1/2023 | Sold | $829,000$229/sqft |
Source: IRES as distributed by MLS GRID #984600 Report a problem | ||
| 4/1/2023 | Listed for sale | $829,000+61%$229/sqft |
Source: IRES as distributed by MLS GRID #984600 Report a problem | ||
| 7/1/2019 | Sold | $515,000+0%$142/sqft |
Source: Public Record Report a problem | ||
| 5/18/2019 | Pending sale | $514,990$142/sqft |
Source: Kerrie A. Young (Independent) #1700493 Report a problem | ||
| 5/14/2019 | Listed for sale | $514,990$142/sqft |
Source: Meritage Homes Report a problem | ||
| 3/5/2019 | Pending sale | $514,990$142/sqft |
Source: Kerrie A. Young (Independent) #1700493 Report a problem | ||
| 2/22/2019 | Price change | $514,990-7.7%$142/sqft |
Source: Meritage Homes Report a problem | ||
| 1/30/2019 | Price change | $557,787+6.2%$154/sqft |
Source: Meritage Homes Report a problem | ||
| 1/25/2019 | Price change | $524,990-5.9%$145/sqft |
Source: Meritage Homes Report a problem | ||
| 9/2/2018 | Price change | $557,787+0.7%$154/sqft |
Source: Meritage Homes Report a problem | ||
| 8/16/2018 | Price change | $553,787+5.7%$153/sqft |
Source: Meritage Homes Report a problem | ||
| 7/17/2018 | Price change | $523,820+0.6%$144/sqft |
Source: Meritage Homes Report a problem | ||
| 6/3/2018 | Price change | $520,820+0%$144/sqft |
Source: Meritage Homes Report a problem | ||
| 5/6/2018 | Price change | $520,750-0.7%$144/sqft |
Source: Meritage Homes Report a problem | ||
| 5/1/2018 | Price change | $524,200+0.1%$145/sqft |
Source: Meritage Homes Report a problem | ||
| 4/14/2018 | Listed for sale | $523,700$144/sqft |
Source: Meritage Homes Report a problem | ||
Public tax history
| Year | Property taxes | Tax assessment |
|---|---|---|
| 2025 | $4,458 +1.4% | $46,369 -7.8% |
| 2024 | $4,397 +12.2% | $50,290 -1% |
| 2023 | $3,919 +6.6% | $50,778 +28.2% |
| 2022 | $3,677 +43% | $39,601 +4.9% |
| 2021 | $2,572 | $37,738 +42.5% |
| 2020 | $2,572 +362.2% | $26,477 |
| 2019 | $556 | $26,477 +352% |
| 2018 | $556 | $5,858 +6.3% |
| 2017 | $556 -8.8% | $5,510 |
| 2016 | $610 | -- |
Find assessor info on the county website
Neighborhood: 80501
Nearby homes
- $700,3004 bd3 ba3.8k sqft299 Western Sky Cir, Longmont, CO 80501Off Market

- $793,5004 bd4 ba4.5k sqft291 Western Sky Cir, Longmont, CO 80501Off Market

- $683,4004 bd3 ba3.5k sqft303 Western Sky Cir, Longmont, CO 80501Off Market
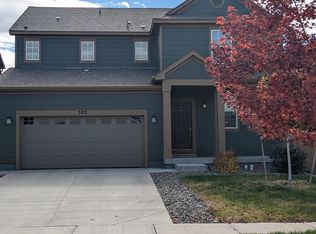
- $795,0004 bd4 ba3.1k sqft287 Western Sky Cir, Longmont, CO 80501Sold
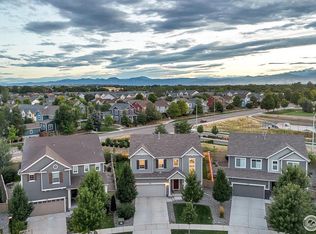
- $799,9005 bd4 ba4.2k sqft286 Western Sky Cir, Longmont, CO 80501For Sale
- $690,3004 bd3 ba2.8k sqft307 Western Sky Cir, Longmont, CO 80501Off Market
- $772,8005 bd3 ba2.6k sqft283 Western Sky Cir, Longmont, CO 80501Off Market
- $12,0001.479 AcresQuail Rd, Longmont, CO 80501Off Market
Nearby schools
GreatSchools rating
- 4/10Burlington Elementary SchoolGrades: PK-5Distance: 0.7 mi
- 3/10Sunset Middle SchoolGrades: 6-8Distance: 1.3 mi
- 9/10Niwot High SchoolGrades: 9-12Distance: 3.9 mi
Schools provided by the listing agent
- Elementary: Burlington
- Middle: Sunset Middle
- High: Niwot
Source: IRES as distributed by MLS GRID. This data may not be complete. We recommend contacting the local school district to confirm school assignments for this home.
Get a cash offer in 3 minutes
Find out how much your home could sell for in as little as 3 minutes with a no-obligation cash offer.
Estimated market value
$791,900
Get a cash offer in 3 minutes
Find out how much your home could sell for in as little as 3 minutes with a no-obligation cash offer.
Estimated market value
$791,900
- Colorado
- Boulder County
- Longmont
- 80501
- 295 Western Sky Cir
Nearby cities
Nearby neighborhoods
Nearby zip codes
Other Longmont Topics
