Welcome to Harvest Junction! This great 4 bed, 4 bath home showcases exceptional location, craftsmanship and attention to detail, making it a standout in the neighborhood. Excellent access to the Recreation Center and Tennis Courts, you couldn't ask for a better spot! The heart of the home is the eat-in kitchen, which seamlessly flows into a covered patio-an ideal setting to view the sweeping mountain view, for summer BBQs, social gatherings, or simply enjoying the tranquility of the perfectly landscaped backyard. The garden, brimming with raspberry bushes, provides a delightful early summer treat that adds to the charm of this home. The main bedroom is en-suite and a private retreat with stunning views overlooking the mountains! Upstairs, you'll also find two additional generously-sized bedrooms, a convenient laundry room, and a versatile loft area that can serve as a cozy reading nook, home office, or play space. The thoughtfully designed layout ensures comfort and privacy for everyone in the household. The finished basement is equally impressive, featuring the same high-quality finishes found throughout the rest of the home. This lower level adds even more living space, with a fourth bedroom, a stylish full bathroom, and a spacious rec room that can easily accommodate a home theater, gym, or entertainment area. Whether you're hosting guests or looking for a quiet space to unwind, this basement offers endless possibilities. Enjoy 2 car attached garage with great additional storage. Situated on a large 6,828 sq. ft. lot, this home provides ample outdoor space for gardening, recreation, and relaxation. With its ideal location, easy access to Boulder + surrounding areas, the modern amenities, and beautiful surroundings, this one is not to be missed!
Sold for $795,000
$795,000
287 Western Sky Cir, Longmont, CO 80501
4beds
3,167sqft
Single Family Residence
Built in 2018
6,828 Square Feet Lot
$780,500 Zestimate®
$251/sqft
$3,602 Estimated rent
Home value
$780,500
$741,000 - $820,000
$3,602/mo
Zestimate® history
Owner options
List your home for rent
$3,602/mo
Rent Zestimate®
Find your next renter with Zillow Rental Manager. Plus, with online applications, you can quickly screen prospective tenants – for free.
$3,602/mo
Rent Zestimate®
Refinance and save
$3,782/mo
Est. payment
Refinancing to a lower rate could help reduce your monthly payments and save thousands over the life of the loan.
$3,782/mo
Est. payment
Explore your selling options
Work with a Zillow partner agent
Leverage their expertise and Zillow's premium Showcase listings to get your home seen by more buyers.
Get startedList with your own agent
Get your home in front of millions of buyers by listing it on Zillow.
Learn how to do itSell it yourself
Take full control of how buyers see your home on Zillow by listing For Sale by Owner (FSBO).
List your homeWhat's special
Zillow last checked:
Listing updated:
Listed by:
Barry Remington 720-373-9297,
WK Real Estate,
Cassie Rogers 303-253-4916,
WK Real Estate
Bought with:
Jon Hatch, 40039072
Compass - Boulder
Source: IRES as distributed by MLS GRID,MLS#: 1016548
Facts & features
Interior
Bedrooms & bathrooms
- Bedrooms: 4
- Bathrooms: 4
- Full bathrooms: 3
- 1/2 bathrooms: 1
- Main level bathrooms: 1
Rooms
- Room types: Loft
Primary bedroom
- Description: Luxury Vinyl
- Level: Upper
- Area: 195 Square Feet
- Dimensions: 13 x 15
Kitchen
- Description: Luxury Vinyl
- Level: Main
- Area: 176 Square Feet
- Dimensions: 11 x 16
Heating
- Forced Air
Cooling
- Ceiling Fan(s)
Appliances
- Included: Electric Range, Dishwasher, Refrigerator, Washer, Dryer, Microwave
Features
- Eat-in Kitchen, Open Floorplan, Pantry, Walk-In Closet(s), Kitchen Island
- Windows: Window Coverings
- Basement: Partially Finished
- Has fireplace: Yes
- Fireplace features: Gas, Living Room
Interior area
- Total structure area: 2,179
- Total interior livable area: 3,167 sqft
- Finished area above ground: 2,179
Property
Parking
- Total spaces: 2
- Parking features: Garage - Attached
- Attached garage spaces: 2
- Details: Attached
Features
- Levels: Two
- Stories: 2
- Patio & porch: Patio
- Exterior features: Sprinkler System
- Has view: Yes
- View description: Mountain(s)
Lot
- Size: 6,828 Square Feet
Details
- Parcel number: R0605811
- Zoning: Res
- Special conditions: Private Owner
Construction
Type & style
- Home type: SingleFamily
- Architectural style: Contemporary
- Property subtype: Single Family Residence
Materials
- Frame
- Roof: Composition
Condition
- New construction: No
- Year built: 2018
Utilities & green energy
- Sewer: Public Sewer
- Water: City
- Utilities for property: Natural Gas Available, Electricity Available
Green energy
- Energy efficient items: Windows
Community & HOA
Community
- Features: Park
- Subdivision: Harvest Junction
HOA
- Has HOA: Yes
- Services included: Common Amenities, Management
- HOA fee: $70 monthly
- HOA name: Harvest Junction Village
Location
- Region: Longmont
Financial & listing details
- Price per square foot: $251/sqft
- Tax assessed value: $759,500
- Annual tax amount: $4,469
- Date on market: 8/15/2024
- Listing terms: Cash,Conventional,FHA,VA Loan
- Exclusions: Seller's Personal Property
- Electric utility on property: Yes
Price history
| Date | Event | Price |
|---|---|---|
| 10/7/2024 | Sold | $795,000$251/sqft |
Source:  IRES as distributed by MLS GRID #1016548 Report a problem IRES as distributed by MLS GRID #1016548 Report a problem | ||
| 8/22/2024 | Pending sale | $795,000$251/sqft |
Source: IRES as distributed by MLS GRID #1016548 Report a problem | ||
| 8/15/2024 | Listed for sale | $795,000+5.4%$251/sqft |
Source: IRES as distributed by MLS GRID #1016548 Report a problem | ||
| 1/12/2023 | Sold | $754,000-3.2%$238/sqft |
Source: Public Record Report a problem | ||
| 10/17/2022 | Price change | $779,000-2.5%$246/sqft |
Source: IRES as distributed by MLS GRID #976479 Report a problem | ||
| 10/3/2022 | Listed for sale | $799,000+40.2%$252/sqft |
Source: IRES as distributed by MLS GRID #976479 Report a problem | ||
| 6/18/2019 | Sold | $570,000$180/sqft |
Source: Public Record Report a problem | ||
Public tax history
| Year | Property taxes | Tax assessment |
|---|---|---|
| 2025 | $4,530 +1.4% | $47,469 -7% |
| 2024 | $4,469 +12.2% | $51,047 -1% |
| 2023 | $3,983 -1.3% | $51,543 +28% |
| 2022 | $4,035 +16.6% | $40,254 -2.8% |
| 2021 | $3,462 | $41,413 +16.2% |
| 2020 | $3,462 +519.1% | $35,636 +331.5% |
| 2019 | $559 | $8,259 +40.3% |
| 2018 | $559 | $5,887 +6.8% |
| 2017 | $559 -12.3% | $5,510 |
| 2016 | $638 | -- |
Find assessor info on the county website
Neighborhood: 80501
Nearby homes
- $772,8005 bd3 ba2.6k sqft283 Western Sky Cir, Longmont, CO 80501Off Market
- $793,5004 bd4 ba4.5k sqft291 Western Sky Cir, Longmont, CO 80501Off Market

- $812,5004 bd4 ba3.9k sqft279 Western Sky Cir, Longmont, CO 80501Off Market
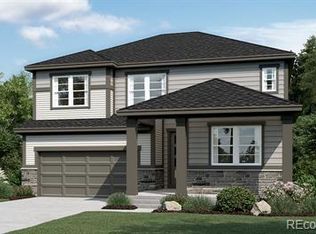
- $830,0004 bd3 ba3.6k sqft295 Western Sky Cir, Longmont, CO 80501Sold
- $799,9005 bd4 ba4.2k sqft286 Western Sky Cir, Longmont, CO 80501For Sale
- $762,4005 bd3 ba3.5k sqft275 Western Sky Cir, Longmont, CO 80501Off Market
- $700,3004 bd3 ba3.8k sqft299 Western Sky Cir, Longmont, CO 80501Off Market
- $761,0005 bd4 ba3.7k sqft272 Western Sky Cir, Longmont, CO 80501Off Market
Nearby schools
GreatSchools rating
- 4/10Burlington Elementary SchoolGrades: PK-5Distance: 0.7 mi
- 3/10Sunset Middle SchoolGrades: 6-8Distance: 1.3 mi
- 9/10Niwot High SchoolGrades: 9-12Distance: 3.9 mi
Schools provided by the listing agent
- Elementary: Burlington,Flagstaff Academy
- Middle: Sunset Middle
- High: Niwot
Source: IRES as distributed by MLS GRID. This data may not be complete. We recommend contacting the local school district to confirm school assignments for this home.
Get a cash offer in 3 minutes
Find out how much your home could sell for in as little as 3 minutes with a no-obligation cash offer.
Estimated market value
$780,500
Get a cash offer in 3 minutes
Find out how much your home could sell for in as little as 3 minutes with a no-obligation cash offer.
Estimated market value
$780,500
- Colorado
- Boulder County
- Longmont
- 80501
- 287 Western Sky Cir
Nearby cities
Nearby neighborhoods
Nearby zip codes
Other Longmont Topics
