Skip main navigation
Off market
Street View
  • $706,400

    2860 Bernard Ln SE, Smyrna, GA 30080

    4beds
    3baths
    2,952sqft
    SingleFamily
    Built in 2009
    6,098 Square Feet Lot
    $706,400 Zestimate®
    $239/sqft
    $3,713 Estimated rent

    Home value

    $706,400

    $671,000 - $749,000

    $3,713/mo

    Zestimate® history
    Loading
    Loading...

    Owner options

    List your home for rent

    $3,713/mo

    Rent Zestimate®

    Find your next renter with Zillow Rental Manager. Plus, with online applications, you can quickly screen prospective tenants – for free.

    Learn more

    $3,713/mo

    Rent Zestimate®

    Refinance and save

    $4,396/mo

    Est. payment

    Refinancing to a lower rate could help reduce your monthly payments and save thousands over the life of the loan.

    See today's rates

    $4,396/mo

    Est. payment

    Explore your selling options

    Work with a Zillow partner agent

    Leverage their expertise and Zillow's premium Showcase listings to get your home seen by more buyers.

    Get started

    List with your own agent

    Get your home in front of millions of buyers by listing it on Zillow.

    Learn how to do it

    Sell it yourself

    Take full control of how buyers see your home on Zillow by listing For Sale by Owner (FSBO).

    List your home

    What's special

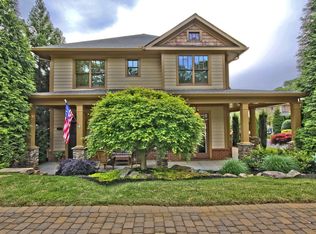
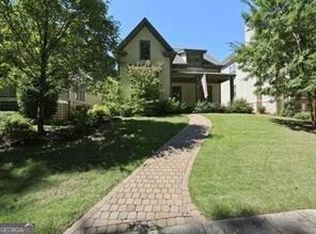
    **$100,000 PRICE REDUCTION!** Beautiful Craftsman Home In a Park-Like Setting! The wrap-around front porch welcomes guests into the entry foyer of this charming, John Willis-built Craftsman home. Ten-foot ceilings on both levels add to the open airy feeling of this well-designed home for today's active lifestyles. The fireside family room is the focal point for comfortable living, and its seamless connection to the wide open kitchen makes this area the perfect gathering place for family and friends. The kitchen features a functional island, clean, sleek cabinetry, granite counter tops and tile backsplashes, as well as a walk-in pantry, built-in writing desk, and double door access to the covered patio. Upstairs you'll find a master suite with a double trey ceiling and a sitting area, as well as the luxurious master bath, complete with a jetted tub, separate shower, His-and-Her vanities, and a walk-in closet. There's also a guest bedroom with a walk-in closet, and its own bath, and two additional bedrooms that share a Jack-and-Jill bath. Amenities are many - hardwood floors, stainless steel appliances, built-in cabinetry, laundry room and powder room, and exquisitely detailed moldings. Enjoy the adjacent green space and walking trails in one of Smyrna's finest passive, community parks, and take a casual stroll to the shops and restaurants in Smyrna's Market Village district.

    This property is off market, which means it's not currently listed for sale or rent on Zillow. This may be different from what's available on other websites or public sources.
    Facts & features

    Interior

    Bedrooms & bathrooms
    • Bedrooms: 4
    • Bathrooms: 3.5
    Heating
    • Other, Gas
    Cooling
    • Central
    Appliances
    • Included: Dishwasher, Garbage disposal, Microwave, Range / Oven, Refrigerator
    Features
    • Basement: None
    • Has fireplace: Yes
    Interior area
    • Total interior livable area: 2,952 sqft

    Property

    Parking
    • Parking features: Garage - Attached
    Features
    • Exterior features: Brick, Cement / Concrete
    Lot
    • Size: 6,098 Square Feet
    Details
    • Parcel number: 17059401710

    Construction

    Type & style
    • Home type: SingleFamily
    Materials
    • brick
    Condition
    • Year built: 2009

    Community & HOA

    HOA
    • Has HOA: Yes
    • HOA fee: $110 monthly
    Location
    • Region: Smyrna

    Financial & listing details

    • Price per square foot: $239/sqft
    • Tax assessed value: $742,150
    • Annual tax amount: $6,336

    Price history

    DateEventPrice
    6/23/2011Sold$322,500-7.9%$109/sqft
    Source: Public Record Report a problem
    2/25/2011Price change$350,000-6.7%$119/sqft
    Source: Keller Williams Realty Cityside #3957563 Report a problem
    2/16/2011Listed for sale$375,000$127/sqft
    Source: Keller Williams® Realty Cityside Report a problem

    Public tax history

    YearProperty taxesTax assessment
    2024$6,336 +36.4%$296,860 +27.6%
    2023$4,645 -10.3%$232,612
    2022$5,179 +13.4%$232,612 +17%
    2021$4,565 $198,768
    2020$4,565 +0.6%$198,768 +0.7%
    2019$4,539 +7.7%$197,420 +9.5%
    2018$4,213 $180,288
    2017$4,213 +4.7%$180,288
    2016$4,025 +32.6%$180,288 +44.4%
    2015$3,035 -0.9%$124,828
    2014$3,064 -0.9%$124,828
    2013$3,093 -8.7%$124,828
    2012$3,389 -17%$124,828 -16.9%
    2011$4,085 -8.6%$150,184 -12%
    2010$4,468 +373.9%$170,592 +373.9%
    2009$943 +8.4%$36,000 +12.5%
    2006$870 $32,000
    Find assessor info on the county website

    Neighborhood: 30080

    Nearby schools

    GreatSchools rating
    Schools provided by the listing agent
    • Elementary: Argyle
    • High: Campbell
    • District: 17

    Source: The MLS. This data may not be complete. We recommend contacting the local school district to confirm school assignments for this home.

    Get a cash offer in 3 minutes
    Find out how much your home could sell for in as little as 3 minutes with a no-obligation cash offer.
    Estimated market value
    $706,400
    Get a cash offer in 3 minutes
    Find out how much your home could sell for in as little as 3 minutes with a no-obligation cash offer.
    Estimated market value
    $706,400