LOCATION, LOCATION, LOCATION! FABULOUS Craftsman style residence in desirable, historic Williams Park & Spring Street Village community, a highly sought-after and popular locality! A captivating 4 bedroom/3.5 bath residence filled with natural sunlight, charm and modern amenities, meticulously maintained with bells & whistles galore. A welcoming “rocking chair” front porch greets you & guests, enter the main level to impressive & soaring 10’ ceilings on both levels, upgraded crown moldings and trim work, 3” plantation shutters, gorgeous & rich hardwood flooring throughout upstairs and downstairs. The main level offers a well-designed floorplan, inciting a seamless flow that is perfect for everyday living and easy entertaining. A peaceful retreat awaits with the primary suite on main level featuring soaring & trey ceilings, large walk-in closet, and spa-inspired bath with custom cabinetry, dual vanities, separate shower and soaking tub. The modern kitchen is a culinary dream featuring honed & sleek marble countertops, shaker style cabinetry, hood, stainless steel appliances, double ovens, large island and separate dining spaces – one formal dining room and one eat-in space in kitchen PLUS island/bar area. A warm and inviting family room with a cozy fireplace has French doors leading to the covered patio and fenced yard, a perfect spot for effortless entertaining/grilling or enjoying peaceful evening outdoors. Upstairs are 3 large, nicely sized bedrooms, 2 baths, 10’ ceilings, hardwoods and tons of storage. ABSOLUTELY FANTASTIC LOCATION surrounded by walkability and convenience to urban amenities like dining, shopping and entertainment! Home front 4-acre city park and is mere minutes to vibrant Smyrna Market Village, Publix, quick and easy access to I-75/85, 285 and Truist Park/The Battery. Turnkey, move-in and instantly enjoy the picturesque neighborhood, lifestyle convenience, craftsmanship and PRIME LOCATION. Whether you’re seeking a serene retreat or an active urban lifestyle, this home has the perfect balance of classic charm and convenience – a PERFECT 10!
Closed
$723,000
2861 Bernard Ln SE, Smyrna, GA 30080
4beds
--sqft
Single Family Residence, Residential
Built in 2009
6,098 Square Feet Lot
$723,400 Zestimate®
$--/sqft
$3,508 Estimated rent
Home value
$723,400
$673,000 - $781,000
$3,508/mo
Zestimate® history
Owner options
List your home for rent
$3,508/mo
Rent Zestimate®
Find your next renter with Zillow Rental Manager. Plus, with online applications, you can quickly screen prospective tenants – for free.
$3,508/mo
Rent Zestimate®
Refinance and save
$5,857/mo
Est. payment
Refinancing to a lower rate could help reduce your monthly payments and save thousands over the life of the loan.
$5,857/mo
Est. payment
Explore your selling options
Work with a Zillow partner agent
Leverage their expertise and Zillow's premium Showcase listings to get your home seen by more buyers.
Get startedList with your own agent
Get your home in front of millions of buyers by listing it on Zillow.
Learn how to do itSell it yourself
Take full control of how buyers see your home on Zillow by listing For Sale by Owner (FSBO).
List your homeWhat's special
Fenced yardFilled with natural sunlightLarge islandStainless steel appliancesCovered patioLarge walk-in closetShaker style cabinetry
Zillow last checked:
Listing updated:
Listed by:
Denee Sizemore,
RE/MAX Around Atlanta 404-372-6160
Bought with:
Lori Clezie, 177385
Atlanta Communities
Source: FMLS GA,MLS#: 7663905
Facts & features
Interior
Bedrooms & bathrooms
- Bedrooms: 4
- Bathrooms: 4
- Full bathrooms: 3
- 1/2 bathrooms: 1
- Main level bathrooms: 1
- Main level bedrooms: 1
Rooms
- Room types: Other
Primary bedroom
- Features: Master on Main, Oversized Master
- Level: Master on Main, Oversized Master
Bedroom
- Features: Master on Main, Oversized Master
Primary bathroom
- Features: Double Vanity, Separate Tub/Shower, Soaking Tub
Dining room
- Features: Separate Dining Room
Kitchen
- Features: Breakfast Room, Cabinets Other, Eat-in Kitchen, Kitchen Island, Pantry, Stone Counters, View to Family Room
Heating
- Natural Gas, Zoned
Cooling
- Ceiling Fan(s), Central Air, Zoned
Appliances
- Included: Dishwasher, Disposal, Double Oven, Electric Oven, Gas Cooktop, Microwave, Range Hood, Refrigerator, Self Cleaning Oven, Tankless Water Heater
- Laundry: In Hall, Laundry Room, Main Level
Features
- Bookcases, Crown Molding, Double Vanity, Entrance Foyer 2 Story, High Ceilings 10 ft Main, High Ceilings 10 ft Upper, Recessed Lighting, Sound System, Tray Ceiling(s), Walk-In Closet(s)
- Flooring: Hardwood
- Windows: Plantation Shutters
- Basement: None
- Number of fireplaces: 1
- Fireplace features: Family Room, Gas Log, Gas Starter
- Common walls with other units/homes: No Common Walls
Interior area
- Total structure area: 0
Property
Parking
- Total spaces: 2
- Parking features: Attached, Driveway, Garage, Garage Door Opener, Garage Faces Rear, Kitchen Level
- Attached garage spaces: 2
- Has uncovered spaces: Yes
Accessibility
- Accessibility features: None
Features
- Levels: Two
- Stories: 2
- Patio & porch: Covered, Deck, Front Porch, Patio, Rear Porch
- Exterior features: Private Yard
- Pool features: None
- Spa features: None
- Fencing: Back Yard,Fenced,Privacy,Wood
- Has view: Yes
- View description: Park/Greenbelt, Trees/Woods
- Waterfront features: None
- Body of water: None
Lot
- Size: 6,098 Square Feet
- Features: Back Yard, Front Yard, Landscaped, Private, Sprinklers In Front, Wooded
Details
- Additional structures: None
- Parcel number: 17059401580
- Other equipment: Irrigation Equipment
- Horse amenities: None
Construction
Type & style
- Home type: SingleFamily
- Architectural style: Bungalow,Craftsman,Traditional
- Property subtype: Single Family Residence, Residential
Materials
- Brick, Cement Siding, HardiPlank Type
- Foundation: Slab
- Roof: Shingle
Condition
- Resale
- New construction: No
- Year built: 2009
Utilities & green energy
- Electric: 220 Volts in Garage
- Sewer: Public Sewer
- Water: Public
- Utilities for property: Cable Available, Electricity Available, Natural Gas Available, Sewer Available, Water Available
Green energy
- Energy efficient items: Insulation, Thermostat, Water Heater
- Energy generation: None
Community & HOA
Community
- Features: Homeowners Assoc, Near Beltline, Near Public Transport, Near Schools, Near Shopping, Near Trails/Greenway, Park, Restaurant, Street Lights
- Security: Carbon Monoxide Detector(s), Fire Alarm, Security System Owned, Smoke Detector(s)
- Subdivision: Spring Street Village
HOA
- Has HOA: Yes
- HOA fee: $1,500 annually
Location
- Region: Smyrna
Financial & listing details
- Tax assessed value: $669,320
- Annual tax amount: $926
- Date on market: 10/13/2025
- Cumulative days on market: 86 days
- Electric utility on property: Yes
- Road surface type: Paved
Price history
| Date | Event | Price |
|---|---|---|
| 1/29/2026 | Sold | $723,000-2.2% |
Source:  FMLS GA #7663905 Report a problem FMLS GA #7663905 Report a problem | ||
| 1/9/2026 | Pending sale | $739,000 |
Source:  GAMLS #10622817 Report a problem GAMLS #10622817 Report a problem | ||
| 10/13/2025 | Listed for sale | $739,000+45.2% |
Source: GAMLS #10622817 Report a problem | ||
| 9/1/2018 | Listing removed | $509,000 |
Source: DRAKE REALTY OF GA INC #5962529 Report a problem | ||
| 6/14/2018 | Price change | $509,000-2% |
Source: DRAKE REALTY OF GA INC #5962529 Report a problem | ||
| 4/3/2018 | Price change | $519,500-1% |
Source: DRAKE REALTY OF GA INC #5962529 Report a problem | ||
| 3/6/2018 | Listed for sale | $525,000 |
Source: DRAKE REALTY OF GA INC #5962529 Report a problem | ||
| 1/1/2018 | Listing removed | $525,000 |
Source: DRAKE REALTY OF GA INC #5836525 Report a problem | ||
| 6/15/2017 | Price change | $525,000-1.9% |
Source: DRAKE REALTY OF GA INC #5836525 Report a problem | ||
| 4/29/2017 | Price change | $535,000-2.7% |
Source: DRAKE REALTY OF GA INC #5836525 Report a problem | ||
| 4/25/2017 | Listed for sale | $549,900+36.3% |
Source: DRAKE REALTY OF GA INC #5836525 Report a problem | ||
| 12/4/2014 | Sold | $403,500-3.7% |
Source:  FMLS GA #5348155 Report a problem FMLS GA #5348155 Report a problem | ||
| 10/28/2014 | Pending sale | $419,000 |
Source: Peachtree Road Realty Associates LLC #5348155 Report a problem | ||
| 10/24/2014 | Price change | $419,000-1.4% |
Source: Peachtree Road Realty Associates LLC #5348155 Report a problem | ||
| 9/26/2014 | Listed for sale | $425,000+9.3% |
Source: Peachtree Road Realty Associates LLC #5348155 Report a problem | ||
| 7/23/2010 | Sold | $389,000 |
Source: Public Record Report a problem | ||
Public tax history
| Year | Property taxes | Tax assessment |
|---|---|---|
| 2024 | $5,745 +33.5% | $267,728 +23.5% |
| 2023 | $4,303 -11% | $216,732 |
| 2022 | $4,833 +13.8% | $216,732 +17.5% |
| 2021 | $4,247 | $184,480 |
| 2020 | $4,247 +2.4% | $184,480 +3% |
| 2019 | $4,146 +7.3% | $179,180 +9.1% |
| 2018 | $3,863 | $164,304 |
| 2017 | $3,863 +4.9% | $164,304 |
| 2016 | $3,683 +16.8% | $164,304 +37.6% |
| 2015 | $3,152 +8% | $119,404 |
| 2014 | $2,920 -0.9% | $119,404 |
| 2013 | $2,947 -0.9% | $119,404 |
| 2012 | $2,975 -20.3% | $119,404 -18.8% |
| 2011 | $3,733 -13.3% | $147,040 -10.5% |
| 2010 | $4,305 +356.6% | $164,360 +356.6% |
| 2009 | $943 +8.4% | $36,000 +12.5% |
| 2006 | $870 | $32,000 |
Find assessor info on the county website
Neighborhood: 30080
Nearby homes
- $694,9004 bd3 ba2.8k sqft2859 Bernard Ln SE, Smyrna, GA 30080Off Market

- $862,8005 bd6 ba4.3k sqft2863 Bernard Ln SE, Smyrna, GA 30080Off Market
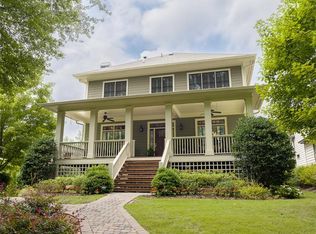
- $725,9004 bd4 ba2.9k sqft2857 Bernard Ln SE, Smyrna, GA 30080Off Market
- $712,2004 bd3 ba2.9k sqft2860 Bernard Ln SE, Smyrna, GA 30080Off Market
- $788,8004 bd4 ba3.9k sqft2870 Bernard Way SE, Smyrna, GA 30080Off Market
- $776,9004 bd4 ba3.8k sqft2878 Bernard Way SE, Smyrna, GA 30080Off Market
- $693,1003 bd3 ba2.4k sqft2886 Bernard Ln, Smyrna, GA 30080Off Market
- $759,5003 bd3 ba2.4k sqft2862 Bernard Ln SE, Smyrna, GA 30080Off Market
Nearby schools
GreatSchools rating
- 6/10Smyrna ElementaryGrades: PK-5Distance: 0.9 mi
- 6/10Campbell Middle SchoolGrades: 6-8Distance: 0.8 mi
- 6/10Campbell High SchoolGrades: 9-12Distance: 1 mi
Schools provided by the listing agent
- Elementary: Smyrna
- Middle: Campbell
- High: Campbell
Source: FMLS GA. This data may not be complete. We recommend contacting the local school district to confirm school assignments for this home.
Get a cash offer in 3 minutes
Find out how much your home could sell for in as little as 3 minutes with a no-obligation cash offer.
Estimated market value
$723,400
Get a cash offer in 3 minutes
Find out how much your home could sell for in as little as 3 minutes with a no-obligation cash offer.
Estimated market value
$723,400
- Georgia
- Cobb County
- Smyrna
- 30080
- 2861 Bernard Ln SE
Nearby cities
Nearby neighborhoods
Nearby zip codes
Other Smyrna Topics
