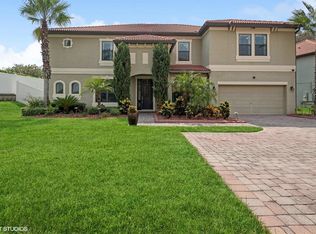
Ideally located just off the Wekiva Springs Road corridor in Apopka, Wekiva Springs Estates is an attractive upscale gated community that has just 40 addresses. This is where you'll find this attractive six bedroom, five bath executive pool home now available. A brick paver drive and walk lead to over 5,000 square of living space. Inside the front door are the formal dining and formal living room on either side of the foyer. Adjacent to the living room is the first floor office/den. The large gourmet kitchen with all wood cabinets, huge island and quartz countertops is open to the spacious family room and breakfast nook, both of which overlook the large paver pool deck with the pebble tec finished pool and spa and their waterfall. One of two large master suites is found on the first floor. On the opposite side is the guest bedroom and the pool bathroom with its tile wains cote. One of two laundry rooms is found here on the first floor just inside the four car garage. The front elevation shows three garage doors. This is because the middle stall is a double depth tandem space. The current owner has used the inner stall as a wood shop. This is where the two water heaters are located. The high garage ceiling provides plenty of space for the seven 8' x 4' steel overhead Safe Racks that provide for bountiful storage. With the exception of the tile floors in the bathrooms, the first level floors are covered with 12 millimeter thick Commercial High Grade Laminate. These attractive, durable floors are both water and scratch resistant. The stairs and second level floors, with the exception of the media room and bathrooms were upgraded this spring to the same level of quality flooring. At the top of the steps you're greeted by the approximately 750 square foot Bonus room, complete with its wet bar. At the nearby theater/media room you'll find a 120 inch big screen with the room wired for surround sound and new carpet. The second Master Suite is found on the other side of the Bonus Room with the remaining three bedrooms and bathrooms at the opposite side of the home. Secluded toward the front of the second floor is office number two. The professional, mature landscape out front provides attractive curb appeal. The entire exterior and the interior of the home with the exception of the garage and bathrooms were professionally painted in November 2024. The 2022 air conditioning units come with a transferrable 10 year warranty. A recent assessment of the tile roof by a roofing contractor concluded the tile roof would have 15 to 20 years of useful life remaining. The same level of landscape found in the front are out back in the six foot vinyl fenced back yard. The cell, with its five year useful life, used to convert water for the saltwater heated pool was replaced in April 2025. You'll find great value in this opportunity. Contact your agent to schedule your tour today!
Sold for $780,000
$780,000
2860 FALCONHILL DRIVE, APOPKA, FL 32712
6beds
5,078sqft
Single Family Residence
Built in 2011
0.31 Acres Lot
$770,000 Zestimate®
$154/sqft
$4,924 Estimated rent
Home value
$770,000
$701,000 - $847,000
$4,924/mo
Zestimate® history
Owner options
List your home for rent
$4,924/mo
Rent Zestimate®
Find your next renter with Zillow Rental Manager. Plus, with online applications, you can quickly screen prospective tenants – for free.
$4,924/mo
Rent Zestimate®
Refinance and save
$5,660/mo
Est. payment
Refinancing to a lower rate could help reduce your monthly payments and save thousands over the life of the loan.
$5,660/mo
Est. payment
Explore your selling options
Work with a Zillow partner agent
Leverage their expertise and Zillow's premium Showcase listings to get your home seen by more buyers.
Get startedList with your own agent
Get your home in front of millions of buyers by listing it on Zillow.
Learn how to do itSell it yourself
Take full control of how buyers see your home on Zillow by listing For Sale by Owner (FSBO).
List your homeWhat's special
Wood shopHuge islandSaltwater heated poolFour car garageGuest bedroomPebble tec finished poolLarge gourmet kitchen
Zillow last checked:
Listing updated:
Listed by:
George Crawford, PA 407-394-6586,
EXP REALTY LLC 888-883-8509
Bought with:
JJ Antequino, 3154828
SAND DOLLAR REALTY GROUP INC
Source: Stellar MLS,MLS#: O6301038 Originating MLS: Sarasota - Manatee
Originating MLS: Sarasota - Manatee
Facts & features
Interior
Bedrooms & bathrooms
- Bedrooms: 6
- Bathrooms: 5
- Full bathrooms: 5
Rooms
- Room types: Attic, Bonus Room, Den/Library/Office, Family Room, Florida Room, Utility Room, Media Room
Primary bedroom
- Features: Ceiling Fan(s), Walk-In Closet(s)
- Level: First
- Area: 238 Square Feet
- Dimensions: 17x14
Other
- Features: Ceiling Fan(s), Walk-In Closet(s)
- Level: Second
- Area: 234 Square Feet
- Dimensions: 18x13
Bedroom 2
- Features: Ceiling Fan(s), Built-in Closet
- Level: First
- Area: 132 Square Feet
- Dimensions: 12x11
Bedroom 4
- Features: Ceiling Fan(s), Walk-In Closet(s)
- Level: Second
- Area: 156 Square Feet
- Dimensions: 13x12
Bedroom 5
- Features: Ceiling Fan(s), Walk-In Closet(s)
- Level: Second
- Area: 208 Square Feet
- Dimensions: 16x13
Primary bathroom
- Features: Other, Built-in Closet
- Level: First
- Area: 165 Square Feet
- Dimensions: 15x11
Bathroom 2
- Features: Other, No Closet
- Level: First
- Area: 48 Square Feet
- Dimensions: 8x6
Bonus room
- Features: Bar, No Closet
- Level: Second
- Area: 754 Square Feet
- Dimensions: 29x26
Dinette
- Features: Other, No Closet
- Level: First
- Area: 72 Square Feet
- Dimensions: 9x8
Dining room
- Features: Ceiling Fan(s), No Closet
- Level: First
- Area: 130 Square Feet
- Dimensions: 13x10
Kitchen
- Features: Pantry, Built-in Closet
- Level: First
- Area: 240 Square Feet
- Dimensions: 16x15
Living room
- Features: Ceiling Fan(s), No Closet
- Level: First
- Area: 130 Square Feet
- Dimensions: 13x10
Media room
- Features: Other, Built-in Closet
- Level: Second
- Area: 132 Square Feet
- Dimensions: 12x11
Office
- Features: Ceiling Fan(s), No Closet
- Level: Second
- Area: 150 Square Feet
- Dimensions: 15x10
Office
- Features: Other, No Closet
- Level: First
- Area: 121 Square Feet
- Dimensions: 11x11
Heating
- Central, Electric
Cooling
- Central Air
Appliances
- Included: Oven, Cooktop, Dishwasher, Disposal, Electric Water Heater, Microwave, Refrigerator
- Laundry: Inside, Laundry Room, Upper Level
Features
- Ceiling Fan(s), Eating Space In Kitchen, Open Floorplan, Primary Bedroom Main Floor, Solid Surface Counters, Solid Wood Cabinets, Stone Counters, Walk-In Closet(s)
- Flooring: Carpet, Ceramic Tile, Laminate
- Has fireplace: No
Interior area
- Total structure area: 6,278
- Total interior livable area: 5,078 sqft
Property
Parking
- Total spaces: 4
- Parking features: Driveway, Garage Door Opener
- Attached garage spaces: 4
- Has uncovered spaces: Yes
- Details: Garage Dimensions: 40x26
Features
- Levels: Two
- Stories: 2
- Patio & porch: Covered, Rear Porch
- Exterior features: Irrigation System
- Has private pool: Yes
- Pool features: Gunite, In Ground, Pool Sweep
- Has spa: Yes
- Spa features: Heated, In Ground
- Fencing: Fenced
Lot
- Size: 0.31 Acres
Details
- Parcel number: 362028914300260
- Zoning: R-1AA
- Special conditions: None
Construction
Type & style
- Home type: SingleFamily
- Property subtype: Single Family Residence
Materials
- Block, Stucco, Wood Frame
- Foundation: Slab
- Roof: Tile
Condition
- New construction: No
- Year built: 2011
Utilities & green energy
- Sewer: Public Sewer
- Water: Public
- Utilities for property: Cable Connected, Electricity Connected, Sewer Connected
Community & HOA
Community
- Features: Deed Restrictions, Sidewalks
- Security: Gated Community, Security System Owned, Smoke Detector(s)
- Pet fee: $0 monthly
- Subdivision: WEKIVA SPGS ESTATES
HOA
- Has HOA: Yes
- Amenities included: Gated
- Services included: Common Area Taxes, Reserve Fund, Maintenance Grounds, Private Road
- HOA fee: $133 monthly
- HOA name: Southwest Property Management/Kenneth Bracy
- HOA phone: 407-946-3616
Location
- Region: Apopka
Financial & listing details
- Price per square foot: $154/sqft
- Tax assessed value: $711,853
- Annual tax amount: $5,391
- Date on market: 4/18/2025
- Cumulative days on market: 3 days
- Listing terms: Cash,Conventional,FHA,VA Loan
- Ownership: Fee Simple
- Total actual rent: 0
- Electric utility on property: Yes
- Road surface type: Asphalt
Price history
| Date | Event | Price |
|---|---|---|
| 6/27/2025 | Sold | $780,000$154/sqft |
Source:  Stellar MLS #O6301038 Report a problem Stellar MLS #O6301038 Report a problem | ||
| 4/21/2025 | Pending sale | $780,000$154/sqft |
Source: Stellar MLS #O6301038 Report a problem | ||
| 4/18/2025 | Listed for sale | $780,000+63.2%$154/sqft |
Source: Stellar MLS #O6301038 Report a problem | ||
| 12/27/2019 | Sold | $478,000-1.4%$94/sqft |
Source: Public Record Report a problem | ||
| 11/1/2019 | Pending sale | $484,800$95/sqft |
Source: Coldwell Banker Residential Real Estate - Orlando North/Heathrow #O5820921 Report a problem | ||
| 10/23/2019 | Listed for sale | $484,800-4%$95/sqft |
Source: COLDWELL BANKER RESIDENTIAL RE #O5820921 Report a problem | ||
| 6/13/2016 | Sold | $505,000-1.4%$99/sqft |
Source: Public Record Report a problem | ||
| 5/16/2016 | Pending sale | $512,300$101/sqft |
Source: Coldwell Banker Residential Real Estate - Winter Park #O5435203 Report a problem | ||
| 4/21/2016 | Listed for sale | $512,300+48.5%$101/sqft |
Source: COLDWELL BANKER RESIDENTIAL RE #O5435203 Report a problem | ||
| 6/28/2011 | Sold | $345,000+0%$68/sqft |
Source: Public Record Report a problem | ||
| 5/17/2011 | Price change | $344,990-10.9%$68/sqft |
Source: RE/MAX PROPERTIES SW INC #O5043791 Report a problem | ||
| 5/11/2011 | Listed for sale | $386,990+597.3%$76/sqft |
Source: RE/MAX PROPERTIES SW INC #O5043791 Report a problem | ||
| 5/10/2010 | Sold | $55,500$11/sqft |
Source: Public Record Report a problem | ||
Public tax history
| Year | Property taxes | Tax assessment |
|---|---|---|
| 2024 | $5,692 +7.3% | $374,836 +3% |
| 2023 | $5,303 +3.4% | $363,918 +3% |
| 2022 | $5,128 +1.5% | $353,318 +3% |
| 2021 | $5,052 +0.8% | $343,027 +1.4% |
| 2020 | $5,013 -35.8% | $338,291 -27.6% |
| 2019 | $7,804 +4.6% | $467,289 +6.1% |
| 2018 | $7,458 | $440,374 +2.2% |
| 2017 | $7,458 +1.2% | $430,832 +3.3% |
| 2016 | $7,372 +20.6% | $417,202 +1% |
| 2015 | $6,113 -2.9% | $412,970 +2.4% |
| 2014 | $6,296 +10.2% | $403,358 +15.2% |
| 2013 | $5,712 +0.7% | $350,198 +1.3% |
| 2012 | $5,671 +639.3% | $345,685 +1052.3% |
| 2011 | $767 -1.8% | $30,000 -34.1% |
| 2010 | $781 | $45,500 -9% |
| 2009 | -- | $50,000 -30.6% |
| 2008 | $1,182 +136.6% | $72,000 +136.2% |
| 2007 | $500 -4.9% | $30,484 +4% |
| 2006 | $526 | $29,300 |
Find assessor info on the county website
Neighborhood: 32712
Nearby homes
- $685,0007 bd5 ba4.7k sqft2902 Falconhill Dr, Apopka, FL 32712Sold
- $588,3004 bd3 ba2.5k sqft2854 Falconhill Dr, Apopka, FL 32712Off Market
- $549,9003 bd2 ba2.3k sqft1513 Grassy Ridge Ln, Apopka, FL 32712Off Market
- $734,6008 bd4 ba5k sqft2908 Falconhill Dr, Apopka, FL 32712Off Market
- $547,4004 bd3 ba2.4k sqft1505 Grassy Ridge Ln, Apopka, FL 32712Off Market
- $525,0004 bd4 ba3.3k sqft2848 Falconhill Dr, Apopka, FL 32712Sold
- $495,4004 bd3 ba2.2k sqft1521 Grassy Ridge Ln, Apopka, FL 32712Off Market
- $610,7004 bd4 ba3.5k sqft2915 Falconhill Dr, Apopka, FL 32712Off Market
Nearby schools
GreatSchools rating
- 3/10Rock Springs Elementary SchoolGrades: PK-5Distance: 2.6 mi
- 5/10Apopka Middle SchoolGrades: 6-8Distance: 2.6 mi
- 4/10Apopka High SchoolGrades: 9-12Distance: 3.1 mi
Schools provided by the listing agent
- Elementary: Rock Springs Elem
- Middle: Memorial Middle
- High: Apopka High
Source: Stellar MLS. This data may not be complete. We recommend contacting the local school district to confirm school assignments for this home.
Get a cash offer in 3 minutes
Find out how much your home could sell for in as little as 3 minutes with a no-obligation cash offer.
Estimated market value
$770,000
Get a cash offer in 3 minutes
Find out how much your home could sell for in as little as 3 minutes with a no-obligation cash offer.
Estimated market value
$770,000
- Florida
- Orange County
- Apopka
- 32712
- 2860 FALCONHILL DRIVE
Nearby cities
Nearby neighborhoods
Nearby zip codes
Other Apopka Topics
