PRICE ADJUSTMENT. Owner's Motivated! A beautiful mediterranean home! From the moment you enter this home, you will notice the vaulted ceilings, quality finishes, and quiet elegance throughout. The flexible floorplan leaves no desire unfulfilled with a first and second floor Primary Suites, 4 additional bedrooms upstairs, 5 full bathrooms, and an enormous great room perfect for a home theatre or gaming. The expansive entertaining spaces include a large family room off of the kitchen, formal living and dining room and outdoor covered/screened space as well. The expansive outdoor area includes plenty of room to add a pool. The existing gazebo and swing set can stay with the home purchase. It's one of the largest yards/lot in the community. The "heart of the home" stainless steal appliances, solid wood cabinets, solid countertops, a large custom walk-in pantry, and a breakfast bar. The first floor Primary bedroom retreat offers a space to relax, it includes a large garden tub with separate shower, a separate water closet, and a double sink vanity with solid countertops. The large laundry room has great counter space and storage with cabinetry including a built-in sink. The enormous 31x19 great/game has a built in speaker system, making this a great space for entertaining. Other upgrades and improvements include crown moulding throughout the home, security system/cameras, a completely fenced yard with Vinyl fencing and gates, large covered/screened in lanai, rain gutters. This gated neighborhood is located a short walk to the beautiful Wekiva Springs State Park with its beautiful bubbling spring, hiking/biking trails, canoeing, camping and much more! The established natural beauty in this area is unrivaled. Be sure to come see it.
Sold for $685,000
$685,000
2902 FALCONHILL DRIVE, APOPKA, FL 32712
7beds
4,700sqft
Single Family Residence
Built in 2011
0.38 Acres Lot
$669,100 Zestimate®
$146/sqft
$5,122 Estimated rent
Home value
$669,100
$602,000 - $743,000
$5,122/mo
Zestimate® history
Owner options
List your home for rent
$5,122/mo
Rent Zestimate®
Find your next renter with Zillow Rental Manager. Plus, with online applications, you can quickly screen prospective tenants – for free.
$5,122/mo
Rent Zestimate®
Refinance and save
$4,987/mo
Est. payment
Refinancing to a lower rate could help reduce your monthly payments and save thousands over the life of the loan.
$4,987/mo
Est. payment
Explore your selling options
Work with a Zillow partner agent
Leverage their expertise and Zillow's premium Showcase listings to get your home seen by more buyers.
Get startedList with your own agent
Get your home in front of millions of buyers by listing it on Zillow.
Learn how to do itSell it yourself
Take full control of how buyers see your home on Zillow by listing For Sale by Owner (FSBO).
List your homeWhat's special
Quiet eleganceQuality finishesFlexible floorplanBreakfast barLarge laundry roomExpansive outdoor areaVaulted ceilings
Zillow last checked:
Listing updated:
Listed by:
Will Navarro 407-832-1234,
CENTERGATE REALTY LLC 407-228-9711
Bought with:
Arianna Finnane, 3421333
KELLER WILLIAMS REALTY AT THE PARKS
Source: Stellar MLS,MLS#: O6225589 Originating MLS: Orlando Regional
Originating MLS: Orlando Regional
Facts & features
Interior
Bedrooms & bathrooms
- Bedrooms: 7
- Bathrooms: 5
- Full bathrooms: 5
Rooms
- Room types: Living Room, Great Room, Utility Room, Storage Rooms
Primary bedroom
- Description: Room1
- Features: Ceiling Fan(s), Dual Sinks, En Suite Bathroom, Walk-In Closet(s)
- Level: First
- Dimensions: 14x17
Other
- Description: Room2
- Features: Ceiling Fan(s), Dual Sinks, En Suite Bathroom, Walk-In Closet(s)
- Level: Second
- Dimensions: 13x19
Bedroom 1
- Description: Room3
- Features: Ceiling Fan(s), Storage Closet
- Level: First
- Dimensions: 11x12
Bedroom 2
- Description: Room4
- Features: Ceiling Fan(s), Walk-In Closet(s)
- Level: Second
- Dimensions: 11x14
Bedroom 3
- Description: Room5
- Features: Ceiling Fan(s), En Suite Bathroom, Walk-In Closet(s)
- Level: Second
- Dimensions: 15x11
Bedroom 4
- Description: Room6
- Features: Ceiling Fan(s), Walk-In Closet(s)
- Level: Second
- Dimensions: 12x16
Bedroom 5
- Description: Room7
- Features: Ceiling Fan(s), Walk-In Closet(s)
- Level: Second
- Dimensions: 15x14
Balcony porch lanai
- Description: Room12
- Level: First
- Dimensions: 30x12
Dining room
- Description: Room11
- Level: First
- Dimensions: 11x14
Family room
- Description: Room8
- Features: Ceiling Fan(s)
- Level: First
- Dimensions: 16x18
Great room
- Description: Room10
- Features: Ceiling Fan(s)
- Level: Second
- Dimensions: 31x19
Kitchen
- Features: Breakfast Bar, Pantry
- Level: First
- Dimensions: 12x15
Living room
- Description: Room9
- Level: First
- Dimensions: 11x14
Heating
- Central
Cooling
- Central Air
Appliances
- Included: Convection Oven, Cooktop, Dishwasher, Disposal, Microwave
- Laundry: Inside, Laundry Room, Washer Hookup
Features
- Ceiling Fan(s), Crown Molding, High Ceilings, Open Floorplan, Primary Bedroom Main Floor, PrimaryBedroom Upstairs, Solid Surface Counters, Solid Wood Cabinets, Split Bedroom, Vaulted Ceiling(s), Walk-In Closet(s)
- Flooring: Ceramic Tile, Vinyl, Hardwood
- Doors: Outdoor Kitchen, Sliding Doors
- Windows: Blinds, Window Treatments
- Has fireplace: No
Interior area
- Total structure area: 5,424
- Total interior livable area: 4,700 sqft
Property
Parking
- Total spaces: 3
- Parking features: Covered, Driveway, Garage Door Opener, Guest, Oversized, Tandem
- Attached garage spaces: 3
- Has uncovered spaces: Yes
Features
- Levels: Two
- Stories: 2
- Patio & porch: Covered, Enclosed, Front Porch, Patio
- Exterior features: Irrigation System, Lighting, Outdoor Kitchen, Private Mailbox, Rain Gutters, Sidewalk
- Fencing: Vinyl
Lot
- Size: 0.38 Acres
- Features: Cleared, Corner Lot, Landscaped, Oversized Lot, Private, Sidewalk
- Residential vegetation: Trees/Landscaped
Details
- Additional structures: Gazebo, Other
- Parcel number: 282036914300250
- Zoning: R-1AA
- Special conditions: None
Construction
Type & style
- Home type: SingleFamily
- Architectural style: Mediterranean
- Property subtype: Single Family Residence
- Attached to another structure: Yes
Materials
- Block
- Foundation: Slab
- Roof: Tile
Condition
- Completed
- New construction: No
- Year built: 2011
Details
- Builder model: Wimberley
- Builder name: Meritage Homes
Utilities & green energy
- Sewer: Public Sewer
- Water: Public
- Utilities for property: Cable Available, Electricity Available, Sewer Connected, Street Lights, Underground Utilities
Community & HOA
Community
- Features: Gated Community - No Guard, Special Community Restrictions
- Security: Security System, Security System Owned, Smoke Detector(s)
- Pet fee: $0 monthly
- Subdivision: WEKIVA SPRINGS ESTATES
HOA
- Has HOA: Yes
- HOA fee: $133 monthly
- HOA name: Southwest Property Management
- Second HOA name: Southwest Property Management
Location
- Region: Apopka
Financial & listing details
- Price per square foot: $146/sqft
- Tax assessed value: $645,257
- Annual tax amount: $5,576
- Date on market: 8/2/2024
- Cumulative days on market: 138 days
- Listing terms: Cash,Conventional,VA Loan
- Ownership: Fee Simple
- Total actual rent: 0
- Electric utility on property: Yes
- Road surface type: Paved, Asphalt
Price history
| Date | Event | Price |
|---|---|---|
| 1/28/2025 | Sold | $685,000-6.2%$146/sqft |
Source:  Stellar MLS #O6225589 Report a problem Stellar MLS #O6225589 Report a problem | ||
| 12/18/2024 | Pending sale | $729,900$155/sqft |
Source: Stellar MLS #O6225589 Report a problem | ||
| 11/23/2024 | Price change | $729,900-2.4%$155/sqft |
Source: Stellar MLS #O6225589 Report a problem | ||
| 10/23/2024 | Price change | $748,000-1.3%$159/sqft |
Source: Stellar MLS #O6225589 Report a problem | ||
| 9/20/2024 | Price change | $758,000-1.3%$161/sqft |
Source: Stellar MLS #O6225589 Report a problem | ||
| 8/2/2024 | Listed for sale | $768,000+120.8%$163/sqft |
Source: Stellar MLS #O6225589 Report a problem | ||
| 4/8/2011 | Sold | $347,900$74/sqft |
Source: Public Record Report a problem | ||
Public tax history
| Year | Property taxes | Tax assessment |
|---|---|---|
| 2024 | $6,296 +7.3% | $412,368 +3% |
| 2023 | $5,866 +3.3% | $400,357 +3% |
| 2022 | $5,677 +1.5% | $388,696 +3% |
| 2021 | $5,595 +0.8% | $377,375 +1.4% |
| 2020 | $5,553 +0.1% | $372,165 +1.4% |
| 2019 | $5,547 +0.8% | $367,112 +1.9% |
| 2018 | $5,505 | $360,267 -6.1% |
| 2017 | $5,505 +1.3% | $383,587 +3.6% |
| 2016 | $5,434 +0.5% | $370,169 +3.6% |
| 2015 | $5,408 -3% | $357,323 +1.3% |
| 2014 | $5,573 +2.2% | $352,660 +5.1% |
| 2013 | $5,453 -10.4% | $335,441 +1.3% |
| 2012 | $6,086 +693.5% | $331,197 +1004% |
| 2011 | $767 -1.8% | $30,000 -34.1% |
| 2010 | $781 | $45,500 -9% |
| 2009 | -- | $50,000 -30.6% |
| 2008 | $1,182 +136.6% | $72,000 +136.2% |
| 2007 | $500 -4.9% | $30,484 +4% |
| 2006 | $526 | $29,300 |
Find assessor info on the county website
Neighborhood: 32712
Nearby homes
- $780,0006 bd5 ba5k sqft2860 Falconhill Dr, Apopka, FL 32712Sold
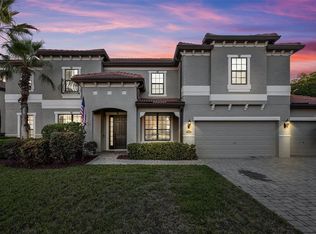
- $734,6008 bd4 ba5k sqft2908 Falconhill Dr, Apopka, FL 32712Off Market
- $547,4004 bd3 ba2.4k sqft1505 Grassy Ridge Ln, Apopka, FL 32712Off Market
- $588,3004 bd3 ba2.5k sqft2854 Falconhill Dr, Apopka, FL 32712Off Market
- $549,9003 bd2 ba2.3k sqft1513 Grassy Ridge Ln, Apopka, FL 32712Off Market
- $729,0007 bd4 ba4.6k sqft2914 Falconhill Dr, Apopka, FL 32712Off Market
- $610,7004 bd4 ba3.5k sqft2915 Falconhill Dr, Apopka, FL 32712Off Market
- $525,0004 bd4 ba3.3k sqft2848 Falconhill Dr, Apopka, FL 32712Sold
Nearby schools
GreatSchools rating
- 3/10Rock Springs Elementary SchoolGrades: PK-5Distance: 2.6 mi
- 5/10Apopka Middle SchoolGrades: 6-8Distance: 2.6 mi
- 4/10Apopka High SchoolGrades: 9-12Distance: 3.1 mi
Schools provided by the listing agent
- Elementary: Rock Springs Elem
- Middle: Apopka Middle
- High: Apopka High
Source: Stellar MLS. This data may not be complete. We recommend contacting the local school district to confirm school assignments for this home.
Get a cash offer in 3 minutes
Find out how much your home could sell for in as little as 3 minutes with a no-obligation cash offer.
Estimated market value
$669,100
Get a cash offer in 3 minutes
Find out how much your home could sell for in as little as 3 minutes with a no-obligation cash offer.
Estimated market value
$669,100
- Florida
- Orange County
- Apopka
- 32712
- 2902 FALCONHILL DRIVE
Nearby cities
Nearby neighborhoods
Nearby zip codes
Other Apopka Topics
