TRENTON RANCH STYLE CONDO LOCATED IN A PRIVATE QUIET CUL-DE-SAC AREA. THIS VERY DESIRABLE COMPLEX IS CENTRALLY LOCATED AND HAS EVERYTHING YOU NEED WITHIN A VERY SHORT DISTANCE. NICE CLEAN UNIT WITH TWO BEDROOMS AND TWO FULL BATHROOMS. KITCHEN INCLUDES REFRIGERATOR, STOVE/OVEN, DISHWASHER, MICROWAVE AND DISPOSAL. THESE ARE ALL NEWER HIGHER END STAINLESS STEEL APPLIANCES. PRIMARY BEDROOM HAS DOUBLE CLOSETS AND A VAULTED CEILING. HUGE LIVING/FAMILY ROOM AREA HAS VAULTED CEILING AND A DOORWALL THAT LEADS OUT TO THE PRIVATE BACKYARD 18'X12' DECK FOR OUTDOOR ENJOYMENT. CONVENIENT FIRST FLOOR LAUNDRY ROOM INCLUDES NEWER WASHER AND DRYER. THE PARTIALLY FINISHED BASEMENT HAS A HALF BATH AND A LARGE AREA THAT PROVIDES FOR PLENTY OF STORAGE. THE TWO CAR ATTACHED GARAGE COMES WITH A GARAGE DOOR OPENER. THIS UNIT OFFERS IMMEDIATE OCCUPANCY AT CLOSING AND IS MOVE IN READY. YOU'LL LIKE WHAT THIS CONDO HAS TO OFFER. COME CHECK IT OUT BEFORE IT'S GOOOOOON!
Sold for $231,000
$231,000
2860 Lakewood Dr, Trenton, MI 48183
2beds
1,675sqft
Condominium
Built in 1989
-- sqft lot
$239,300 Zestimate®
$138/sqft
$1,961 Estimated rent
Home value
$239,300
$215,000 - $266,000
$1,961/mo
Zestimate® history
Owner options
List your home for rent
$1,961/mo
Rent Zestimate®
Find your next renter with Zillow Rental Manager. Plus, with online applications, you can quickly screen prospective tenants – for free.
$1,961/mo
Rent Zestimate®
Refinance and save
$1,931/mo
Est. payment
Refinancing to a lower rate could help reduce your monthly payments and save thousands over the life of the loan.
$1,931/mo
Est. payment
Explore your selling options
Work with a Zillow partner agent
Leverage their expertise and Zillow's premium Showcase listings to get your home seen by more buyers.
Get startedList with your own agent
Get your home in front of millions of buyers by listing it on Zillow.
Learn how to do itSell it yourself
Take full control of how buyers see your home on Zillow by listing For Sale by Owner (FSBO).
List your homeWhat's special
Zillow last checked:
Listing updated:
Listed by:
Jeffrey G Varady 734-341-7303,
Ion Real Estate
Bought with:
Alex Alexander, 6502355539
Synergy Realty Group
Source: Realcomp II,MLS#: 20250032444
Facts & features
Interior
Bedrooms & bathrooms
- Bedrooms: 2
- Bathrooms: 3
- Full bathrooms: 2
- 1/2 bathrooms: 1
Primary bedroom
- Level: Entry
- Area: 168
- Dimensions: 14 x 12
Bedroom
- Level: Entry
- Area: 120
- Dimensions: 12 x 10
Other
- Level: Entry
- Area: 35
- Dimensions: 7 x 5
Other
- Level: Entry
- Area: 40
- Dimensions: 8 x 5
Other
- Level: Basement
- Area: 24
- Dimensions: 6 x 4
Dining room
- Level: Entry
- Area: 81
- Dimensions: 9 x 9
Kitchen
- Level: Entry
- Area: 70
- Dimensions: 10 x 7
Laundry
- Level: Entry
- Area: 35
- Dimensions: 7 x 5
Living room
- Level: Entry
- Area: 345
- Dimensions: 23 x 15
Heating
- Forced Air, Natural Gas
Appliances
- Included: Dishwasher, Disposal, Dryer, Free Standing Electric Range, Free Standing Refrigerator, Microwave, Stainless Steel Appliances, Washer
- Laundry: Gas Dryer Hookup, In Unit, Laundry Room, Washer Hookup
Features
- High Speed Internet
- Basement: Full,Partially Finished
- Has fireplace: No
Interior area
- Total interior livable area: 1,675 sqft
- Finished area above ground: 1,175
- Finished area below ground: 500
Property
Parking
- Total spaces: 2
- Parking features: Two Car Garage, Attached, Electricityin Garage, Parking Lot, Garage Door Opener, Shared Driveway
- Attached garage spaces: 2
Features
- Levels: One
- Stories: 1
- Entry location: GroundLevel
- Patio & porch: Deck, Patio, Porch
- Exterior features: Grounds Maintenance, Private Entrance
- Fencing: Back Yard,Fenced
Lot
- Features: Dead End Street
Details
- Parcel number: 54017060003000
- Special conditions: Short Sale No,Standard
Construction
Type & style
- Home type: Condo
- Architectural style: Ranch
- Property subtype: Condominium
Materials
- Brick, Vinyl Siding
- Foundation: Basement, Poured
- Roof: Asphalt
Condition
- New construction: No
- Year built: 1989
Utilities & green energy
- Sewer: Public Sewer
- Water: Public
- Utilities for property: Cable Available
Community & HOA
Community
- Subdivision: REPLAT NO 1 OF WAYNE COUNTY CONDO SUB PLAN NO 267
HOA
- Has HOA: Yes
- Services included: Maintenance Grounds, Maintenance Structure, Sewer, Snow Removal, Trash, Water
- HOA fee: $250 monthly
- HOA phone: 734-285-4442
Location
- Region: Trenton
Financial & listing details
- Price per square foot: $138/sqft
- Tax assessed value: $62,379
- Annual tax amount: $3,620
- Date on market: 5/9/2025
- Cumulative days on market: 11 days
- Listing agreement: Exclusive Right To Sell
- Listing terms: Cash,Conventional
Price history
| Date | Event | Price |
|---|---|---|
| 6/24/2025 | Sold | $231,000+5%$138/sqft |
Source:  Realcomp II #20250032444 Report a problem Realcomp II #20250032444 Report a problem | ||
| 5/16/2025 | Pending sale | $219,900$131/sqft |
Source: Realcomp II #20250032444 Report a problem | ||
| 5/9/2025 | Listed for sale | $219,900$131/sqft |
Source: Realcomp II #20250032444 Report a problem | ||
Public tax history
| Year | Property taxes | Tax assessment |
|---|---|---|
| 2025 | -- | $88,400 +6% |
| 2024 | -- | $83,400 +8.9% |
| 2023 | -- | $76,600 +3% |
| 2022 | -- | $74,400 +6.3% |
| 2021 | -- | $70,000 |
| 2020 | $3,222 +12.7% | $70,000 +8.2% |
| 2019 | $2,859 | $64,700 +7.8% |
| 2018 | $2,859 | $60,000 +2.6% |
| 2017 | -- | $58,500 -0.3% |
| 2016 | $2,512 | $58,700 +7.9% |
| 2015 | $2,512 -48.2% | $54,400 +6.5% |
| 2013 | $4,854 +93.2% | $51,100 +5.8% |
| 2012 | $2,512 | $48,300 -14.7% |
| 2010 | -- | $56,600 -9.7% |
| 2009 | -- | $62,700 -16.5% |
| 2008 | -- | $75,100 -14.2% |
| 2007 | -- | $87,500 +5.9% |
| 2003 | -- | $82,600 +31.2% |
| 2001 | -- | $62,973 +3.2% |
| 2000 | $2,554 | $61,021 |
Find assessor info on the county website
Neighborhood: 48183
Nearby homes
- $227,8002 bd3 ba1.1k sqft2866 Lakewood Dr, Trenton, MI 48183Off Market
- $225,0002 bd3 ba1.1k sqft2870 Lakewood Dr, Trenton, MI 48183Off Market
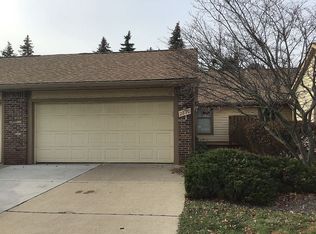
- $220,5002 bd2 ba1.1k sqft2876 Lakewood Dr, Trenton, MI 48183Off Market
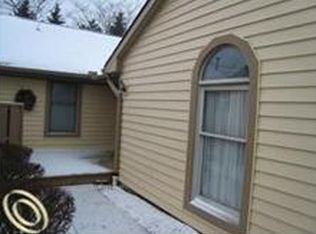
- $209,700-- bd2 ba1.1k sqft2856 Lakewood Dr, Trenton, MI 48183Off Market
- $230,0002 bd2 ba2.2k sqft2886 Lakewood Dr, Trenton, MI 48183Sold
- $217,5002 bd3 ba1.1k sqft2850 Lakewood Dr, Trenton, MI 48183Off Market
- $224,4002 bd2 ba1.1k sqft2890 Lakewood Dr, Trenton, MI 48183Off Market
- $220,0002 bd2 ba1.2k sqft2880 Lakewood Dr, Trenton, MI 48183Sold
Nearby schools
GreatSchools rating
- 6/10Jesse L. Anderson Elementary SchoolGrades: PK-5Distance: 1 mi
- 7/10Boyd W. Arthurs Middle SchoolGrades: 6-8Distance: 0.5 mi
- 7/10Trenton High SchoolGrades: 9-12Distance: 0.7 mi
Get a cash offer in 3 minutes
Find out how much your home could sell for in as little as 3 minutes with a no-obligation cash offer.
Estimated market value
$239,300
Get a cash offer in 3 minutes
Find out how much your home could sell for in as little as 3 minutes with a no-obligation cash offer.
Estimated market value
$239,300
- Michigan
- Wayne County
- Trenton
- 48183
- 2860 Lakewood Dr
Nearby cities
Nearby zip codes
Other Trenton Topics
