Rare Bird! Check this hard to find Trenton condo! Pretty kitchen opens to huge living room with vaulted ceiling & door wall to yard. 2 spacious bedrooms, 2 full baths, including primary, 1st floor laundry, all appliances & huge deep basement. Partially covered porch/deck, attached 2 car garage. Open house Saturday, 4/19 2-4PM This won't see Sunday!!
Happy Easter!
Sold for $230,000
$230,000
2886 Lakewood Dr, Trenton, MI 48183
2beds
2,259sqft
Condominium
Built in 1989
-- sqft lot
$239,300 Zestimate®
$102/sqft
$1,780 Estimated rent
Home value
$239,300
$215,000 - $268,000
$1,780/mo
Zestimate® history
Owner options
List your home for rent
$1,780/mo
Rent Zestimate®
Find your next renter with Zillow Rental Manager. Plus, with online applications, you can quickly screen prospective tenants – for free.
$1,780/mo
Rent Zestimate®
Refinance and save
$1,920/mo
Est. payment
Refinancing to a lower rate could help reduce your monthly payments and save thousands over the life of the loan.
$1,920/mo
Est. payment
Explore your selling options
Work with a Zillow partner agent
Leverage their expertise and Zillow's premium Showcase listings to get your home seen by more buyers.
Get startedList with your own agent
Get your home in front of millions of buyers by listing it on Zillow.
Learn how to do itSell it yourself
Take full control of how buyers see your home on Zillow by listing For Sale by Owner (FSBO).
List your homeWhat's special
Huge deep basementVaulted ceilingSpacious bedrooms
Zillow last checked:
Listing updated:
Listed by:
Jeffrey Darwish 313-561-0900,
RE/MAX Team 2000
Bought with:
Jessica Tremonti, 6501364166
Century 21 Curran & Oberski
Source: Realcomp II,MLS#: 20250027270
Facts & features
Interior
Bedrooms & bathrooms
- Bedrooms: 2
- Bathrooms: 2
- Full bathrooms: 2
Primary bedroom
- Level: Entry
- Area: 231
- Dimensions: 21 x 11
Bedroom
- Level: Entry
- Area: 110
- Dimensions: 10 x 11
Primary bathroom
- Level: Entry
- Area: 45
- Dimensions: 5 x 9
Other
- Level: Entry
- Area: 36
- Dimensions: 4 x 9
Great room
- Level: Entry
- Area: 390
- Dimensions: 15 x 26
Kitchen
- Level: Entry
- Area: 171
- Dimensions: 9 x 19
Laundry
- Level: Entry
- Area: 42
- Dimensions: 6 x 7
Heating
- Forced Air, Natural Gas
Cooling
- Central Air
Appliances
- Included: Dishwasher, Disposal, Dryer, Free Standing Electric Range, Free Standing Refrigerator, Microwave, Washer
Features
- Basement: Unfinished
- Has fireplace: No
Interior area
- Total interior livable area: 2,259 sqft
- Finished area above ground: 1,195
- Finished area below ground: 1,064
Property
Parking
- Total spaces: 2
- Parking features: Two Car Garage, Attached, Direct Access, Driveway, Electricityin Garage, Garage Door Opener
- Attached garage spaces: 2
Features
- Levels: One
- Stories: 1
- Entry location: GroundLevel
- Exterior features: Grounds Maintenance, Lighting, Private Entrance
Lot
- Features: Sprinklers
Details
- Parcel number: 54017060008000
- Special conditions: Short Sale No,Standard
Construction
Type & style
- Home type: Condo
- Architectural style: Ranch
- Property subtype: Condominium
Materials
- Brick
- Foundation: Basement, Brick Mortar
- Roof: Asphalt
Condition
- New construction: No
- Year built: 1989
Utilities & green energy
- Sewer: Public Sewer
- Water: Public
- Utilities for property: Cable Available
Community & HOA
Community
- Subdivision: REPLAT NO 1 OF WAYNE COUNTY CONDO SUB PLAN NO 267
HOA
- Has HOA: Yes
- Services included: Maintenance Grounds, Sewer, Water
- HOA fee: $250 monthly
- HOA phone: 734-285-4442
Location
- Region: Trenton
Financial & listing details
- Price per square foot: $102/sqft
- Tax assessed value: $62,379
- Annual tax amount: $3,620
- Date on market: 4/18/2025
- Cumulative days on market: 5 days
- Listing agreement: Exclusive Right To Sell
- Listing terms: Cash,Conventional
Price history
| Date | Event | Price |
|---|---|---|
| 5/20/2025 | Sold | $230,000$102/sqft |
Source:  Realcomp II #20250027270 Report a problem Realcomp II #20250027270 Report a problem | ||
| 4/23/2025 | Pending sale | $230,000$102/sqft |
Source: Realcomp II #20250027270 Report a problem | ||
| 4/18/2025 | Listed for sale | $230,000+77.1%$102/sqft |
Source: Realcomp II #20250027270 Report a problem | ||
| 3/17/1995 | Sold | $129,900$58/sqft |
Source: Public Record Report a problem | ||
Public tax history
| Year | Property taxes | Tax assessment |
|---|---|---|
| 2025 | -- | $88,200 +6% |
| 2024 | -- | $83,200 +8.9% |
| 2023 | -- | $76,400 +3% |
| 2022 | -- | $74,200 +6.2% |
| 2021 | -- | $69,900 |
| 2020 | $3,222 +12.7% | $69,900 +8.2% |
| 2019 | $2,859 | $64,600 +7.7% |
| 2018 | $2,859 | $60,000 +2.4% |
| 2017 | -- | $58,600 -0.2% |
| 2016 | $2,512 | $58,700 +7.9% |
| 2015 | $2,512 -48.2% | $54,400 +6.3% |
| 2013 | $4,854 +93.2% | $51,200 +6% |
| 2012 | $2,512 | $48,300 -14.7% |
| 2010 | -- | $56,600 -9.7% |
| 2009 | -- | $62,700 -16.6% |
| 2008 | -- | $75,200 -14.8% |
| 2007 | -- | $88,300 +6% |
| 2003 | -- | $83,300 +30.9% |
| 2001 | -- | $63,652 +3.2% |
| 2000 | $2,582 | $61,679 |
Find assessor info on the county website
Neighborhood: 48183
Nearby homes
- $209,700-- bd2 ba1.1k sqft2856 Lakewood Dr, Trenton, MI 48183Off Market
- $217,5002 bd3 ba1.1k sqft2850 Lakewood Dr, Trenton, MI 48183Off Market
- $231,0002 bd3 ba1.6k sqft2860 Lakewood Dr, Trenton, MI 48183Sold
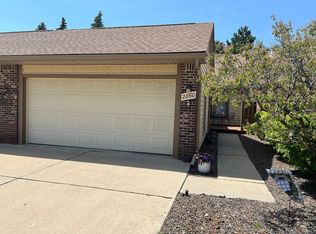
- $227,8002 bd3 ba1.1k sqft2866 Lakewood Dr, Trenton, MI 48183Off Market
- $225,0002 bd3 ba1.1k sqft2870 Lakewood Dr, Trenton, MI 48183Off Market
- $220,5002 bd2 ba1.1k sqft2876 Lakewood Dr, Trenton, MI 48183Off Market
- $224,4002 bd2 ba1.1k sqft2890 Lakewood Dr, Trenton, MI 48183Off Market
- $220,0002 bd2 ba1.2k sqft2880 Lakewood Dr, Trenton, MI 48183Sold
Nearby schools
GreatSchools rating
- 6/10Jesse L. Anderson Elementary SchoolGrades: PK-5Distance: 1 mi
- 7/10Boyd W. Arthurs Middle SchoolGrades: 6-8Distance: 0.5 mi
- 7/10Trenton High SchoolGrades: 9-12Distance: 0.7 mi
Get a cash offer in 3 minutes
Find out how much your home could sell for in as little as 3 minutes with a no-obligation cash offer.
Estimated market value
$239,300
Get a cash offer in 3 minutes
Find out how much your home could sell for in as little as 3 minutes with a no-obligation cash offer.
Estimated market value
$239,300
- Michigan
- Wayne County
- Trenton
- 48183
- 2886 Lakewood Dr
Nearby cities
Nearby zip codes
Other Trenton Topics
