An absolute showpiece in the heart of Thunder Mountain.
This one-of-a-kind luxury mountain retreat was designed to stand alone—pushing the limits of what a Smoky Mountain cabin can be.
Spanning multiple levels of thoughtfully designed living space, this home features a massive resort-style indoor pool with soaring ceilings, a true year-round amenity rarely found at this scale. Entertainment continues with a full indoor bowling alley and private indoor golf simulator, creating an unmatched experience for owners and guests alike.
At the top, a 1,000+ square-foot rooftop deck delivers breathtaking mountain views and the ultimate gathering space—perfect for sunsets, fireside evenings, and unforgettable group events. Inside, expansive living areas, multiple bedroom suites, and an open-concept design provide both luxury and functionality for large groups.
Located minutes from Pigeon Forge, Gatlinburg, and the area's top attractions, this property offers the perfect blend of privacy, convenience, and high-end amenities. Whether envisioned as a personal mountain compound or a premier short-term rental investment, this home is built to command attention, demand premium rates, and deliver an unforgettable experience.
Simply put—there is nothing else like it in the Smokies.
Owner/Builder
For sale
$3,990,000
2860 Red Sky Dr, Sevierville, TN 37862
5beds
7,164sqft
Single Family Residence
Built in 2026
2.5 Acres Lot
$-- Zestimate®
$557/sqft
$-- HOA
What's special
Breathtaking mountain viewsFull indoor bowling alleyOpen-concept designPrivate indoor golf simulatorMultiple bedroom suites
- 199 days |
- 846 |
- 26 |
Zillow last checked:
Listing updated:
Listed by:
Jay Combes 865-320-3496,
East TN-LPT Realty 865-500-4663
Source: East Tennessee Realtors,MLS#: 1324945
Loading...
Facts & features
Interior
Bedrooms & bathrooms
- Bedrooms: 5
- Bathrooms: 9
- Full bathrooms: 7
- 1/2 bathrooms: 2
Rooms
- Room types: Bonus Room
Heating
- Central, Ceiling, Propane, Electric
Cooling
- Central Air, Ceiling Fan(s)
Appliances
- Included: Tankless Water Heater, Gas Range, Gas Cooktop, Dishwasher, Microwave, Range, Refrigerator
Features
- Walk-In Closet(s), Elevator, Pantry, Wet Bar, Eat-in Kitchen, Bonus Room
- Flooring: Laminate, Tile
- Windows: ENERGY STAR Qualified Windows
- Basement: Finished
- Number of fireplaces: 2
- Fireplace features: Free Standing, Ventless, Gas Log
Interior area
- Total structure area: 7,164
- Total interior livable area: 7,164 sqft
Property
Parking
- Parking features: On Street, Main Level
- Has uncovered spaces: Yes
Features
- Exterior features: Gas Grill, Prof Landscaped, Balcony
- Has private pool: Yes
- Pool features: In Ground
- Has view: Yes
- View description: Mountain(s)
Lot
- Size: 2.5 Acres
- Features: Rolling Slope
Details
- Parcel number: 0
Construction
Type & style
- Home type: SingleFamily
- Architectural style: Traditional
- Property subtype: Single Family Residence
Materials
- Stone, Aluminum Siding, Frame
Condition
- Year built: 2026
Utilities & green energy
- Sewer: Septic Tank, Perc Test On File
- Water: Well
Community & HOA
Community
- Security: Smoke Detector(s)
- Subdivision: The Estates at Thunder Mountain
HOA
- Has HOA: No
Location
- Region: Sevierville
Financial & listing details
- Price per square foot: $557/sqft
- Date on market: 12/28/2025
Estimated market value
Not available
Estimated sales range
Not available
Not available
Price history
| Date | Event | Price |
|---|---|---|
| 12/28/2025 | Listed for sale | $3,990,000$557/sqft |
Source:  East Tennessee Realtors #1324945 Report a problem East Tennessee Realtors #1324945 Report a problem | ||
Public tax history
Tax history is unavailable.
Monthly payment
Est. payment
Payment breakdown
Explore the cost of this home by adjusting the details. Changes won't be saved.Climate risks
Neighborhood: 37862
Nearby schools
GreatSchools rating
- 2/10Pigeon Forge Primary SchoolGrades: PK-3Distance: 2.9 mi
- 4/10Pigeon Forge Middle SchoolGrades: 7-9Distance: 2.6 mi
- 6/10Pigeon Forge High SchoolGrades: 10-12Distance: 2.7 mi
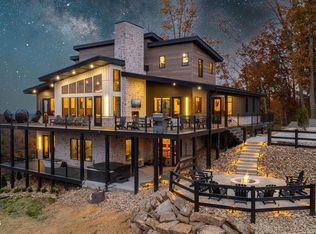
- $3,700,0006 bd7 ba6.6k sqft2852 Red Sky Dr, Sevierville, TN 37862Sold
- $2,200,000-- bd-- ba-- sqftLittle Cove Rd, Sevierville, TN 37862Sold
- $3,300,0006 bd7 ba5k sqft2848 Red Sky Dr, Sevierville, TN 37876Sold
- $--2.25 AcresLOT 17 Red Sky Dr, Sevierville, TN 37862Off Market
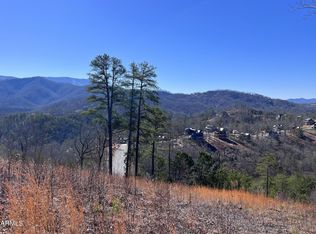
- $800-- bd-- ba-- sqft1145 Little Cove Rd, Sevierville, TN 37862Off Market
- $806,500-- bd-- ba2.3k sqft2805 Red Sky Dr, Sevierville, TN 37862Off Market
- $1,499,0004 bd6 ba3.5k sqft2819 Red Sky Dr, Sevierville, TN 37862Sold
- $1,244,6004 bd4 ba3k sqft2755 Red Sky Dr, Sevierville, TN 37862Off Market
A local agent can set up tours, give advice and negotiate with sellers.
A local lender can help you make sure your offer is ready when you are.
Similar homes
- $2,950,0006 bd8 ba5.4k sqft809 Pinecrest Way, Sevierville, TN 37862For Sale

 MLS ID #3223719, Lori Steel. RealTracs MLS as distributed by MLS GRID
 - $3,600,0007 bd10 ba6k sqft1880 Allen Way, Sevierville, TN 37862For Sale
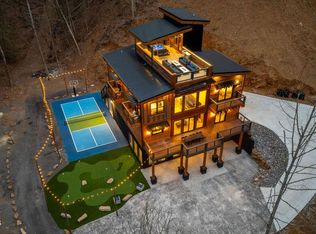
 MLS ID #1325528, Wyatt Morton, Real Broker. East Tennessee Realtors
 - $3,400,0007 bd16 ba10k sqft1940 Wears Valley Rd, Sevierville, TN 37862For Sale
 MLS ID #1338303, Charity Brown, Tennessee Elite Realty. East Tennessee Realtors
 - $2,500,0004 bd3 ba4.8k sqft1293 Laurel Lick Rd, Sevierville, TN 37862For Sale
 MLS ID #1333227, Brandon Williams, Sevier-LPT Realty. East Tennessee Realtors
 - $3,000,0006 bd7 ba4.2k sqft2470 Hackberry Dr, Sevierville, TN 37862For SaleMLS ID #1343787, Lori Steel, Real Broker. East Tennessee Realtors
- $2,790,0005 bd6 ba4.9k sqft2665 Cloud View Dr, Sevierville, TN 37862For SaleMLS ID #312586, Madeline Blom. GSMAR, GSMMLS
- $2,500,0005 bd4 ba5.2k sqft3222 Laurel Cove Trl, Sevierville, TN 37862For SaleMLS ID #1346719, Hali Combs Whaley, Wallace. East Tennessee Realtors
- $2,499,0003 bd5 ba5k sqft1642 Little Cove Rd, Sevierville, TN 37862For SaleMLS ID #3263123, Jennifer Gustafsson. RealTracs MLS as distributed by MLS GRID
- $2,650,0006 bd7 ba6k sqft2778 Overholt Trl, Sevierville, TN 37862For SaleMLS ID #1330889, Josh VanAcker, Just Homes Group. East Tennessee Realtors
- $2,195,0005 bd8 ba6.1k sqft27482738 Cats Paw Lane Tarn #2748, Sevierville, TN 37862For SaleMLS ID #312315, Kelli Leigh Gambill. GSMAR, GSMMLS
- $2,700,0006 bd9 ba5.4k sqft1724 Knotty Log Way Lot 117R, Sevierville, TN 37862New ConstructionMLS ID #312738, Laura Wolfenbarger. GSMAR, GSMMLS
- $3,600,0006 bd7 ba8.9k sqft1886 Acorn Branch Ln, Gatlinburg, TN 37738For SaleMLS ID #1336983, Billy Houston, Billy Houston Group, Realty Executives. East Tennessee Realtors
- $2,970,0007 bd5 ba9.8k sqft306 Teague Ln, Sevierville, TN 37862For SaleMLS ID #1322754, Josh VanAcker, Just Homes Group. East Tennessee Realtors
- $2,099,9003 bd4 ba4.3k sqft2342 Smoky Vista Way, Sevierville, TN 37862For SaleMLS ID #1335043, Megan Thomas, United Real Estate Solutions. East Tennessee Realtors
- $2,300,0005 bd8 ba4.6k sqft289 Rambling Creek Way Lot 146R, Sevierville, TN 37862New ConstructionMLS ID #312805, Laura Wolfenbarger. GSMAR, GSMMLS
- $2,195,0005 bd8 ba6.1k sqft2748/2738 Cats Paw Ln, Sevierville, TN 37862For SaleMLS ID #1328271, Kelli Gambill, eXp Realty, LLC. East Tennessee Realtors
- $2,850,0006 bd10 ba6.4k sqft3026 Tower Rd, Sevierville, TN 37876For SaleMLS ID #1347424, Jennie Ooten, United Real Estate Solutions. East Tennessee Realtors
- $2,399,9004 bd5 ba7.5k sqft1919 Legend View Ct, Sevierville, TN 37862For SaleMLS ID #310640, Katherine Blalock. GSMAR, GSMMLS
- $2,349,0005 bd7 ba4.9k sqft2716 Dayne Dr, Sevierville, TN 37876For SaleMLS ID #1341722, David Horner, Realty Executives Associates. East Tennessee Realtors
- $2,150,0006 bd6 ba3.8k sqft2931 Redtail Rd, Sevierville, TN 37862For SaleMLS ID #3228961, Lori Steel. RealTracs MLS as distributed by MLS GRID
