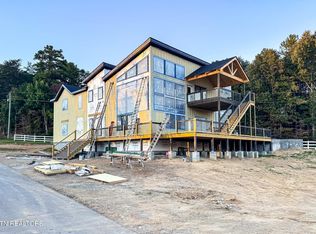
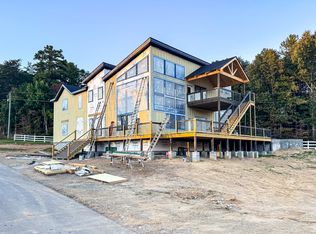
Experience luxury mountain living at 3539 Summit Trails Dr in The Summit at Bluff Mountain. This approximately 7,300-square-foot custom estate offers 6 bedrooms, 6 full bathrooms, and 2 half bathrooms, pairing panoramic mountain views with spacious living areas and an exceptional collection of private amenities.
The centerpiece is a resort-style indoor pool featuring a custom swim-through cave grotto, two waterfalls, and an integrated slide--bringing a destination-worthy experience right inside the home.
A two-lane duckpin bowling alley, professional golf simulator, dedicated theater, and multiple game spaces provide entertainment for every season. A planned pickleball court will further expand the property's outdoor recreation offerings.
Designed for gathering and entertaining, the spacious kitchen features dual gas ranges and a 60-inch refrigerator, providing the capacity to comfortably host a crowd. Expansive living and dining areas, striking ceiling beams, extensive custom stonework, a statement fireplace, and thoughtfully placed accent lighting create a warm, inviting atmosphere.
Large windows showcase the surrounding mountain scenery, while outdoor decks and a fire pit offer room to relax and take in the views.
Oversized bedrooms distinguish this thoughtfully designed floor plan, with four spacious bedrooms on the main level, a custom triple-bunk room with its own private deck, and an additional lower-level sleeping suite.
Generous gathering spaces and private retreats make the home equally suited to entertaining together or enjoying time apart.
Built with poured concrete walls and fire-resistant composite siding, the property also features a fire sprinkler system, a two-car garage, and parking for 10 or more vehicles.
Whether envisioned as a private mountain retreat or a luxury short-term rental investment, this distinctive estate combines substantial construction, high-end finishes, and standout amenities to deliver an unforgettable Smoky Mountain experience.
Active
Price increase: $50K (10/30)
$3,650,000
3539 Summit Trails Dr, Sevierville, TN 37862
6beds
7,298sqft
Single Family Residence
Built in 2026
1.52 Acres Lot
$-- Zestimate®
$500/sqft
$50/mo HOA
What's special
Panoramic mountain viewsResort-style indoor poolAdditional lower-level sleeping suiteTwo waterfallsTwo-car garageFire-resistant composite sidingProfessional golf simulator
- 19 days
- 1,375
- 96
Likely to sell faster than
Zillow last checked:
Listing updated:
Listed by:
Jay Combes 865-320-3496,
East TN-LPT Realty 865-500-4663
Source: East Tennessee Realtors,MLS#: 1358845
Facts & features
Interior
Bedrooms & bathrooms
- Bedrooms: 6
- Bathrooms: 8
- Full bathrooms: 6
- 1/2 bathrooms: 2
Rooms
- Room types: Bonus Room
Heating
- Central, Propane, Electric
Cooling
- Central Air
Appliances
- Included: Tankless Water Heater, Gas Range, Microwave, Range, Refrigerator
Features
- Walk-In Closet(s), Kitchen Island, Bonus Room
- Basement: Walk-Out Access,Finished
- Number of fireplaces: 2
- Fireplace features: Electric
Interior area
- Total structure area: 7,298
- Total interior livable area: 7,298 sqft
Property
Parking
- Total spaces: 2
- Parking features: Garage
- Garage spaces: 2
Features
- Exterior features: Irrigation System, Prof Landscaped, Tennis Court(s)
- Has view: Yes
- View description: Mountain(s)
Lot
- Size: 1.52 Acres
- Features: Rolling Slope
Details
- Parcel number: 092 197.00
Construction
Type & style
- Home type: SingleFamily
- Architectural style: Traditional
- Property subtype: Single Family Residence
Materials
- Fiber Cement, Frame
Condition
- Year built: 2026
Utilities & green energy
- Sewer: Septic Tank
- Water: Public
Community & HOA
Community
- Subdivision: The Summit Ph-2
HOA
- Has HOA: Yes
- HOA fee: $600 annually
Location
- Region: Sevierville
Financial & listing details
- Price per square foot: $500/sqft
- Date on market: 10/14/2026
- Listing terms: Cash,Conventional
Estimated market value
Not available
Estimated sales range
Not available
Not available
Price history
| Date | Event | Price |
|---|---|---|
| 10/30/2026 | Price change | $3,650,000+1.4%$500/sqft |
Source:  East Tennessee Realtors #1358845 Report a problem | ||
| 10/14/2026 | Listed for sale | $3,600,000$493/sqft |
Source: East Tennessee Realtors #1358845 Report a problem | ||
Public tax history
Tax history is unavailable.
Monthly payment
Est. payment
Payment breakdown
Explore the cost of this home by adjusting the details. Changes won't be saved.Climate risks
Neighborhood: 37862


Similar homes
- $3,000,0006 bd7 ba5k sqft2470 Hackberry Dr, Sevierville, TN 37862For Sale
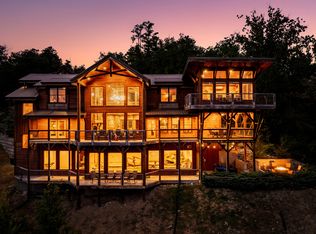
 MLS ID #3627537, Charity Brown. RealTracs MLS as distributed by MLS GRID
- $2,499,9995 bd6 ba6.6k sqft3128 Smoky Bluff Trl, Sevierville, TN 37862For Sale
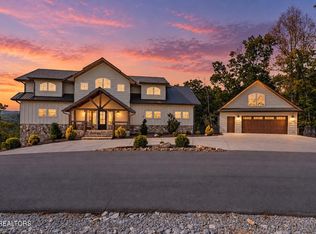 MLS ID #3629789, Jennie Ooten. RealTracs MLS as distributed by MLS GRID
- $3,785,0005 bd7 ba6.5k sqft3019 Wonder Meadows Ln, Sevierville, TN 37862Active
 MLS ID #1359736, Greg Korlin, Century 21 MVP. East Tennessee Realtors
- $3,785,0005 bd7 ba6.5k sqft3019 Wonder Meadows Ln Lot 10R, Sevierville, TN 37862New Construction
 MLS ID #3623749, Greg Korlin. RealTracs MLS as distributed by MLS GRID
- $3,400,0007 bd16 ba10k sqft1940 Wears Valley Rd, Sevierville, TN 37862For SaleMLS ID #3307527, Charity Brown. RealTracs MLS as distributed by MLS GRID
- $2,500,0005 bd4 ba5.2k sqft3222 Laurel Cove Trl, Sevierville, TN 37862ActiveMLS ID #1346719, Hali Combs Whaley, Wallace. East Tennessee Realtors
- $2,100,0006 bd6 ba3.9k sqft2931 Redtail Rd, Sevierville, TN 37862For SaleMLS ID #3624584, Charity Brown. RealTracs MLS as distributed by MLS GRID
- $2,195,0005 bd8 ba6.1k sqft27482738 Cats Paw Ln, Sevierville, TN 37862For SaleMLS ID #3591620, kelli Gambill. RealTracs MLS as distributed by MLS GRID
- $2,590,0006 bd7 ba6k sqft2778 Overholt Trl, Sevierville, TN 37862ActiveMLS ID #1330889, Josh VanAcker, Just Homes Group. East Tennessee Realtors
- $2,500,0007 bd7 ba7k sqft1199 Saint Ives Dr, Sevierville, TN 37862For SaleMLS ID #3547941, Evangeline Hooie. RealTracs MLS as distributed by MLS GRID
- $1,899,9006 bd7 ba4.7k sqft2737 Dayne Dr, Sevierville, TN 37862For SaleMLS ID #3602900, Marc Starrett. RealTracs MLS as distributed by MLS GRID
- $2,800,0005 bd5 ba10k sqft306 Teague Ln, Sevierville, TN 37862For SaleMLS ID #3615724, Courtney McGhee. RealTracs MLS as distributed by MLS GRID
- $1,985,0003 bd7 ba5.8k sqft2837 Cedar Falls Way, Sevierville, TN 37862For SaleMLS ID #3546923, Charity Brown. RealTracs MLS as distributed by MLS GRID
- $1,825,0004 bd4 ba4.3k sqft2215 Sawmill Cove Dr, Sevierville, TN 37862For Sale
 MLS ID #713369, Krista DeCarmine, TN Smoky Mtn Realty. Lakeway Area AOR
- $1,950,0006 bd6 ba3.9k sqft2917 Redtail Rd, Sevierville, TN 37862For SaleMLS ID #3624592, Charity Brown. RealTracs MLS as distributed by MLS GRID
- $1,950,0006 bd5 ba4.8k sqft2845 Red Sky Dr, Sevierville, TN 37862ActiveMLS ID #1360519, Wyatt Morton, Real Broker. East Tennessee Realtors
- $1,870,0006 bd6 ba4.6k sqft2315 Headrick Lead, Sevierville, TN 37862For SaleMLS ID #3510497, The Jason White Team. RealTracs MLS as distributed by MLS GRID
- $2,995,0006 bd6 ba5.6k sqft673 Carriage Way Lot 9R, Sevierville, TN 37876New ConstructionMLS ID #3593972, Janice Seymour. RealTracs MLS as distributed by MLS GRID
- $2,995,0006 bd6 ba5.6k sqft673 Carriage Way, Sevierville, TN 37876ActiveMLS ID #1355865, Janice Seymour, Crye-Leike Realtors, South. East Tennessee Realtors
- $2,995,0006 bd6 ba5.6k sqft630 Carriage Way Lot 18, Sevierville, TN 37876New ConstructionMLS ID #3592654, Janice Seymour. RealTracs MLS as distributed by MLS GRID
