Skip main navigation
Off market
  • $602,600

    2860 Syracuse Ct, Denver, CO 80238

    3beds
    2,161sqft
    Townhouse
    Built in 2003
    2,160 Square Feet Lot
    $602,600 Zestimate®
    $279/sqft
    $3,503 Estimated rent

    Home value

    $602,600

    $572,000 - $633,000

    $3,503/mo

    Zestimate® history
    Loading
    Loading...

    Owner options

    List your home for rent

    $3,503/mo

    Rent Zestimate®

    Find your next renter with Zillow Rental Manager. Plus, with online applications, you can quickly screen prospective tenants – for free.

    Learn more

    $3,503/mo

    Rent Zestimate®

    Refinance and save

    $3,482/mo

    Est. payment

    Refinancing to a lower rate could help reduce your monthly payments and save thousands over the life of the loan.

    See today's rates

    $3,482/mo

    Est. payment

    Explore your selling options

    Work with a Zillow partner agent

    Leverage their expertise and Zillow's premium Showcase listings to get your home seen by more buyers.

    Get started

    List with your own agent

    Get your home in front of millions of buyers by listing it on Zillow.

    Learn how to do it

    Sell it yourself

    Take full control of how buyers see your home on Zillow by listing For Sale by Owner (FSBO).

    List your home

    What's special

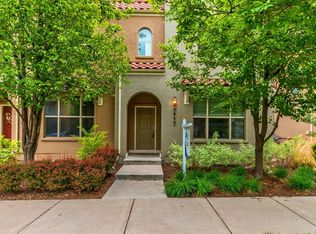
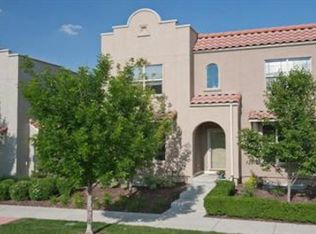
    Elegant flow defines this spacious 3 bedroom/4 bath town home on a quiet tree-lined block just steps away from Founders Green Park and farmers market, restaurants, shopping, and public transportation. Main floor has cherry floors and plantation shutters and features an inviting open kitchen with new white quartz counters, maple cabinets, and stainless appliances. Main floor family room with gas fireplace and a separate dining area are open to the kitchen. Off the dining area is a fabulous, private, maintenance-free backyard with deck, perfect for entertaining and roomy enough for plantings and container gardening. Upstairs is a nice-sized Master bedroom suite, with private bathroom, large California-style walk-in closet, and private balcony. Two other bedrooms, one with walk-in-closet, and shared bathroom, and laundry room make up this floor. Basement with egress has one good sized finished room for office or den (or you could convert to a 4th bedroom), a 3/4 bathroom, and lots of storage. 2 car garage has epoxy flooring and several bike racks. HOA takes care of front landscaping. Nothing to do but enjoy your home, your neighborhood and all of Colorado.

    This property is off market, which means it's not currently listed for sale or rent on Zillow. This may be different from what's available on other websites or public sources.

    Facts & features

    Interior

    Bedrooms & bathrooms
    • Bedrooms: 3
    • Bathrooms: 4
    • Full bathrooms: 1
    • 3/4 bathrooms: 2
    • 1/2 bathrooms: 1
    Heating
    • Forced air
    Cooling
    • Central
    Appliances
    • Included: Dishwasher, Dryer, Garbage disposal, Microwave, Range / Oven, Refrigerator, Washer
    Features
    • Ceiling Fan(s), Walk-In Closet(s), Granite Counters, Open Floorplan, Master Suite, Smoke Free
    • Flooring: Tile, Carpet, Hardwood
    • Windows: Double Pane Windows, Window Coverings
    • Basement: Finished
    • Has fireplace: Yes
    • Fireplace features: Family Room
    Interior area
    • Total interior livable area: 2,161 sqft
    • Finished area below ground: 358.00

    Property

    Parking
    • Total spaces: 2
    • Parking features: Garage - Detached
    Features
    • Entry location: Exterior Access
    • Patio & porch: Deck
    • Exterior features: Stucco
    • Fencing: Full
    Lot
    • Size: 2,160 sqft
    Details
    • Parcel number: 0128310034000
    • Zoning description: R-MU-20

    Construction

    Type & style
    • Home type: Townhouse
    • Architectural style: Urban Contemporary
    Materials
    • Roof: Tile
    Condition
    • Year built: 2003

    Utilities & green energy

    • Sewer: Public Sewer
    • Water: Public

    Community & neighborhood

    Security
    • Security features: Smoke Detector(s), Carbon Monoxide Detector(s)
    Location
    • Region: Denver

    HOA & financial

    HOA
    • Has HOA: Yes
    • HOA fee: $43 monthly
    • Amenities included: Pool
    • Services included: Snow Removal, Trash, Maintenance Grounds, Insurance, Maintenance Structure, Capital Reserves, Irrigation Water

    Other

    Other facts
    • Flooring: Wood, Carpet, Tile
    • Sewer: Public Sewer
    • WaterSource: Public
    • Heating: Forced Air
    • Appliances: Dishwasher, Refrigerator, Disposal, Dryer, Microwave, Washer, Self Cleaning Oven, Oven
    • AssociationYN: true
    • FireplaceYN: true
    • InteriorFeatures: Ceiling Fan(s), Walk-In Closet(s), Granite Counters, Open Floorplan, Master Suite, Smoke Free
    • GarageYN: true
    • HeatingYN: true
    • PatioAndPorchFeatures: Deck
    • CoolingYN: true
    • FireplacesTotal: 1
    • RoomsTotal: 13
    • AssociationFeeIncludes: Snow Removal, Trash, Maintenance Grounds, Insurance, Maintenance Structure, Capital Reserves, Irrigation Water
    • Basement: Partial
    • ConstructionMaterials: Stucco
    • WindowFeatures: Double Pane Windows, Window Coverings
    • FireplaceFeatures: Family Room
    • ExteriorFeatures: Balcony, Private Yard
    • CoveredSpaces: 2
    • Cooling: Central Air
    • AssociationAmenities: Pool
    • SecurityFeatures: Smoke Detector(s), Carbon Monoxide Detector(s)
    • Fencing: Full
    • Roof: Spanish Tile
    • BelowGradeFinishedArea: 358.00
    • ArchitecturalStyle: Urban Contemporary
    • CoListAgentEmail: charm@roetrealty.com
    • CoListAgentFullName: Charm Gilmore
    • MlsStatus: Pending
    • EntryLocation: Exterior Access
    • ZoningDescription: R-MU-20
    • BuildingName: Mission Row

    Price history

    DateEventPrice
    10/20/2020Sold$500,000$231/sqft
    Source: Public Record Report a problem
    9/17/2020Pending sale$500,000$231/sqft
    Source: Roet Realty #6940747 Report a problem
    9/11/2020Listed for sale$500,000+51.5%$231/sqft
    Source: Roet Realty #6940747 Report a problem
    7/17/2008Sold$330,000-2.9%$153/sqft
    Source: Public Record Report a problem
    5/25/2008Listed for sale$339,900+7.6%$157/sqft
    Source: Listhub #670384 Report a problem
    3/28/2006Sold$315,900+3.6%$146/sqft
    Source: Public Record Report a problem
    4/7/2003Sold$304,923$141/sqft
    Source: Public Record Report a problem

    Public tax history

    YearProperty taxesTax assessment
    2024$5,634 +14.5%$39,030 -7.3%
    2023$4,919 +1.4%$42,110 +21%
    2022$4,852 +16.8%$34,810 -2.8%
    2021$4,154 +1.5%$35,810 +15.5%
    2020$4,091 -1.1%$31,010 -0.7%
    2019$4,135 $31,226 +3.9%
    2018$4,135 +0.2%$30,060
    2017$4,129 +4.3%$30,060 +2.3%
    2016$3,960 +18.4%$29,390
    2015$3,344 +0.1%$29,390 +22.2%
    2014$3,340 +5.3%$24,050
    2013$3,172 +10.1%$24,050 +5.7%
    2012$2,882 -9.4%$22,760
    2011$3,182 +1.1%$22,760 -13%
    2010$3,147 -2.9%$26,160
    2009$3,243 +0%$26,160 -1.7%
    2008$3,242 +10.6%$26,620
    2007$2,931 +1%$26,620 +10.4%
    2006$2,902 +29.6%$24,120
    2005$2,239 $24,120

    Find assessor info on the county website

    Neighborhood: Central Park

    Nearby schools

    GreatSchools rating
    Schools provided by the listing agent
    • Elementary: Westerly Creek
    • Middle: McAuliffe International
    • High: Northfield
    • District: Denver 1

    Source: The MLS. This data may not be complete. We recommend contacting the local school district to confirm school assignments for this home.

    Get a cash offer in 3 minutes
    Find out how much your home could sell for in as little as 3 minutes with a no-obligation cash offer.
    Estimated market value
    $602,600
    Get a cash offer in 3 minutes
    Find out how much your home could sell for in as little as 3 minutes with a no-obligation cash offer.
    Estimated market value
    $602,600