Skip main navigation
Sold for $549,000
  • $549,000

    2869 Syracuse Court, Denver, CO 80238

    2beds
    1,388sqft
    Townhouse
    Built in 2006
    886 Square Feet Lot
    $522,900 Zestimate®
    $396/sqft
    $2,625 Estimated rent

    Home value

    $522,900

    $486,000 - $560,000

    $2,625/mo

    Zestimate® history
    Loading
    Loading...

    Owner options

    List your home for rent

    $2,625/mo

    Rent Zestimate®

    Find your next renter with Zillow Rental Manager. Plus, with online applications, you can quickly screen prospective tenants – for free.

    Learn more

    $2,625/mo

    Rent Zestimate®

    Refinance and save

    $3,240/mo

    Est. payment

    Refinancing to a lower rate could help reduce your monthly payments and save thousands over the life of the loan.

    See today's rates

    $3,240/mo

    Est. payment

    Explore your selling options

    Work with a Zillow partner agent

    Leverage their expertise and Zillow's premium Showcase listings to get your home seen by more buyers.

    Get started

    List with your own agent

    Get your home in front of millions of buyers by listing it on Zillow.

    Learn how to do it

    Sell it yourself

    Take full control of how buyers see your home on Zillow by listing For Sale by Owner (FSBO).

    List your home

    What's special

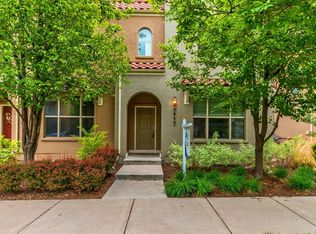
    Welcome home to your beautiful townhome steps away from Central Park! Nestled on a quiet, tree-lined street, featuring elegance, charm and comfort, this one is a must see. Entering the home, you find 3 stories of natural light, perfect for all the sunshine Colorado offers. Step into your spacious, open dining and living space, perfect for kicking back by the fireplace on a cool evening or entertaining guests for a formal dining experience or a casual breakfast at the counter! Attached to the kitchen, you find the spacious deck space to further enjoy the Colorado seasons. The upstairs boasts a master bedroom with a walk-in closet and sleek storage containers for your organizing needs! The attached 2 car garage is large enough for your larger vehicles or your weekend activity storage. This home is seconds away from all the restaurants, trails and summer events on the Founders Green, along with easy access to the highways and a short distance to the light rail for your convenience. Check it out today!

    Zillow last checked:

    Listing updated:

    Listed by:

    Tracie Konigsbauer 443-789-2461 tracie@bluepebblehomes.com,

    Blue Pebble Homes

    Bought with:

    The Neir Team

    Kentwood Real Estate City Properties

    Laura Fuller, 100065079

    Kentwood Real Estate City Properties

    Source: REcolorado as distributed by MLS GRID,MLS#: 8918061MLS Logo

    Facts & features

    Interior

    Bedrooms & bathrooms
    • Bedrooms: 2
    • Bathrooms: 3
    • Full bathrooms: 2
    • 1/2 bathrooms: 1
    Primary bedroom
    • Level: Upper
    Bedroom
    • Level: Upper
    Bathroom
    • Level: Upper
    Bathroom
    • Level: Upper
    Bathroom
    • Level: Upper
    Dining room
    • Level: Main
    Kitchen
    • Level: Main
    Laundry
    • Level: Upper
    Living room
    • Level: Main
    Heating
    • Forced Air
    Cooling
    • Central Air
    Appliances
    • Included: Cooktop, Dishwasher, Disposal, Dryer, Freezer, Microwave, Oven, Refrigerator, Washer
    • Laundry: In Unit
    Features
    • Windows: Bay Window(s)
    • Has basement: No
    • Number of fireplaces: 1
    • Fireplace features: Electric
    • Common walls with other units/homes: No One Above,No One Below,2+ Common Walls
    Interior area
    • Total structure area: 1,388
    • Total interior livable area: 1,388 sqft
    • Finished area above ground: 1,388

    Property

    Parking
    • Total spaces: 2
    • Parking features: Insulated Garage, Lighted
    • Attached garage spaces: 2
    Features
    • Levels: Three Or More
    • Entry location: Ground
    • Patio & porch: Deck
    Lot
    • Size: 886 sqft
    Details
    • Parcel number: 128308050
    • Zoning: R-MU-20
    • Special conditions: Standard

    Construction

    Type & style
    • Home type: Townhouse
    • Architectural style: Contemporary
    • Property subtype: Townhouse
    • Attached to another structure: Yes
    Materials
    • Brick
    • Roof: Other
    Condition
    • Year built: 2006

    Utilities & green energy

    • Water: Public
    • Utilities for property: Cable Available

    Community & neighborhood

    Location
    • Region: Denver
    • Subdivision: Stapleton Filing 2

    HOA & financial

    HOA
    • Has HOA: Yes
    • HOA fee: $56 monthly
    • Amenities included: Park, Pool, Trail(s)
    • Services included: Reserve Fund, Insurance, Maintenance Grounds, Maintenance Structure, Snow Removal
    • Association name: Master Association
    • Association phone: 303-388-0724
    • Second HOA fee: $259 monthly
    • Second association name: Stapleton Filing
    • Second association phone: 866-473-2573

    Other

    Other facts
    • Listing terms: 1031 Exchange,Cash,Conventional,FHA,Jumbo,VA Loan
    • Ownership: Individual

    Price history

    DateEventPrice
    4/4/2025Sold$549,000$396/sqft
    Source: REcolorado as distributed by MLS GRID #8918061 Report a problem
    2/26/2025Pending sale$549,000$396/sqft
    Source: REcolorado as distributed by MLS GRID #8918061 Report a problem
    2/17/2025Listed for sale$549,000+35.6%$396/sqft
    Source: REcolorado as distributed by MLS GRID #8918061 Report a problem
    12/12/2024Listing removed$2,795$2/sqft
    Source: Zillow Rentals Report a problem
    11/26/2024Listed for rent$2,795+51.1%$2/sqft
    Source: Zillow Rentals Report a problem
    2/27/2017Sold$405,000+1.3%$292/sqft
    Source: Public Record Report a problem
    1/24/2017Pending sale$400,000$288/sqft
    Source: Coldwell Banker Residential Brokerage - Devonshire Cherry Creek #2406610 Report a problem
    1/20/2017Listed for sale$400,000+51.4%$288/sqft
    Source: Coldwell Banker Residential Brokerage - Devonshire Cherry Creek #2406610 Report a problem
    12/25/2014Listing removed$1,850$1/sqft
    Source: TJC Real Estate & Management Services Report a problem
    12/16/2014Listed for rent$1,850$1/sqft
    Source: TJC Real Estate & Management Services Report a problem
    2/12/2013Sold$264,250-2%$190/sqft
    Source: Public Record Report a problem
    12/15/2006Sold$269,605$194/sqft
    Source: Public Record Report a problem

    Public tax history

    YearProperty taxesTax assessment
    2024$4,737 +17.6%$32,820 -8.4%
    2023$4,029 +1.4%$35,840 +25.7%
    2022$3,974 -0.5%$28,510 -2.8%
    2021$3,994 +1.5%$29,330 -1.7%
    2020$3,934 +9.4%$29,823 -0.7%
    2019$3,596 $30,031 +14.9%
    2018$3,596 +0.2%$26,140
    2017$3,590 +10.1%$26,140 +8%
    2016$3,262 +18.9%$24,210
    2015$2,743 +0.1%$24,210 +22.7%
    2014$2,740 +2%$19,730
    2013$2,686 -5.3%$19,730 -15.3%
    2008$2,836 $23,290

    Find assessor info on the county website

    Neighborhood: Central Park

    Nearby schools

    GreatSchools rating
    Schools provided by the listing agent
    • Elementary: Westerly Creek
    • Middle: McAuliffe International
    • High: Northfield
    • District: Denver 1

    Source: REcolorado as distributed by MLS GRID. This data may not be complete. We recommend contacting the local school district to confirm school assignments for this home.

    Get a cash offer in 3 minutes
    Find out how much your home could sell for in as little as 3 minutes with a no-obligation cash offer.
    Estimated market value
    $522,900
    Get a cash offer in 3 minutes
    Find out how much your home could sell for in as little as 3 minutes with a no-obligation cash offer.
    Estimated market value
    $522,900