The Oaks Farms: A Masterpiece with an Unrivaled Lifestyle Ecosystem
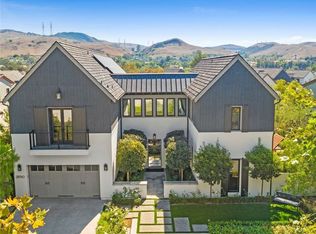
Discover a single-level modern farmhouse masterpiece within The Oaks Farms, a prestigious gated community (2017 National Award-Winner) adjacent to the iconic Oaks equestrian center. This rare offering, set among 100-year-old oak trees on Joan Irvine Smith's former estate, embodies an unrivaled lifestyle ecosystem, blending historical charm with sophisticated coastal elegance for aspirational Southern California living.
Crafted by Davidson Homes, this estate champions seamless indoor-outdoor living, featuring a private courtyard and inspiring architectural design. A dramatic open-plan living space boasts soaring reclaimed wood ceilings and expansive bifold doors, filling the home with light, breezes, and ample space for entertaining.
The gourmet chef's kitchen offers an oversized leathered granite island, quartz counters, and maple shaker cabinetry. It's fully equipped with a Thermador stainless suite (dual dishwashers, double oven, built-in microwave, refrigerator, Waterstone pot filler), a Davidson Signature 60-inch stove hood, and a butler's pantry. The private master retreat is a spa-inspired sanctuary, featuring a Davidson signature freestanding tub, custom shower doors, marble counters, and a meticulously designed walk-in closet.
An outdoor oasis complements the interior, featuring a new pool and spa flanked by six specimen olive trees. A sophisticated sitting lounge and built-in BBQ area create an ideal setting for al fresco dining and entertaining, extending luxurious living outdoors.
Additional features include a 300-bottle Sub-Zero wine refrigerator, epoxy garage floors with a new Tesla charger, a Life Source whole-house water filtration system, and full sliding screens for bifold doors, all reflecting an unwavering commitment to quality.
Strategically positioned within the community, ensuring tranquility away from Ortega Highway, this property's true distinction lies in its surrounding unrivaled lifestyle ecosystem. Residents benefit from direct access to the San Juan bike trail, picturesque trails leading to the beach for both walking and horseback riding, and immediate proximity to top-tier equestrian facilities. The area is further enriched by popular dining establishments and prestigious educational institutions such as Saint Margaret's and J. Serra. An added financial advantage is the absence of Mello-Roos, solidifying this estate as a truly exceptional offering.
Sold for $3,925,000
Listed by: Compass • Robyn Robinson • Contact: 949-295-5676
Bought with: VALIA Properties
$3,925,000
28601 Martingale Dr, San Juan Capistrano, CA 92675
4beds
3,418sqft
Single Family Residence
Built in 2016
10,686 Square Feet Lot
$3,940,100 Zestimate®
$1,148/sqft
$8,494 Estimated rent
Home value
$3,940,100
$3.66M - $4.26M
$8,494/mo
Zestimate® history
Owner options
List your home for rent
$8,494/mo
Rent Zestimate®
Find your next renter with Zillow Rental Manager. Plus, with online applications, you can quickly screen prospective tenants – for free.
$8,494/mo
Rent Zestimate®
Refinance and save
$24,983/mo
Est. payment
Refinancing to a lower rate could help reduce your monthly payments and save thousands over the life of the loan.
$24,983/mo
Est. payment
Explore your selling options
Work with a Zillow partner agent
Leverage their expertise and Zillow's premium Showcase listings to get your home seen by more buyers.
Get startedList with your own agent
Get your home in front of millions of buyers by listing it on Zillow.
Learn how to do itSell it yourself
Take full control of how buyers see your home on Zillow by listing For Sale by Owner (FSBO).
List your homeWhat's special
New pool and spaBuilt-in bbq areaSix specimen olive treesEpoxy garage floorsPrivate courtyardSingle-level modern farmhouse masterpieceMarble counters
Zillow last checked:
Listing updated:
Listed by:
Robyn Robinson DRE #00849269 949-295-5676,
Compass
Bought with:
Steven Sergi, DRE #01417942
VALIA Properties
Jason Foreman, DRE #01994644
VALIA Properties
Source: CRMLS,MLS#: OC26097955 Originating MLS: California Regional MLS
Originating MLS: California Regional MLSFacts & features
Interior
Bedrooms & bathrooms
- Bedrooms: 4
- Bathrooms: 5
- Full bathrooms: 4
- 1/2 bathrooms: 1
- Main level bathrooms: 5
- Main level bedrooms: 4
Rooms
- Room types: Bedroom, Entry/Foyer, Family Room, Kitchen, Laundry, Primary Bathroom, Primary Bedroom, Other, Pantry
Primary bedroom
- Features: Main Level Primary
Bedroom
- Features: Bedroom on Main Level
Bathroom
- Features: Bathtub, Closet, Dual Sinks, Enclosed Toilet, Full Bath on Main Level, Low Flow Plumbing Fixtures, Linen Closet, Quartz Counters, Separate Shower, Upgraded
Kitchen
- Features: Butler's Pantry, Granite Counters, Kitchen Island, Kitchen/Family Room Combo, Pots & Pan Drawers, Quartz Counters, Remodeled, Self-closing Cabinet Doors, Self-closing Drawers, Updated Kitchen
Other
- Features: Walk-In Closet(s)
Pantry
- Features: Walk-In Pantry
Heating
- Central
Cooling
- Central Air
Appliances
- Included: 6 Burner Stove, Built-In Range, Convection Oven, Double Oven, Dishwasher, ENERGY STAR Qualified Appliances, ENERGY STAR Qualified Water Heater, Disposal, Gas Range, High Efficiency Water Heater, Microwave, Refrigerator, Range Hood, Water Softener, Water Heater
- Laundry: Inside, Laundry Room
Features
- Granite Counters, High Ceilings, Open Floorplan, Pantry, Quartz Counters, Recessed Lighting, Bedroom on Main Level, Main Level Primary, Primary Suite, Walk-In Pantry, Walk-In Closet(s)
- Flooring: Carpet, Tile, Wood
- Windows: Double Pane Windows, Insulated Windows, Tinted Windows
- Has fireplace: Yes
- Fireplace features: Great Room
- Common walls with other units/homes: No Common Walls
Interior area
- Total interior livable area: 3,418 sqft
Property
Parking
- Total spaces: 3
- Parking features: Direct Access, Garage
- Attached garage spaces: 3
Features
- Levels: One
- Stories: 1
- Entry location: 1
- Has private pool: Yes
- Pool features: In Ground, Private
- Has spa: Yes
- Spa features: In Ground, Private
- Has view: Yes
- View description: Courtyard
Lot
- Size: 10,686 Square Feet
- Features: 0-1 Unit/Acre, Front Yard, Sprinklers In Rear, Sprinklers In Front, Landscaped, Sprinkler System, Yard
Details
- Parcel number: 66404129
- Special conditions: Standard
- Horse amenities: Riding Trail
Construction
Type & style
- Home type: SingleFamily
- Architectural style: Modern
- Property subtype: Single Family Residence
Condition
- Updated/Remodeled,Turnkey
- New construction: No
- Year built: 2016
Details
- Builder name: Davidson Communities
Utilities & green energy
- Sewer: Public Sewer
- Water: Public
Green energy
- Energy efficient items: Appliances, Water Heater
Community & HOA
Community
- Features: Biking, Hiking, Horse Trails, Stable(s), Gated
- Security: Carbon Monoxide Detector(s), Fire Sprinkler System, Gated Community, Smoke Detector(s)
- Subdivision: The Oaks Farms
HOA
- Has HOA: Yes
- Amenities included: Call for Rules, Controlled Access
- HOA fee: $450 monthly
- HOA name: The Oaks Farms
- HOA phone: 714-508-9070
Location
- Region: San Juan Capistrano
Financial & listing details
- Price per square foot: $1,148/sqft
- Tax assessed value: $3,004,420
- Date on market: 5/11/2026
- Cumulative days on market: 9 days
- Listing terms: Cash,Cash to New Loan,Conventional
Price history
| Date | Event | Price |
|---|---|---|
| 6/10/2026 | Sold | $3,925,000+0.7%$1,148/sqft |
Source:  CRMLS #OC26097955 Report a problem CRMLS #OC26097955 Report a problem | ||
| 5/22/2026 | Pending sale | $3,898,000$1,140/sqft |
Source: CRMLS #OC26097955 Report a problem | ||
| 5/11/2026 | Listed for sale | $3,898,000+40.5%$1,140/sqft |
Source: CRMLS #OC26097955 Report a problem | ||
| 8/12/2022 | Sold | $2,775,000+0.9%$812/sqft |
Source: Public Record Report a problem | ||
| 7/29/2022 | Pending sale | $2,750,000$805/sqft |
Source: CRMLS #OC22151664 Report a problem | ||
| 7/22/2022 | Contingent | $2,750,000$805/sqft |
Source: CRMLS #OC22151664 Report a problem | ||
| 7/12/2022 | Listed for sale | $2,750,000+52.8%$805/sqft |
Source: CRMLS #OC22151664 Report a problem | ||
| 3/20/2020 | Sold | $1,800,000-2.7%$527/sqft |
Source: Public Record Report a problem | ||
| 2/28/2020 | Pending sale | $1,850,000$541/sqft |
Source: Superior Real Estate Group #PW19282762 Report a problem | ||
| 12/18/2019 | Listed for sale | $1,850,000$541/sqft |
Source: Superior Real Estate Group #PW19282762 Report a problem | ||
Public tax history
| Year | Property taxes | Tax assessment |
|---|---|---|
| 2026 | -- | $3,004,420 +2% |
| 2025 | $30,444 +3.5% | $2,945,510 +4.1% |
| 2024 | $29,404 +2.3% | $2,830,500 +2% |
| 2023 | $28,747 +50.4% | $2,775,000 +49.6% |
| 2022 | $19,119 +1.9% | $1,855,020 +2% |
| 2021 | $18,768 +8.8% | $1,818,648 +8.9% |
| 2020 | $17,253 | $1,669,361 +2% |
| 2019 | $17,253 +1.9% | $1,636,629 +2% |
| 2018 | $16,934 +2.8% | $1,604,539 +2% |
| 2017 | $16,479 | $1,573,078 +1032.2% |
| 2016 | $16,479 | $138,936 |
Find assessor info on the county website
Neighborhood: 92675
Nearby homes
- $3,325,0005 bd6 ba4.4k sqft28611 Martingale Dr, San Juan Capistrano, CA 92675Off Market

- $4,342,8005 bd5 ba4.4k sqft28591 Martingale Dr, San Juan Capistrano, CA 92675Off Market
- $3,748,1005 bd6 ba4.4k sqft28740 Martingale Dr, San Juan Capistrano, CA 92675Off Market
- $3,450,0004 bd5 ba3.9k sqft28750 Martingale Dr, San Juan Capistrano, CA 92675Sold
- $4,627,6004 bd4 ba4.4k sqft28610 Martingale Dr, San Juan Capistrano, CA 92675Off Market
- $3,419,2005 bd6 ba3.9k sqft28730 Martingale Dr, San Juan Capistrano, CA 92675Off Market
- $3,786,7005 bd6 ba4.2k sqft28621 Martingale Dr, San Juan Capistrano, CA 92675Off Market
- $3,637,5006 bd7 ba4.2k sqft28720 Martingale Dr, San Juan Capistrano, CA 92675Off Market
Nearby schools
GreatSchools rating
- 7/10Harold Ambuehl Elementary SchoolGrades: K-5Distance: 1.1 mi
- 8/10Marco Forster Middle SchoolGrades: 6-8Distance: 3.3 mi
- 9/10San Juan Hills High SchoolGrades: 9-12Distance: 1 mi
Schools provided by the listing agent
- Elementary: Ambuehl
- Middle: Marco Forester
- High: San Juan Hills
Source: CRMLS. This data may not be complete. We recommend contacting the local school district to confirm school assignments for this home.
Get a cash offer in 3 minutes
Find out how much your home could sell for in as little as 3 minutes with a no-obligation cash offer.
Estimated market value
$3,940,100
Get a cash offer in 3 minutes
Find out how much your home could sell for in as little as 3 minutes with a no-obligation cash offer.
Estimated market value
$3,940,100
- California
- Orange County
- San Juan Capistrano
- 92675
- 28601 Martingale Dr
Nearby cities
Nearby zip codes
Other San Juan Capistrano Topics
- Apartments for Rent in 92675
- Houses for Sale in 92675
- Houses for Rent in 92675
- 92675 Real Estate
- San Juan Capistrano Condos
- Houses for Sale in San Juan Capistrano
- Newest Listings in San Juan Capistrano
- San Juan Capistrano Home Values
- San Juan Capistrano Real Estate Agents
- San Juan Capistrano Refinance
- San Juan Capistrano Mortgage Rates
