Skip main navigation
Sold for $4,625,000
  • Listed by: RE/MAX Fine Homes • Christa Lee Canaday • 949-640-6188
    Bought with: RE/MAX Fine Homes
    $4,625,000

    28610 Martingale Dr, San Juan Capistrano, CA 92675

    4beds
    4,437sqft
    Single Family Residence
    Built in 2016
    10,008 Square Feet Lot
    $4,650,300 Zestimate®
    $1,042/sqft
    $14,730 Estimated rent

    Home value

    $4,650,300

    $4.28M - $4.98M

    $14,730/mo

    Zestimate® history
    Loading
    Loading...

    Owner options

    List your home for rent

    $14,730/mo

    Rent Zestimate®

    Find your next renter with Zillow Rental Manager. Plus, with online applications, you can quickly screen prospective tenants – for free.

    Learn more

    $14,730/mo

    Rent Zestimate®

    Refinance and save

    $29,450/mo

    Est. payment

    Refinancing to a lower rate could help reduce your monthly payments and save thousands over the life of the loan.

    See today's rates

    $29,450/mo

    Est. payment

    Explore your selling options

    Work with a Zillow partner agent

    Leverage their expertise and Zillow's premium Showcase listings to get your home seen by more buyers.

    Get started

    List with your own agent

    Get your home in front of millions of buyers by listing it on Zillow.

    Learn how to do it

    Sell it yourself

    Take full control of how buyers see your home on Zillow by listing For Sale by Owner (FSBO).

    List your home

    What's special

    Center courtyardResort style backyardTranquil water featureAmazing equestrian viewRetractable awningOpen floor planOpen concept kitchen
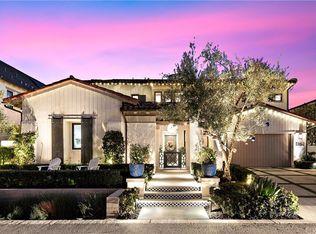
    A must see rare opportunity!! Highly upgraded and tranquil estate with unobstructed front row views in the exclusive equestrian gated community of The Oaks Farms. With its open floor plan, this resort style 4 bedroom, 4.5 bath estate, is the embodiment of California indoor/outdoor living. Upon entry, you are met with a privately gated front courtyard and tranquil water feature. The center courtyard boasts a large seating area under bistro lighting, outdoor dining, and an outdoor kitchen equipped with a Wolf BBQ, Argentinean Asador and Green Egg smoker. The open concept kitchen, adjacent to the spacious living room, is a chef and entertainer's delight with a large center Island, high-end dual appliances and oversized walk-in pantry. The spacious living room features seamless retracting glass doors which transform the center courtyard, backyard, and living area into one amazing great room; perfect for easily accommodating all of your guests and family! The resort style backyard features a heated lap pool with a Baja shelf and large hot tub, an open seating area with fire pit, a covered outdoor wet bar with icemaker and beverage refrigeration, lounge seating by a fireplace, and retractable awning, all of which incorporate the sophisticated equestrian centers architecture to that of the home. The upstairs master wing includes French doors to a private patio with an amazing equestrian view, walk-in shower, a freestanding tub, a large custom closet as well as a private office. You'll also find two additional spacious guest suites upstairs, and one guest suite downstairs, all with en suite bathrooms and large custom closets. For the wine connoisseur, there is a 300+ bottle wine room, custom designed with commercial refrigeration and insulation for a perfect +58F of wine preservation in the hallway leading to the kitchen and living area. Only minutes to Downtown San Juan Capistrano, The Lantern District, Dana Point Harbor, and San Clemente for all your shopping, dining, and entertainment needs. Truly like being in a 5 star Hotel on vacation year-round in the best location in The Oaks Farms! This estate checks all the boxes!

    Zillow last checked:

    Listing updated:

    Listed by:

    Christa Lee Canaday DRE #01900793 949-640-6188,

    RE/MAX Fine Homes

    Bought with:

    Christa Lee Canaday, DRE #01900793

    RE/MAX Fine Homes

    Source: CRMLS,MLS#: NP23125400MLS LogoOriginating MLS: California Regional MLS

    Facts & features

    Interior

    Bedrooms & bathrooms
    • Bedrooms: 4
    • Bathrooms: 5
    • Full bathrooms: 4
    • 1/2 bathrooms: 1
    • Main level bathrooms: 2
    • Main level bedrooms: 1
    Rooms
    • Room types: Bonus Room, Bedroom, Entry/Foyer, Family Room, Great Room, Kitchen, Laundry, Living Room, Primary Bathroom, Primary Bedroom, Office, Pantry, Retreat, Utility Room, Wine Cellar, Workshop
    Bedroom
    • Features: Bedroom on Main Level
    Bathroom
    • Features: Bathroom Exhaust Fan, Bathtub, Closet, Dual Sinks, Enclosed Toilet, Linen Closet, Multiple Shower Heads, Remodeled, Soaking Tub, Separate Shower
    Kitchen
    • Features: Butler's Pantry, Kitchen Island, Pots & Pan Drawers, Remodeled, Self-closing Drawers, Updated Kitchen, Utility Sink, Walk-In Pantry
    Heating
    • Central, ENERGY STAR Qualified Equipment, High Efficiency, Natural Gas
    Cooling
    • Central Air, Dual, ENERGY STAR Qualified Equipment, High Efficiency
    Appliances
    • Included: 6 Burner Stove, Convection Oven, ENERGY STAR Qualified Appliances, ENERGY STAR Qualified Water Heater, Freezer, Gas Cooktop, Disposal, Gas Water Heater, High Efficiency Water Heater, Ice Maker, Microwave, Refrigerator, Range Hood, Self Cleaning Oven, Vented Exhaust Fan, Water Heater
    • Laundry: Washer Hookup, Gas Dryer Hookup, Laundry Room
    Features
    • Breakfast Bar, Built-in Features, Balcony, Ceiling Fan(s), Eat-in Kitchen, High Ceilings, In-Law Floorplan, Living Room Deck Attached, Open Floorplan, Pantry, Stone Counters, Recessed Lighting, Wired for Data, Bar, Wired for Sound, Bedroom on Main Level, Dressing Area, Primary Suite, Utility Room, Walk-In Pantry, Wine Cellar
    • Flooring: Tile, Wood
    • Windows: Blinds, Casement Window(s), Double Pane Windows, ENERGY STAR Qualified Windows, Insulated Windows, Low-Emissivity Windows, Roller Shields, Screens
    • Has fireplace: Yes
    • Fireplace features: Gas, Great Room, Living Room, Masonry, Outside
    • Common walls with other units/homes: No Common Walls
    Interior area
    • Total interior livable area: 4,437 sqft

    Property

    Parking
    • Total spaces: 5
    • Parking features: Door-Multi, Garage, Uncovered
    • Attached garage spaces: 3
    • Uncovered spaces: 2
    Accessibility
    • Accessibility features: Other
    Features
    • Levels: Two
    • Stories: 2
    • Entry location: first floor
    • Patio & porch: Concrete, Covered, Deck, Open, Patio, Wood
    • Exterior features: Awning(s), Lighting, Rain Gutters, Fire Pit
    • Has private pool: Yes
    • Pool features: Filtered, Gunite, Gas Heat, Heated, Lap, Permits, Private, Salt Water
    • Has spa: Yes
    • Spa features: Gunite, In Ground, Permits, Private
    • Fencing: Block,Stucco Wall,Wrought Iron
    • Has view: Yes
    • View description: Canyon, Landmark, Meadow, Mountain(s), Pasture, Trees/Woods
    Lot
    • Size: 10,008 Square Feet
    • Features: 0-1 Unit/Acre, Back Yard, Cul-De-Sac, Front Yard, Garden, Landscaped, Ranch, Sprinkler System
    Details
    • Additional structures: Gazebo
    • Parcel number: 66404137
    • Special conditions: Standard
    • Horse amenities: Riding Trail

    Construction

    Type & style
    • Home type: SingleFamily
    • Architectural style: Contemporary,Modern,Spanish
    • Property subtype: Single Family Residence
    Materials
    • Brick, Block, Cement Siding, Drywall, Ducts Professionally Air-Sealed, Hardboard, Concrete, Radiant Barrier, Stucco, Copper Plumbing
    • Foundation: Slab
    • Roof: Clay
    Condition
    • Updated/Remodeled,Turnkey
    • New construction: No
    • Year built: 2016

    Utilities & green energy

    • Electric: Electricity - On Property, 220 Volts in Garage, 220 Volts For Spa
    • Sewer: Public Sewer
    • Water: Private
    • Utilities for property: Cable Available, Electricity Connected, Natural Gas Connected, Phone Available, Sewer Connected
    Green energy
    • Energy efficient items: Appliances, Water Heater

    Community & HOA

    Community
    • Features: Curbs, Foothills, Hiking, Horse Trails, Gated
    • Security: Gated Community, Smoke Detector(s)
    • Subdivision: ,Other
    HOA
    • Has HOA: Yes
    • Amenities included: Controlled Access, Maintenance Grounds, Other
    • HOA fee: $386 monthly
    • HOA name: The Oaks Farms
    • HOA phone: 714-508-9070
    Location
    • Region: San Juan Capistrano

    Financial & listing details

    • Price per square foot: $1,042/sqft
    • Tax assessed value: $2,134,054
    • Date on market: 7/12/2023
    • Cumulative days on market: 6 days
    • Listing terms: Cash,Cash to New Loan
    • Exclusions: Large Black Outdoor Heater

    Price history

    DateEventPrice
    8/22/2023Sold$4,625,000$1,042/sqft
    Source: CRMLS #NP23125400 Report a problem
    8/9/2023Pending sale$4,625,000$1,042/sqft
    Source: CRMLS #NP23125400 Report a problem
    7/20/2023Contingent$4,625,000$1,042/sqft
    Source: CRMLS #NP23125400 Report a problem
    7/12/2023Listed for sale$4,625,000+6.3%$1,042/sqft
    Source: CRMLS #NP23125400 Report a problem
    8/1/2022Sold$4,350,000-3.2%$980/sqft
    Source: Public Record Report a problem
    7/20/2022Pending sale$4,495,000$1,013/sqft
    Source: CRMLS #NP22128666 Report a problem
    7/14/2022Contingent$4,495,000$1,013/sqft
    Source: CRMLS #NP22128666 Report a problem
    6/15/2022Listed for sale$4,495,000$1,013/sqft
    Source: CRMLS #NP22128666 Report a problem

    Public tax history

    YearProperty taxesTax assessment
    2026-- $2,134,054 +2%
    2025$21,698 +1.4%$2,092,210 +2%
    2024$21,388 -52.5%$2,051,187 -52.8%
    2023$45,007 +73.1%$4,350,000 +72.3%
    2022$26,006 +1.9%$2,523,980 +2%
    2021$25,528 +0.9%$2,474,491 +1%
    2020$25,302 $2,449,119 +2%
    2019$25,302 +1.9%$2,401,098 +2%
    2018$24,834 +5.3%$2,354,018 +4.6%
    2017$23,575 $2,251,194 +1520.3%
    2016$23,575 $138,935
    Find assessor info on the county website

    Neighborhood: 92675

    Nearby schools

    GreatSchools rating
    Get a cash offer in 3 minutes
    Find out how much your home could sell for in as little as 3 minutes with a no-obligation cash offer.
    Estimated market value
    $4,650,300
    Get a cash offer in 3 minutes
    Find out how much your home could sell for in as little as 3 minutes with a no-obligation cash offer.
    Estimated market value
    $4,650,300